

Maryland, Virginia, and Washington DC Real Estate Search


Bluehus Real Estate Group

💼 Buy Smart. Sell Fast. Save More.

Looking to buy or sell residential property in Maryland, Virginia, or Washington, DC? We make the real estate process simple, cost-effective, and hassle-free.

🏠 For Buyers:

  • Smart Search Tools – Here on our website, browse the most up-to-date listings for homes, condos, and foreclosures in Maryland, Virginia, and Washington, DC.
  • Instant Alerts – Get notified the moment a property matches your criteria in your desired DMV neighborhoods.
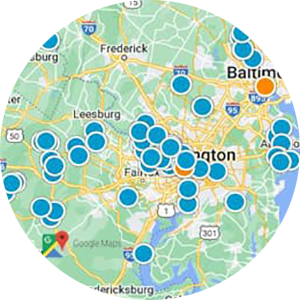
  • Interactive Map Search – Explore properties visually and customize your search effortlessly with our easy-to-use tools.

📈 For Sellers:

  • Maximize Your Home’s Value – Get an Instant Home Valuation now to understand your property's worth in the competitive DMV real estate market.
  • Stay Ahead of the MarketCreate a Free Market Report to track your listing’s performance with real-time sales data and trends in your local Maryland, Virginia, or Washington, DC area.
  • Sell Faster & Smarter – Our low-commission plans help you save more when selling your residential property.

🔍 Use our Interactive Map Search to discover homes for sale and explore neighborhoods throughout the DMV.

📊 Create a Custom Market Report to stay informed about active listings, under-contract homes, and recent sales in your specific Maryland, Virginia, or Washington, DC areas.

🚀 Get Started Today!


Newest Maryland, Virginia and Washington DC Homes and Condos for Sale

$799,000
3 Beds 3 Baths
Artful, elegant, and quintessentially DC, this beautifully appointed 3-bedroom, 2.5-bath duplex rowhome offers the character, style, and location you've been looking for. Thoughtful details and original architectural touches unfold throughout the home, including exposed brick, transom windows, tray ceilings, and multiple window exposures that fill the spaces with natural light. The main level offers a warm and inviting flow for both everyday living and entertaining, with a beautifully designed kitchen featuring granite countertops, stainless steel appliances, an artisanal copper basin sink, and direct access to the private patio — perfect for morning coffee, al fresco dining, or gathering with friends. Upstairs, the home continues to impress with three comfortable bedrooms and a brand new + fully renovated full bathroom, while the finished lower level provides additional flexibility for a home office, au pair or in-law guest space, recreation room, or even added income via AirBnB with its separate side entrance. Adding even more value, the home comes with owned solar panels, along with the associated Solar Renewable Energy Credits (SRECs), which transfer to the new owner at closing. An awesome opportunity to enjoy the benefits of solar ownership while reducing energy costs AND benefiting from ongoing future SREC income. Revenue from recent years has yielded between $1,650 and $1,850 per year. And then there's the location. Perfectly positioned in Columbia Heights and a stone’s throw from the vibrant U Street Corridor, you'll be surrounded by some of the city's best dining, entertainment, shopping, and recreation. Enjoy nearby favorites including Whole Foods, Saint Vincent Wine, Tamashaa, Fraiche, and The Coupe, along with the restaurants, bars, and nightlife that make U Street a sought-after destination. The 9:30 Club, Howard University, Target, Marshalls, and more are all close at hand. And with a Sprouts Farmers Market coming soon, the neighborhood is only getting better. Columbia Heights Metro (0.5 miles away), Georgia Avenue Metro + U Street Metro (each 0.8 miles away) For outdoor recreation, you're just minutes from Banneker Recreation Center - complete with a pool, tennis courts, basketball courts, track, and recreation center. Stylish, distinctive, and exceptionally well located, this is city living at its best — with the character and comfort of a home that feels truly special.

762 Gresham Pl Nw, Washington

Listing courtesy of Omnia Real Estate LLC. Contact:

$359,900
3 Beds 3 Baths
Welcome to 14576 Kylewood Way, a spacious end-unit condominium offering 3 bedrooms, 2.5 baths, approximately 1,825 square feet of living space, and an attached one-car garage in Parks at Piedmont South. The bright and functional multi-level layout offers generous room sizes and plenty of natural light throughout. The main living level features hardwood flooring, a spacious living room with gas fireplace, and an open kitchen and dining area with white cabinetry, stainless steel appliances, abundant counter space, and plenty of room for everyday living and entertaining. The primary suite enjoys its own level with a large bedroom, walk-in closet, private bath with soaking tub and separate shower, plus conveniently located laundry nearby. The upper level offers two additional bedrooms, a full bath, and a versatile loft that can be used as a home office, sitting area, playroom, or additional living space. An attached garage and private driveway add everyday convenience. Parks at Piedmont South offers a variety of community amenities including an outdoor pool, clubhouse, fitness center, playgrounds, walking paths, sports courts, and scenic pond areas. Conveniently located near shopping, dining, Route 29, Route 15, and I-66. With approximately 1,825 square feet, an end-unit location, garage, and exceptional value, this is an opportunity you won’t want to miss.

14576 Kylewood Way, Gainesville

Listing courtesy of Long & Foster Real Estate, Inc.. Contact:

$599,000
3 Beds 2 Baths
Beautifully renovated one-level living in the water-privileged community of Carrollton Manor! Thoughtfully updated inside and out, this 3-bedroom, 2-full-bath rancher combines a fresh modern farmhouse feel with a spacious and functional floor plan. The inviting exterior features new siding with board-and-batten accents, a new roof, driveway, and walkway. The double-wide carport and covered front entry have rich wood beadboard ceilings and stained beams that add an unexpected custom touch and give the exterior a beautifully finished feel. Step inside to a welcoming entry foyer with an impressively large, open living and dining area to the right. The two spaces flow seamlessly together, offering plenty of room for everyday living, entertaining, and a full-size dining table. The large slider leads to the new deck. To the left of the foyer is the completely renovated kitchen featuring quartz countertops and craftsman white cabinetry. Beyond the kitchen, the bedroom wing offers three bedrooms and two beautifully renovated full baths. The primary suite features a walk-in closet and spacious private bath with a large walk-in shower and vanity. Two additional bedrooms share an updated hall bath with a tub/shower combination. Main-level laundry adds even more convenience to this easy one-level floor plan. Outside, the side and rear yard are surrounded by a 6-foot privacy fence, creating a private space for entertaining, pets, gardening, or relaxing. A large outdoor shed provides generous additional storage for bikes, tools, lawn equipment, water toys, and more. The new driveway accommodates up to six vehicles in addition to the double-wide covered carport. Best of all, Carrollton Manor offers the Severn River lifestyle right in your own neighborhood, with community water access, beach, boat ramp, marina, clubhouse, picnic area, and dedicated kayak and paddleboard storage. Move right in and enjoy a beautifully renovated home with the space, updates, outdoor living, and water privileges that make Severna Park living so special.

579 Knollwood Rd, Severna Park

Listing courtesy of Cummings & Co. Realtors. Contact: (410) 823-0033

$450,000
2 Beds 4 Baths
This is an exceptional value for a three-level end-unit garage townhome in Haymarket. Unlike many of the homes in the community, this is not a stacked townhome with another residence above it. Enjoy the privacy, natural light, and feel of a true end-unit townhome, plus the convenience of your own garage. Freshly painted and beautifully maintained, this move-in-ready home offers the perfect blend of comfort, style, and convenience. The flexible entry level features a spacious den with an adjacent full bath—ideal for a home office, guest room, gym, or private retreat. The main level is designed for today's lifestyle, with a generous open living and dining area that is perfect for entertaining or relaxing. The kitchen is the heart of the home, featuring granite countertops, stainless steel appliances, gas cooking, a large center island, abundant cabinetry, and a sunny breakfast area. Step outside to the private balcony, the perfect spot for morning coffee or an evening unwind. Upstairs, two generously sized ensuite bedrooms each offer a private full bath. The primary suite includes a walk-in closet, while the conveniently located upper-level laundry makes everyday living easy. Enjoy a welcoming community with a neighborhood pool and fantastic amenities, all in a location ideal for commuters. Quick access to Route 15 and I-66, with shopping, restaurants, coffee shops, the Haymarket Farmers Market, UVA Health Haymarket Medical Center, and Heathcote Marketplace just minutes away. This is a rare opportunity to own a three-level end-unit townhome with a garage, abundant natural light, and no home above you. Whether you're a first-time buyer, downsizing, or simply looking for an easy-care home in a fantastic location, this one is worth seeing!

15409 Rosemont Manor Dr, Haymarket

Listing courtesy of Century 21 Redwood Realty. Contact: (703) 790-1850

$885,000
4 Beds 4 Baths
Welcome to a home designed for living, gathering, and enjoying every season! This beautifully appointed 4-bedroom, 3-car garage home on a desirable corner lot offers exceptional space, thoughtful updates, and a floor plan that truly works for today’s lifestyle. This home has the flexibility for extra living space for all or space for multi-generational living or space for visiting guests. From the inviting front porch to the spectacular three-tier stamped patio and fenced backyard, there are plenty of places to relax, entertain, and make memories. Inside, the dramatic two-story foyer welcomes you into a spacious main level featuring beautiful stranded bamboo flooring, crown molding, tray ceiling, chair rail detailing, large windows, and an abundance of natural light. The heart of the home is the impressive kitchen, keeping room, and family room—an expansive, open gathering space that makes entertaining effortless. The kitchen features Corian countertops, a gas cooktop, double ovens, a lighted pantry, and both under-cabinet and upper-cabinet lighting. The adjoining keeping room creates the perfect spot to gather while meals are being prepared, while the family room offers a cozy gas fireplace and plenty of room for everyone to unwind. A dedicated home office provides the perfect work-from-home space. Upstairs, the spacious primary suite offers a private retreat with tray ceiling, crown molding along with a beautifully remodeled bath featuring a soaking tub and walk-in shower with dual shower heads. Second bedroom has en-suite bathroom that was recently renovated with quartz countertops and oversized closet. The hallway bathroom recently renovated with double sinks and quartz countertops. The 3rd and 4th bedrooms are large with oversized closets. Laundry room is on the upper level with sink. The finished walk-up lower level adds tremendous versatility and includes a large storage area plus exciting potential for an additional bedroom, full bathroom, and kitchenette—ideal for extended family, guests, recreation, or future living space. Step outside and discover one of the home's true highlights. The three-tier stamped patio creates multiple areas for dining, entertaining, relaxing, or simply enjoying the beautifully landscaped yard. The 6-foot fenced backyard includes two gates, while the large driveway provides parking for approximately six vehicles in addition to the three-car garage. Whether you're enjoying your morning coffee on the front porch or gathering with friends on the back patio, this home offers wonderful indoor-outdoor living. Major improvements: Roof (2025), HVAC system with humidifier (2020), water heater (2025), and sump pump (2025), providing valuable peace of mind. Fresh interior painting and stamped patio concrete sealed in Sept 2026. A sprinkler system and established landscaping add to the home's curb appeal and ease of maintenance. Located just off of Hoadly Road within the sought-after Colgan High School pyramid, this home offers convenient access to restaurants, grocery stores, shopping, Potomac Mills, and Stonebridge at Potomac Town Center. Commuters will appreciate easy access to I-95, multiple commuter lots, VRE service, the Pentagon, Fort Belvoir, and Quantico. With the potential for a fifth bedroom and additional full bath in the lower level, this is more than a beautiful home—it is a home with room to grow. Come see why 5630 Victory Loop is the perfect place to gather, relax, and call home!

5630 Victory Loop, Manassas

Listing courtesy of Samson Properties. Contact: (571) 921-9755

$799,900
5 Beds 4 Baths
Welcome to an exceptional contemporary all-brick Colonial nestled on a private 3.3-acre wooded estate, offering over 3,400 square feet of beautifully renovated living space and an unparalleled blend of elegance, comfort, and resort-style amenities. From the moment you arrive, the expansive grounds, timeless brick exterior, and serene setting create an impressive sense of privacy and sophistication. Inside, the thoughtfully designed interior features generous living spaces and refined finishes throughout. The spacious living room flows effortlessly into the elegant dining room, creating an ideal setting for both intimate gatherings and grand entertaining. The gourmet island kitchen is the centerpiece of the home, appointed with granite countertops and ample workspace, and opens to a spectacular family room highlighted by soaring vaulted ceilings, a dramatic second-floor overlook, fireplace, and expansive sliders leading directly to the rear deck. The seamless connection between the indoor and outdoor spaces makes entertaining effortless while allowing the surrounding natural beauty to take center stage. The upper level offers five generously sized bedrooms and two full baths, including an impressive primary suite designed as a private retreat. The spacious primary bedroom features its own private balcony, providing a peaceful vantage point overlooking the lush wooded surroundings, along with a beautifully appointed private bath. The finished walk-out lower level extends the living and entertaining possibilities with a built-in bar, convenient half bath, and dedicated laundry room. Step outside to discover a true private oasis, featuring an expansive deck and oversized above-ground pool surrounded by abundant yard space—perfect for summer gatherings, outdoor dining, and relaxed evenings with family and friends. A two-car garage plus additional driveway parking provides exceptional convenience for residents and guests. Surrounded by mature trees and manicured grounds, this remarkable property offers the rare combination of an estate-like atmosphere and everyday accessibility, while remaining conveniently located near shopping, dining, recreation, and major commuter routes. A distinctive property offering space, privacy, sophistication, and an exceptional lifestyle.

800 Berrymans Ln, Reisterstown

Listing courtesy of Berkshire Hathaway HomeServices Homesale Realty. Contact: (800) 383-3535

$498,000
2 Beds 2 Baths
Welcome to 3603 Gunston Rd in ParkFairfax. This is a RARE 2-bedroom, 1 1/2 bathroom unit. that is thoughtfully updated blending original character with modern finishes. Light oak hardwood floors run throughout the main level, complemented by recessed lighting. The original doors and hardware give the property its charm. The updated kitchen features quartz countertops, blue glass backsplash, soft-close cabinetry, stainless steel LG appliances, pot filler, deep sink, additional wet bar sink, and a distinctive oversized rolling island with concrete countertop and beverage refrigerator. The half bathroom is adorable with its mini sink and niche storage. Upstairs, both bedrooms offer recessed lighting, organized closets, individual thermostats, baseboard electric heat, and wall AC units. The updated full bath features a stone countertop, bowl sink, ceramic tile, and warming light. Additional highlights include double-pane vinyl windows, LG washer and dryer, efficient closet organizers, ceramic tile flooring, and electric baseboard heat with individual wall AC units. Freshly prepared and move-in ready.The condo fee includes the gas, water, trash, as well as all community amenities such as 3 pools, party room, fitness room, walking trails, and on-site professional management. The electricity is separately metered. There is ample parking on the street and surface parking lots.

3603 Gunston Rd, Alexandria

Listing courtesy of Century 21 Redwood Realty. Contact: (703) 359-7800

$430,000
4 Beds 3 Baths
Welcome to 3113 Brightseat Road, offering five bedrooms, two full bathrooms, one half bathroom, and plenty of space to make your own! This home sits on an impressive, completely fenced lot with a long, wide driveway that can accommodate up to six vehicles. The main level features a spacious living room, separate dining room, and generously sized kitchen. Upstairs, you will find four bedrooms, including an exceptionally large primary bedroom, along with a full bathroom. The finished walkout lower level provides even more living space with a fifth bedroom, comfortable family room, and full bathroom. Enjoy outdoor living on the newer rear deck, installed approximately two to three years ago, overlooking the expansive backyard. Additional improvements include a newer HVAC system and hot water heater. The home also features solar panels that help keep electric costs low. The existing solar service agreement is WILL be to transferred to the purchaser and is at no cost. Conveniently positioned near Northwest Stadium, formerly FedExField, Morgan Boulevard Metro, shopping, dining, Woodmore Towne Centre, and major commuter routes including I-495 and Route 50 and other popular destinations are also within easy reach. The property could benefit from fresh paint and other cosmetic updates, offering the next owner an opportunity to personalize the home and unlock its full potential. Property is being sold strictly as-is. With five bedrooms, multiple living areas, valuable system updates, abundant parking, and an amazing lot, this home offers space, convenience, and outstanding possibilities in a prime location.

3113 Brightseat Rd, Hyattsville

Listing courtesy of Samson Properties. Contact: 3018500255

$315,000
3 Beds 3 Baths
Discover the perfect blend of modern comfort and classic charm in this beautifully renovated Colonial townhouse located in the desirable Stonegate at Patapsco community. With a fresh 2023 renovation, this home boasts a fully finished basement, providing ample space for relaxation or entertainment. Step inside to find a bright and inviting atmosphere, enhanced by stunning hardwood floors and plush carpeting throughout. The heart of the home features a contemporary kitchen equipped with ENERGY STAR stainless steel appliances, including a dishwasher, electric oven/range, and a front-loading washer and dryer. Cooking and entertaining will be a delight in this well-appointed space. This townhouse offers three spacious bedrooms and two and a half bathrooms, ensuring convenience for both residents and guests. The layout is designed for modern living, with an open flow that maximizes space and natural light. Enjoy the ease of maintenance with aluminum siding and energy-efficient features that promise lower utility bills. The property is situated on a manageable 0.04-acre lot, perfect for those who appreciate outdoor space without the burden of extensive upkeep. Parking is a breeze with dedicated spaces available in the lot. Located in a vibrant community, this home is just moments away from local amenities, making it an ideal choice for those seeking both comfort and convenience. Don't miss the opportunity to make this stunning townhouse your new home. The roof has been replaced this year and all major systems have been serviced and tested. Photos to come

7807 Cornerstone Way, Windsor Mill

Listing courtesy of Samson Properties. Contact: 3017555613

$510,000
5 Beds 3 Baths
Welcome Home to Comfort, Space & Modern Living in Upper Marlboro! Step inside this beautiful split-foyer home and discover the space, versatility, and modern comfort you’ve been looking for. Extensively renovated in 2018, this impressive residence offers 5 spacious bedrooms and 3 full bathrooms, providing plenty of room for family, guests, work-from-home needs, and entertaining. The inviting main-level living area features two separate living rooms with one drenched in sunlight and the second offering a cozy fireplace, creating the perfect setting for relaxing evenings and memorable gatherings. Thoughtful finishes in the updated kitchen provide the convenience of contemporary living while maintaining a warm and welcoming feel. Downstairs, the fully finished basement expands the possibilities with flexible space that can easily accommodate a family room, recreation area, home office, media room, or guest space. The home's attached front-entry garage adds everyday convenience, while the generous approximately 0.25-acre lot provides ample outdoor space for gardening, play, entertaining, or simply enjoying the outdoors. With its combination of five bedrooms, three full baths, a finished basement, fireplace, attached garage, spacious lot, and extensive 2018 renovation, this Upper Marlboro home delivers the room and versatility today’s buyers are seeking. Move-in ready and filled with possibilities, this is an opportunity you won’t want to miss!

8414 Grandhaven Ave, Upper Marlboro

Listing courtesy of Thomas Real Estate Investments Group, LLC. Contact:

Start Your Search

