Share this with your friends


240-804-7606
Real Estate Company
401 Rusert Dr Se, Leesburg, VA 20175
- $750,000
- 5
- BD
- 4
- BA
- 2,810
- SqFt



- Sold Price
- $750,000
- List Price
- $735,000
- Closing Date
- Jul 09, 2026
- Status
- CLOSED
- MLS#
- VALO2124050
- Bedrooms
- 5
- Bathrooms
- 4
- Full Baths
- 3
- Half Baths
- 1
- Living Area
- 2,810
- Lot Size (Acres)
- 0.08
- Style
- Other
- Year Built
- 2003
- County
- Loudoun
- School District
- Loudoun County Public Schools
Property Description
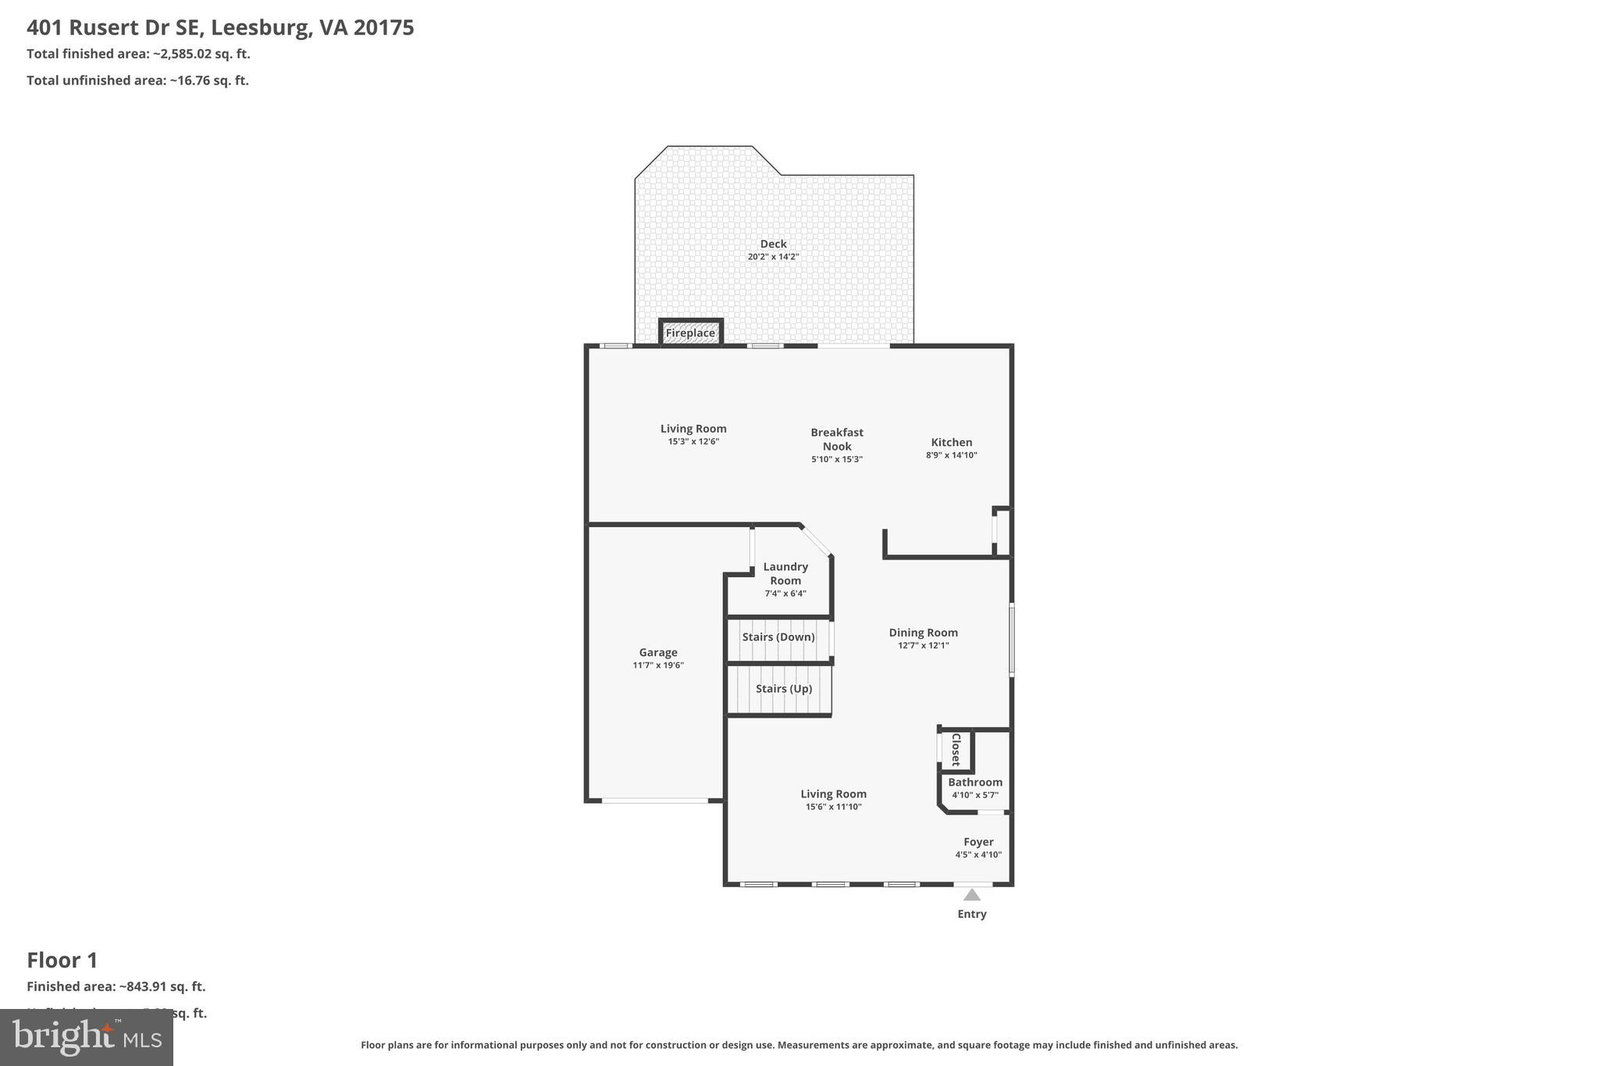
Welcome home to this move-in ready gem in the highly sought-after Stratford Community of Leesburg—where space, comfort, and thoughtful updates come together beautifully. With three tastefully finished levels, this home offers generous living space that easily accommodates gatherings, guests, and day-to-day living. This spacious townhome truly lives like a single-family home and features 5 bedrooms, 3 full and 1 half baths, a walkout lower level, fenced backyard, deck, and a 1-car garage, plus multiple other parking spaces. Step inside to an inviting foyer that flows seamlessly into the living and dining rooms, leading to the open-concept kitchen and stunning great room—perfect for entertaining. Beautiful bamboo hardwood flooring adds warmth and continuity throughout the main level. The bright and welcoming great/family room features a cozy fireplace and opens to the beautifully updated kitchen, complete with granite countertops, tons of classic white cabinetry, nearly new appliances, a center island for additional seating, and convenient USB outlets. The adjoining eat-in area leads out through a newer sliding glass door to a Trex deck overlooking the private, fenced backyard—enhanced with LED solar lighting, creating the perfect setting for relaxing evenings or outdoor gatherings. Upstairs, the light-filled primary suite offers vaulted ceilings, a spacious closet, room for a sitting area, and a spa-inspired en-suite bath with soaking tub and separate shower. Three additional generously sized bedrooms—each with soaring vaulted ceilings and a shard bathroom—complete the upper level. The finished walkout lower level provides incredible flexibility, featuring a potential fifth bedroom/office, full bath, and additional space ideal for a rec room, home gym, or craft area, classroom, along with plenty of unfinished storage. This home is packed with valuable updates and smart features, including a newer roof (2019), newer water heater, updated flooring, refreshed paint, a new garage door opener, newer garbage disposal, Ring security system with cameras, and an automatic power switch ready for fast EV charging, offering nearly 3000 finished square feet. Ideally located just minutes from historic downtown Leesburg, the Village at Leesburg, and Washington Dulles International Airport, with easy access to Route 7 and the Toll Road, Metro, Tysons Corner, and DC. Stratford residents enjoy wonderful community amenities including a pool, walking paths, and recreational spaces. Homes like this don’t come along often—don’t miss your opportunity to make it yours!
/u.realgeeks.media/bluehus/Bluehus_RE_GROUP_Logo_FINAL_Main_White_Background_PNG.png)
Additional Information
- Subdivision
- Stratford
- HOA Fee
- $64
- Interior Features
- Family Room Off Kitchen, Breakfast Area, Kitchen Island, Separate Dining Room, Bath in Primary Bedroom, Crown Molding, Window Treatments, Recessed Lighting, Open Floor Plan, Soaking Tub
- School District
- Loudoun County Public Schools
- High School
- Loudoun County
- Fireplaces
- 1
- Flooring
- Bamboo, Wall-To-Wall Carpet
- Garage Spaces
- 1
- Heating
- Hot Water
- Cooling
- Ceiling Fan(s), Central Air
- Water
- Public
- Sewer
- Public Sewer
- Basement
- Walkout, Daylight, Full, Finished, Exterior Entry, Exterior Entry
Mortgage Calculator
Listing courtesy of Pearson Smith Realty, LLC. Contact:
Selling Office: Real Broker, LLC.