11223 Westport Dr, Bowie, MD 20720
- $384,500
- 3
- BD
- 4
- BA
- 1,166
- SqFt




- List Price
- $384,500
- Price Change
- ▼ $15,400 1789981126
- Days on Market
- 73
- Status
- ACTIVE
- MLS#
- MDPG2209038
- Bedrooms
- 3
- Bathrooms
- 4
- Full Baths
- 3
- Half Baths
- 1
- Living Area
- 1,166
- Lot Size (Acres)
- 0.04
- Style
- Colonial
- Year Built
- 1984
- County
- Prince Georges
- School District
- Prince George's County Public Schools
Property Description
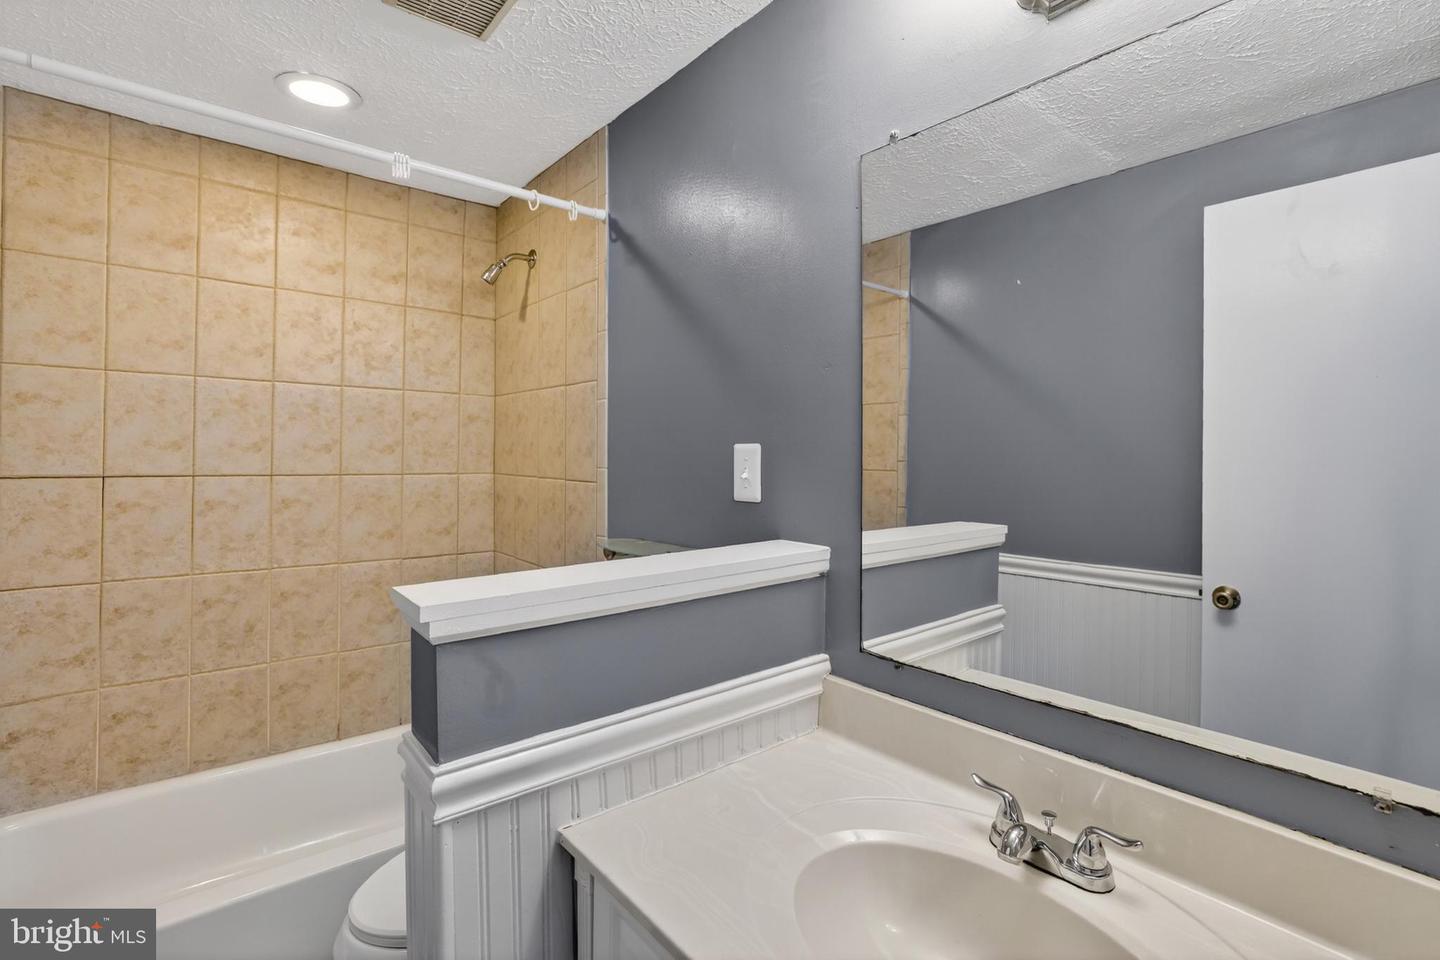
PRICE IMPROVED! END-UNIT townhome with 3 full baths + a half bath on 3 finished levels, a private deck, and a walk-out lower level in Bowie's Lottsford community. Bedroom layout, level by level: two upper-level bedrooms, each with its own full bath and a double closet, plus a lower-level bedroom with full bath and French doors walking out to a covered patio, well suited to guests, a home office, or extended stays. The main level has a half bath, hardwood floors in the living room, and a kitchen with an island and stainless steel appliances. Sliding glass doors open to the elevated deck overlooking a fenced, tree-shaded rear yard. As an end unit, the home has no attached neighbor on one side. Features 1,166 sq ft above grade per assessor plus the finished lower level, in-unit washer and dryer, heat pump with central air (serviced July 2026), and a monitored alarm. Two assigned parking spaces plus a community visitor lot a short walk away, and a $93/month HOA with playground. About 6.4 miles to Downtown Largo Metro, with quick access to US-50. Vacant and ready for immediate possession.
/u.realgeeks.media/bluehus/Bluehus_RE_GROUP_Logo_FINAL_Main_White_Background_PNG.png)
Additional Information
- Subdivision
- Lottsford
- Taxes
- $4967
- HOA Fee
- $93
- HOA Frequency
- Monthly
- Interior Features
- Carpet, Ceiling Fan(s)
- Amenities
- Tot Lots/Playground
- School District
- Prince George's County Public Schools
- Flooring
- Carpet, Hardwood, Luxury Vinyl Plank
- Community Amenities
- Tot Lots/Playground
- Heating
- Forced Air, Heat Pump(s)
- Heating Fuel
- Electric
- Cooling
- Ceiling Fan(s), Central A/C, Heat Pump(s)
- Roof
- Asphalt
- Utilities
- Cable TV Available
- Water
- Public
- Sewer
- Public Sewer
- Room Level
- Living Room: Main, Family Room: Lower 1, Kitchen: Main, Primary Bedroom: Upper 1, Bedroom 2: Upper 1, Bedroom 3: Lower 1
- Basement
- Yes
Mortgage Calculator
Listing courtesy of RE/MAX Excellence Realty. Contact: 301-445-5900