7712 Lear Rd, Mclean, VA 22102
- $1,650,000
- 5
- BD
- 4
- BA
- 3,386
- SqFt




- List Price
- $1,650,000
- Status
- COMING SOON
- MLS#
- VAFX2342536
- Bedrooms
- 5
- Bathrooms
- 4
- Full Baths
- 3
- Half Baths
- 1
- Living Area
- 3,386
- Lot Size (Acres)
- 0.38
- Style
- Colonial
- Year Built
- 1979
- County
- Fairfax
- School District
- Fairfax County Public Schools
Property Description
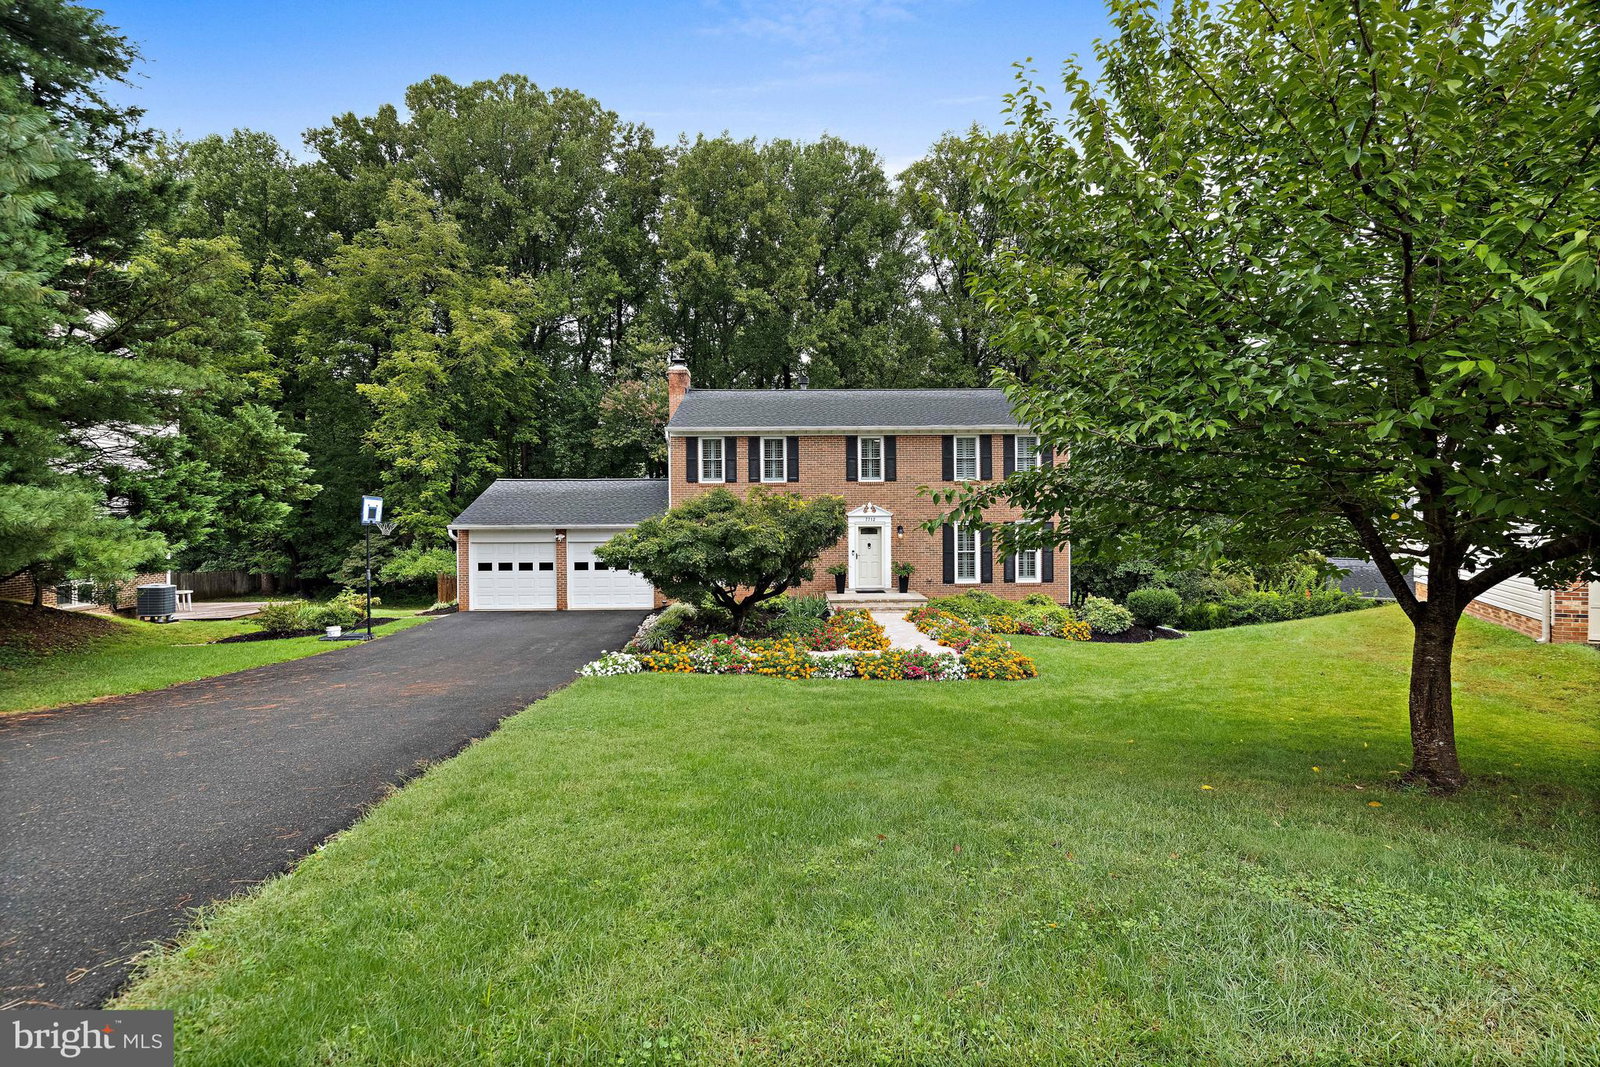
* OPEN HOUSE Thursday, Oct 1, from 4 PM to 6 PM! Tucked at the end of a quiet cul-de-sac in McLean Hamlet, this stately brick Colonial offers 5 bedrooms, 3.5 baths, an oversized 2-car garage, and a premium flat, fully fenced lot backing to mature trees. A welcoming foyer opens to a bright Living Room with crown molding and plantation shutters and a formal Dining Room with large windows and peaceful backyard views. The spacious eat-in Kitchen features granite countertops, custom cabinetry, stainless-steel appliances, an island, and a charming bay-window Breakfast Nook. Just off the Kitchen, the Family Room offers recessed lighting, a wood-burning fireplace with classic brick mantel, and sliding glass doors leading to the oversized deck and private backyard. A convenient half bath and mudroom/laundry room with utility sink, shelving, and direct garage access complete the main level. Upstairs, the spacious Owner’s Suite provides a comfortable private retreat with abundant natural light, a walk-in closet, and an en-suite bath with double-sink vanity, recessed lighting, and frameless glass shower. Four additional bedrooms offer hardwood floors and generous closet space, with the fifth bedroom currently serving as an ideal home office. A second full bath with double-sink vanity and shower/tub combination and a linen closet complete the upper level. The walk-out lower level expands the living space with a bright Recreation Room featuring recessed lighting, windows, and sliding glass doors to the backyard, plus a Bonus Room ideal for a Guest Room, a full bath, and a versatile Storage Room that could easily become a home gym or office. Enjoy outdoor living on the oversized deck overlooking the large, flat backyard and mature trees—an ideal setting for entertaining, dining, or relaxing. The welcoming landscaped front yard, brick exterior, long driveway, and oversized two-car garage add both curb appeal and convenience. McLean Hamlet is a wonderful tree-lined community with sidewalks, quiet no-through streets, and an optional Swim & Tennis Club offering activities and events for all ages. Ideally located near Spring Hill Elementary, parks and recreation, and just minutes from Tysons Corner, the Silver Line Metro, Route 7, I-495, and the Dulles Toll Road, this home offers a peaceful neighborhood setting with exceptional convenience.
/u.realgeeks.media/bluehus/Bluehus_RE_GROUP_Logo_FINAL_Main_White_Background_PNG.png)
Additional Information
- Subdivision
- Mc Lean Hamlet
- HOA Fee
- $80
- Interior Features
- Some Carpeting, Family Room Off Kitchen, Open Floor Plan, Formal Dining, Eat-in Kitchen, Gourmet Kitchen, Kitchen Island, Recessed Lighting, Walk-In Closet(s), Bar, Wood Floors
- School District
- Fairfax County Public Schools
- Elementary School
- Spring Hill
- Middle School
- Cooper
- High School
- Langley
- Fireplaces
- 1
- Flooring
- Hardwood
- Garage Spaces
- 2
- View
- Trees/Woods
- Heating
- Heat Pump
- Cooling
- Central Air
- Roof
- Architectural
- Water
- Public
- Sewer
- Other
- Basement
- Full, Finished, Heated, Improved, Interior Entry, Exterior Entry, Walkout, Windows, Other
Mortgage Calculator
Listing courtesy of EXP Realty, LLC. Contact: