3209 W Glenreed Ct, Glenarden, MD 20706
- $387,000
- 3
- BD
- 4
- BA
- 1,192
- SqFt




- Sold Price
- $387,000
- List Price
- $385,000
- Closing Date
- Apr 15, 2026
- Days on Market
- 6
- Status
- CLOSED
- MLS#
- MDPG2195962
- Bedrooms
- 3
- Bathrooms
- 4
- Full Baths
- 2
- Half Baths
- 2
- Living Area
- 1,192
- Lot Size (Acres)
- 0.08
- Style
- Colonial
- Year Built
- 1998
- County
- Prince Georges
- School District
- Prince George's County Public Schools
Property Description
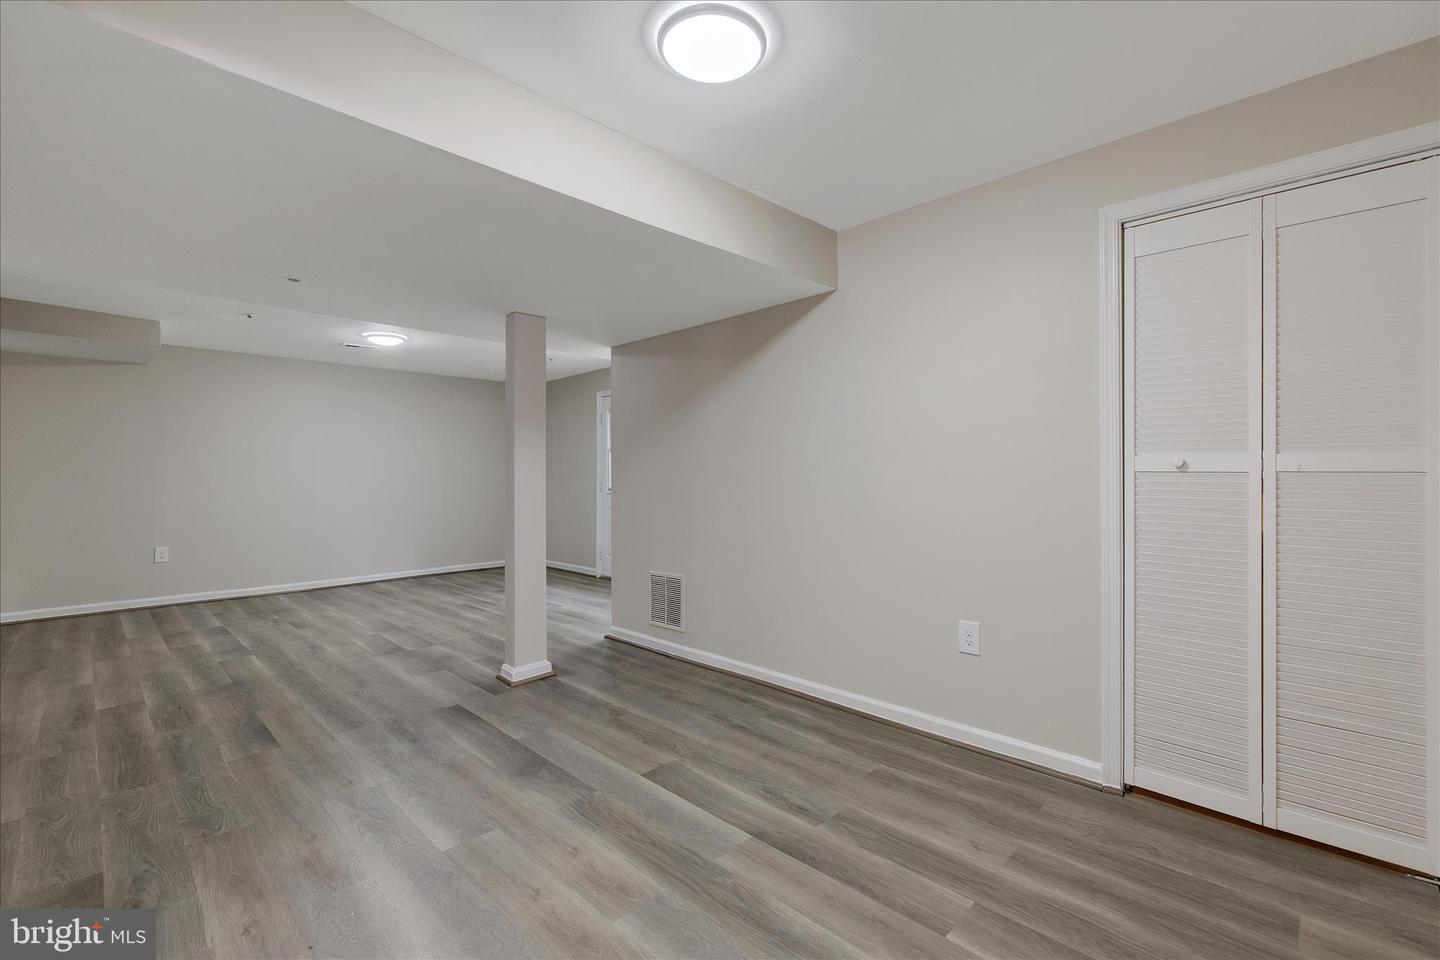
Finally, the one you have been waiting for under $400K. Welcome home to this beautifully updated townhome in Glenarden, where comfort, style, and value come together effortlessly. Featuring 3 generously sized bedrooms, 2 full baths, and 2 half baths, there is plenty of space for both everyday living and entertaining. Step inside to find fresh updates throughout, including beautiful new laminate flooring that flows seamlessly from room to room. The renovated kitchen is a standout, thoughtfully designed with upgraded countertops, new shaker style cabinets, new stainless steel appliances, and modern finishes that make both cooking and hosting a joy. All bathrooms have been tastefully renovated, and updated lighting and fixtures throughout the home add a polished, contemporary touch. Enjoy outdoor living with your own private yard and deck, perfect for relaxing or entertaining, plus the added bonus of a storage shed for extra convenience. Recent Upgrades Include: • Fresh paint throughout including Deck, Fence and Shed • New laminate flooring • Renovated kitchen • Renovated bathrooms • Upgraded lighting • New fixtures • New stainless steel appliances Ideally located near public transportation, Northwest Stadium, and a variety of shopping and grocery options, this home truly checks every box. Do not miss your opportunity. Schedule your private tour today.
/u.realgeeks.media/bluehus/Bluehus_RE_GROUP_Logo_FINAL_Main_White_Background_PNG.png)
Additional Information
- Subdivision
- Glenarden
- Taxes
- $5133
- Interior Features
- Attic, Bathroom - Stall Shower, Bathroom - Tub Shower, Floor Plan - Traditional, Sprinkler System, Wood Floors, Formal/Separate Dining Room, Primary Bath(s), Upgraded Countertops
- School District
- Prince George's County Public Schools
- Exterior Features
- Outbuilding(s), Sidewalks
- Heating
- Central
- Heating Fuel
- Natural Gas
- Cooling
- Central A/C
- Water
- Public
- Sewer
- Public Sewer
- Basement
- Yes
Mortgage Calculator
Listing courtesy of The Home Team Realty Group, LLC. Contact:
Selling Office: .