12602 Canopy Ave, Brandywine, MD 20613
- $389,000
- 2
- BD
- 3
- BA
- 1,315
- SqFt





- List Price
- $389,000
- Days on Market
- 5
- Status
- ACTIVE
- MLS#
- MDPG2219912
- Bedrooms
- 2
- Bathrooms
- 3
- Full Baths
- 2
- Half Baths
- 1
- Living Area
- 1,315
- Lot Size (Acres)
- 0.03
- Style
- Traditional
- Year Built
- 2023
- County
- Prince Georges
- School District
- Prince George's County Public Schools
Property Description
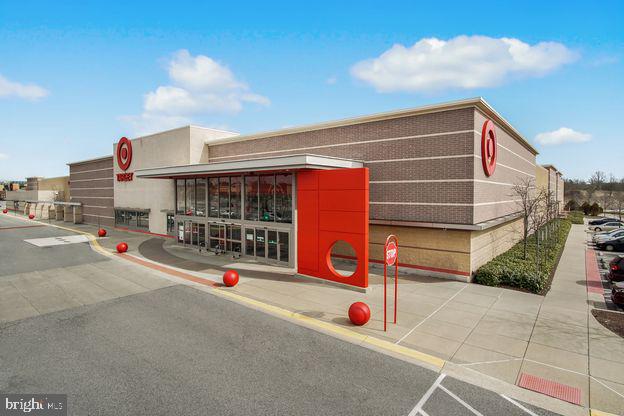
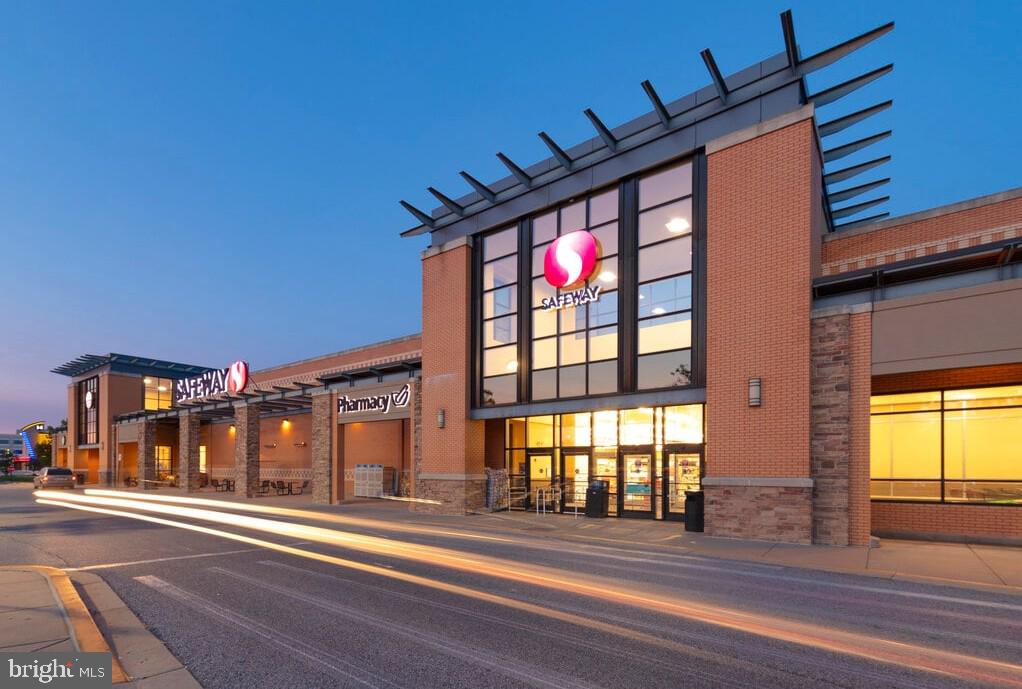
BETTER THAN NEW at an INCREDIBLE PRICE!! Don't wait months for your home to be built. Start enjoying your new home now in The Woodlands at Brandywine! Ideally located just minutes from Brandywine Crossing and only 7 miles to Joint Base Andrews! Enjoy an abundance of shopping, dining, and everyday conveniences. Recently constructed in 2023, this Stanley Martin Hugo model showcases the upgraded Designer Package in addition to Owner-added upgrades which include custom window treatments and ceiling fans throughout, a custom finished garage with epoxy flooring, built-in cabinetry, and shelving with storage systems. This home boasts luxury vinyl flooring throughout the lower and main levels with carpeted bedrooms upstairs for maximum comfort. The large open concept kitchen is a chef's dream featuring a 5-burner gas range, stainless steel appliances, gorgeous quartz counter tops and an expansive central island with seating for five! Love entertaining? The main level kitchen flows to the family room as well as a separate dining area and even an outdoor deck perfect for grilling or just relaxing! The upper level boasts 2 separate bedrooms each with their own private baths featuring ceramic tile and premium quartz countertops. The Laundry is also located in the upstairs hall with Included washer/dryer for maximum convenience! The finished lower level offers exceptional flexibility and can easily serve as a second family room, media room, home office, fitness area, or guest retreat. A convenient powder room enhances the space, making it ideal for entertaining family and friends. There's ample parking with a driveway and attached one car garage in rear, along with additional guest parking. Beyond the home itself, residents enjoy an outstanding community lifestyle with brand-new amenities, including neighborhood parks, scenic meadow trails, outdoor gathering spaces, and lawn game areas. The Woodlands offers an exceptional combination of convenience, recreation, and modern living. This move-in-ready home delivers the perfect balance of luxury, functionality, and value with premium builder finishes complemented by carefully selected owner upgrades throughout. From the elegant quartz surfaces and open-concept design to the custom garage renovation and designer touches, every detail has been thoughtfully curated to create a home you'll be proud to own. NO mower need as the HOA fee includes lawn maintenance, trash removal and snow removal of community roads.
/u.realgeeks.media/bluehus/Bluehus_RE_GROUP_Logo_FINAL_Main_White_Background_PNG.png)
Additional Information
- Subdivision
- The Woodlands
- Taxes
- $6081
- HOA Fee
- $138
- HOA Frequency
- Monthly
- Interior Features
- Attic, Bathroom - Tub Shower, Carpet, Ceiling Fan(s), Dining Area, Family Room Off Kitchen, Floor Plan - Open, Kitchen - Island, Other, Pantry, Primary Bath(s), Recessed Lighting, Sprinkler System, Upgraded Countertops, Window Treatments, Bathroom - Soaking Tub, Kitchen - Gourmet
- Amenities
- Common Grounds, Jog/Walk Path, Picnic Area, Tot Lots/Playground
- School District
- Prince George's County Public Schools
- Elementary School
- Brandywine
- Middle School
- Gwynn Park
- High School
- Gwynn Park
- Flooring
- Carpet, Ceramic Tile, Luxury Vinyl Plank
- Garage
- Yes
- Garage Spaces
- 1
- Exterior Features
- Exterior Lighting, Sidewalks, Street Lights
- Community Amenities
- Common Grounds, Jog/Walk Path, Picnic Area, Tot Lots/Playground
- Heating
- Heat Pump - Gas BackUp
- Heating Fuel
- Natural Gas
- Cooling
- Ceiling Fan(s), Central A/C
- Water
- Public
- Sewer
- Public Sewer
Mortgage Calculator
Listing courtesy of VB Realty, LLC. Contact: