6 Plumosa Dr, Fredericksburg, VA 22405
- $469,900
- 4
- BD
- 3
- BA
- 1,262
- SqFt






- List Price
- $469,900
- Days on Market
- 1
- Status
- ACTIVE
- MLS#
- VAST2052796
- Bedrooms
- 4
- Bathrooms
- 3
- Full Baths
- 3
- Living Area
- 1,262
- Lot Size (Acres)
- 0.29
- Style
- Split Foyer
- Year Built
- 1997
- County
- Stafford
- School District
- Stafford County Public Schools
Property Description
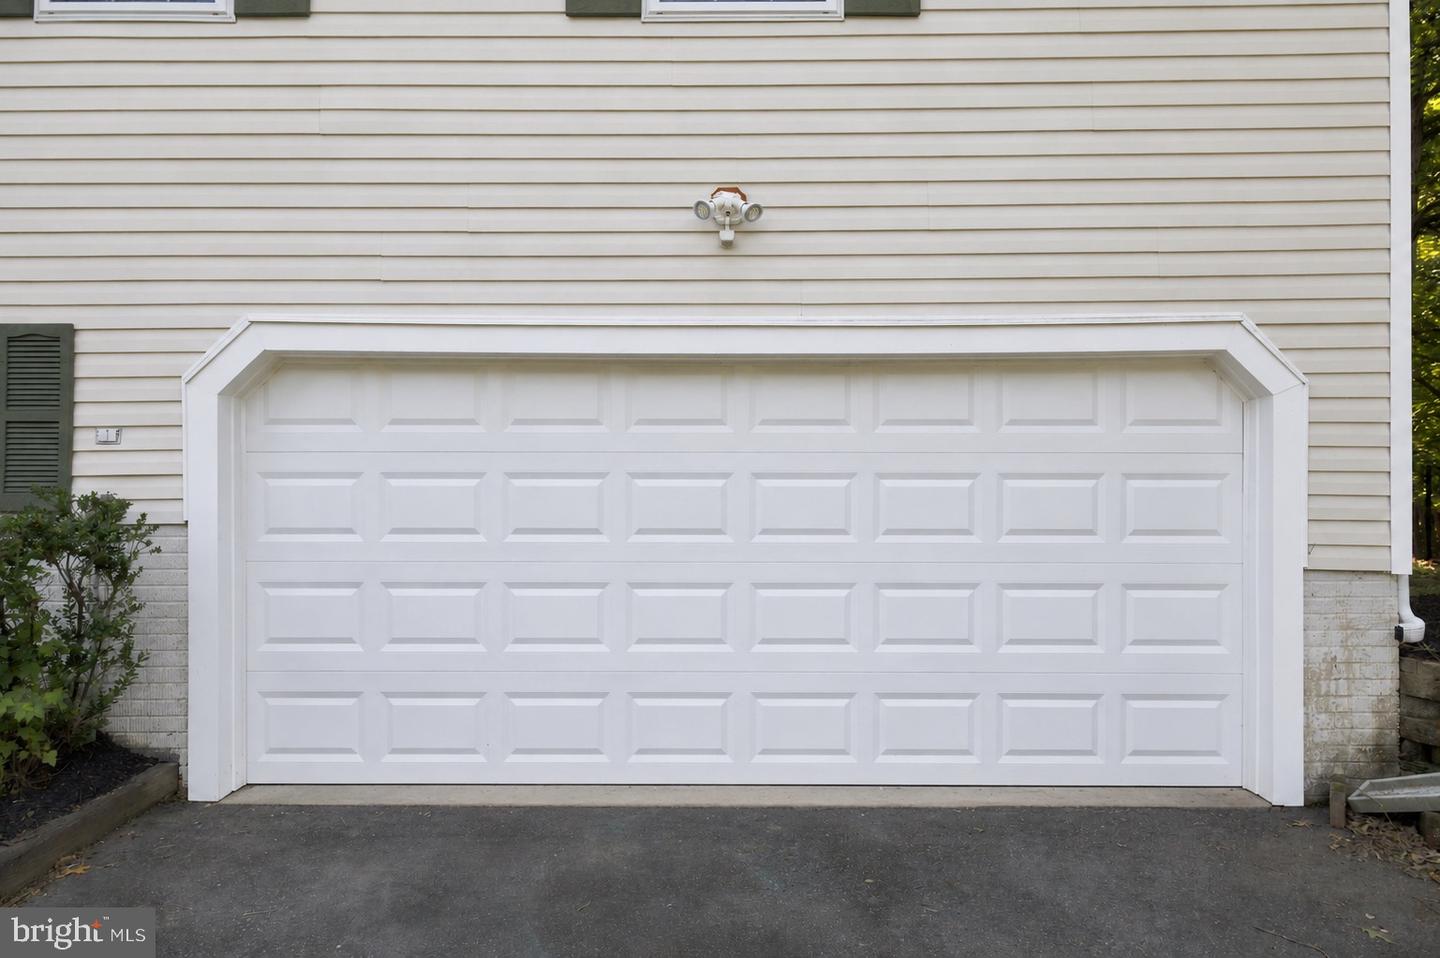
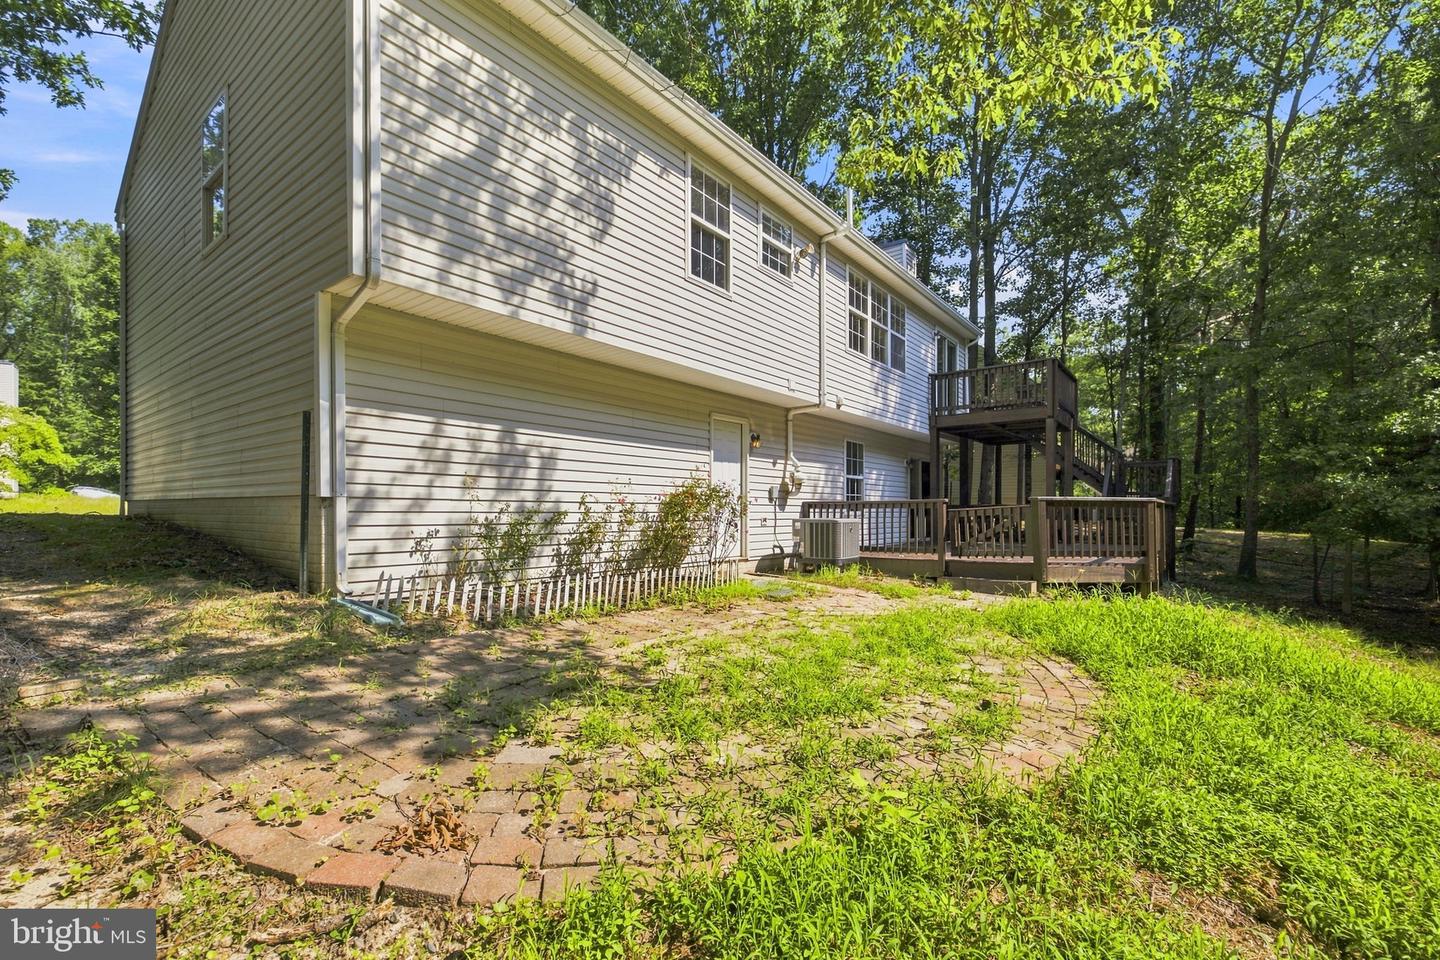
Discover the charm of this beautifully maintained split-foyer home in the desirable Hickory Ridge community. With 4 spacious bedrooms and 3 full baths, this home offers a perfect blend of comfort and style. Step inside to find gleaming hardwood floors and luxurious vinyl plank throughout, complemented by elegant chair railings and a cozy fireplace that invites relaxation. The heart of the home features a bright, eat-in kitchen equipped with stainless steel appliances, a pantry, and table space ideal for your morning coffee. Enjoy the convenience of a fully finished basement with walkout access, perfect for entertaining or as a private retreat. Outside, the property boasts a generous 0.29-acre lot that backs to mature trees, providing a peaceful backdrop. The double-level deck is perfect for outdoor living, while the attached garage and paved driveway offer ample parking. With easy access to Route 1 and I-95, your commute will be a breeze! This home is not just a place to live; it's a lifestyle waiting to be embraced. Don't miss your chance to make it yours! Some photos are virtually staged.
/u.realgeeks.media/bluehus/Bluehus_RE_GROUP_Logo_FINAL_Main_White_Background_PNG.png)
Additional Information
- Subdivision
- Hickory Ridge
- Taxes
- $3287
- Interior Features
- Bathroom - Tub Shower, Ceiling Fan(s), Chair Railings, Dining Area, Entry Level Bedroom, Floor Plan - Traditional, Formal/Separate Dining Room, Primary Bath(s), Wood Floors, Breakfast Area, Kitchen - Eat-In, Kitchen - Table Space, Pantry
- School District
- Stafford County Public Schools
- Elementary School
- Conway
- Middle School
- Drew
- High School
- Stafford
- Fireplaces
- 1
- Flooring
- Hardwood, Luxury Vinyl Plank, Ceramic Tile
- Garage
- Yes
- Garage Spaces
- 2
- Exterior Features
- Bump-outs, Exterior Lighting
- Heating
- Heat Pump(s)
- Heating Fuel
- Electric
- Cooling
- Ceiling Fan(s), Heat Pump(s)
- Roof
- Shingle
- Water
- Public
- Sewer
- Public Sewer
- Room Level
- Foyer: Main, Living Room: Main, Kitchen: Main, Dining Room: Main, Primary Bedroom: Main, Primary Bathroom: Main, Bedroom 2: Main, Bedroom 3: Main, Full Bath: Main, Recreation Room: Lower 1, Full Bath: Lower 1, Bedroom 4: Lower 1, Laundry: Lower 1, Utility Room: Lower 1, Sitting Room: Lower 1
- Basement
- Yes
Mortgage Calculator
Listing courtesy of Belcher Real Estate, LLC.. Contact: (540) 300-9669