1007 Isabella Dr, Stafford, VA 22554
- $589,900
- 5
- BD
- 4
- BA
- 2,586
- SqFt






- List Price
- $589,900
- Days on Market
- 4
- Status
- COMING SOON
- MLS#
- VAST2052472
- Bedrooms
- 5
- Bathrooms
- 4
- Full Baths
- 3
- Half Baths
- 1
- Living Area
- 2,586
- Lot Size (Acres)
- 0.4
- Style
- Colonial
- Year Built
- 1983
- County
- Stafford
- School District
- Stafford County Public Schools
Property Description
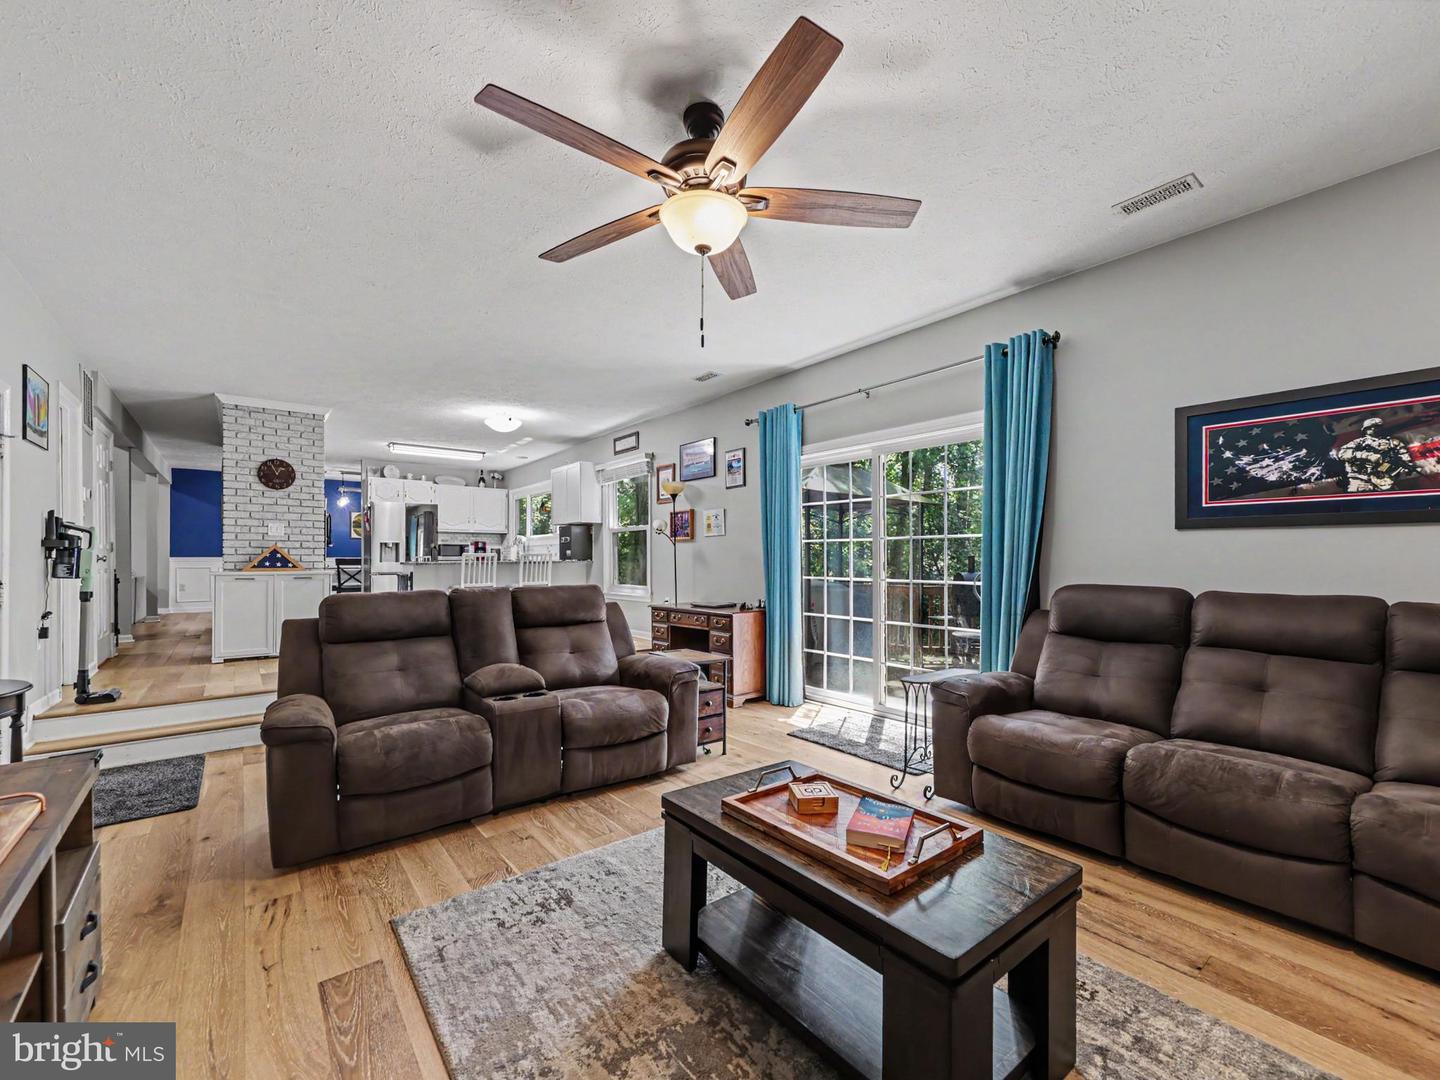
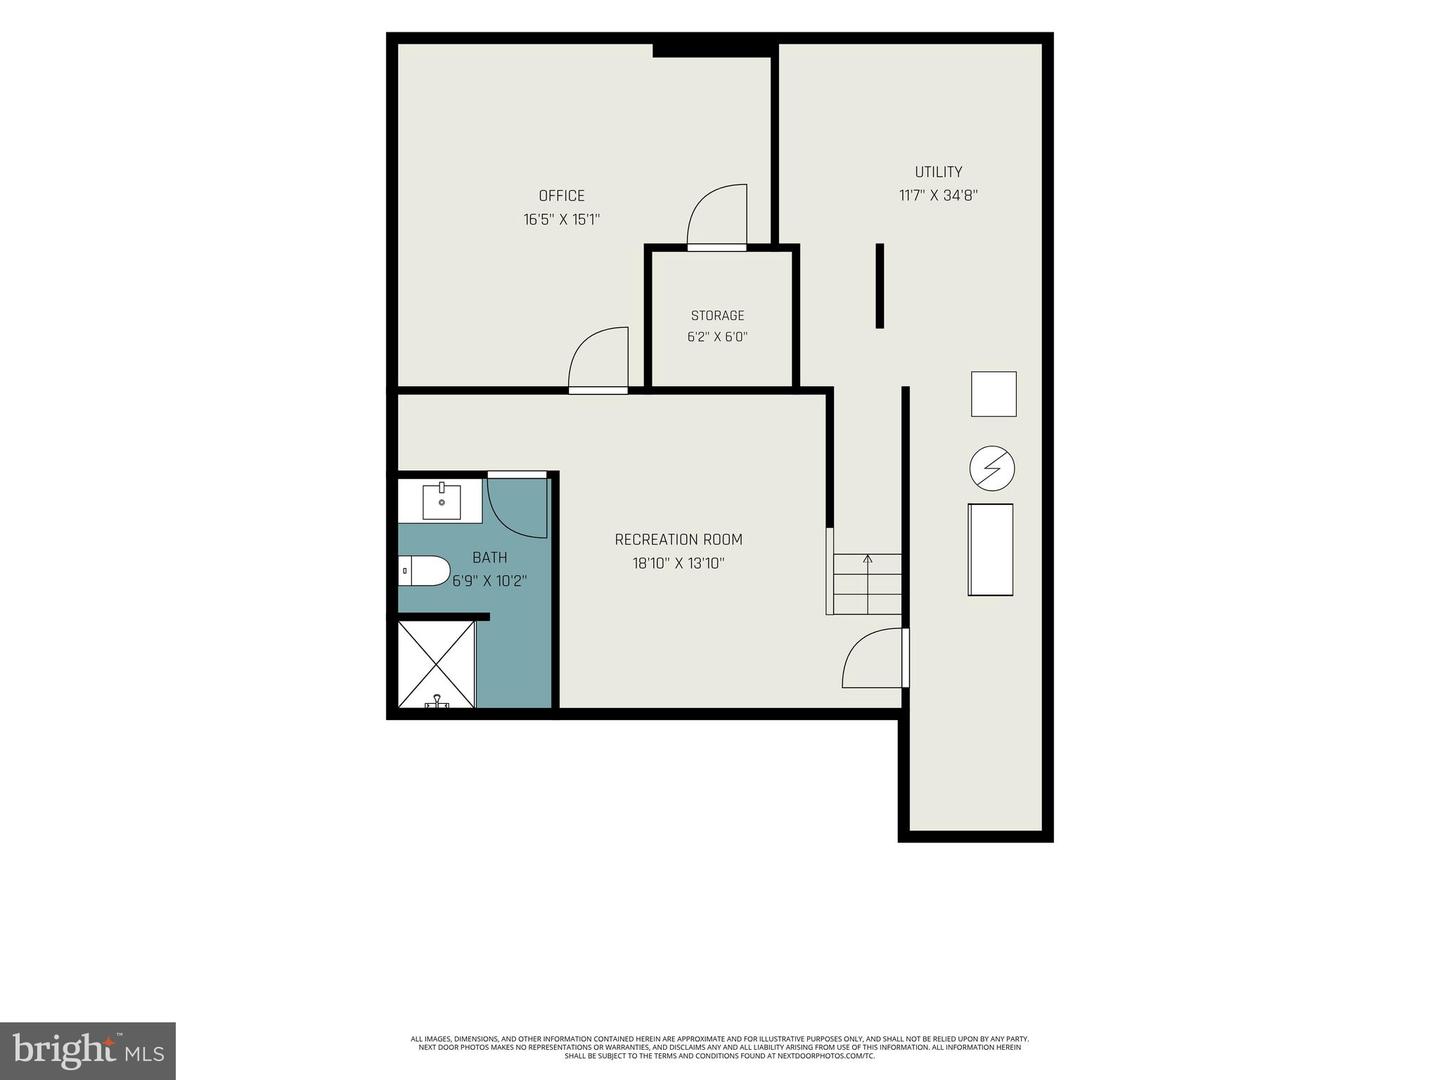
Move-In Ready, 4BR (5NTC), 3.5BA Colonial w/2 Car Garage & Level Driveway in Section 1 of Amenity-Filled Aquia Harbour! Highlights and Features Include Engineered Weathered Hardwood Wide Plank Flooring throughout Main Level; Foyer w/Vaulted Ceiling; Living Room w/2 Story Vaulted Ceiling; Dining Room w/Designer Chandelier, Box Molding & Bay Window; Renovated Kitchen w/Granite Counters, Stainless Steel Appliances, Brick Hearth Cooking Station w/Double Wall Oven & GAS Cooktop, Tile Backsplash, Breakfast Bar, Walk-In Pantry & Breakfast Room; Family Room w/Engineered Wood Flooring, Brick Gas Fireplace & Sliding Glass Doors to Rear Deck; Half Bath Complete the Main Level. The Upper Level Features Primary Suite w/Cathedral Ceiling, Sitting Area w/Wood Burning Fireplace, Walk-In Closet & Attached Bath w/Dual Sink Granite Vanity, Jetted Soaking Tub & Separate Shower; Bedroom 2 w/Built in Window Seating w/Storage & Walk in Closet; Two Additional Bedrooms w/Carpet & Closets & Hall Full Bath w/Tub/Shower , and Laundry Room (hook ups only) Complete the Upper Level. The Finished Lower Level Features the Rec Room w/Luxury Vinyl Plank Flooring; Full Bath w/Step in Shower; Bedroom 5(NTC) OR Office/Gym w/Luxury Vinyl Plank Floors, Walk-in Closet, & Ceiling Fan w/Light. Additional Highlights Include Covered Front Porch; Rear Deck w/Propane Stub for Grilling; Fenced in Backyard; 2 Car Garage w/Benches; Additional Refrigerator & Deep Freezer Convey; HVAC (Approx. 3 Years); Refrigerator (Approx. 1 Year); Dishwasher (Approx. 4 Years). Close to the Aquia Harbour Stables, Marina, Harbour Inn Pool, Dog Park, Government Island, Walking Trails, Front Gate & Quick Access to 95, Shopping, Quantico and More. The Abundant Aquia Harbour Amenities include 24 Hour Manned Front Gate + Residents Only Rear Gate; Two Pools; State Certified Police Force; Fire Dept; Marina w/Boat Ramp & Fishing Pier; Kayak/Canoe Launches; Golf Course w/Pro Shop, Putting Green, Driving Range; Neighborhood Restaurant; Dog Park; Horse Stables, Riding Areas/Trails & Pens; Secure Storage Lot; Community Garden; PreSchool; Fishing Park; 8 Other Parks w/Tot Lots, Tennis & Basketball; Nature Park Like Surroundings with Tons of Wildlife including Deer, Fox & Bald Eagles, Blue Heron & More! Don't Forget About the Community Events including the Independence Day Celebration w/Parade and Fireworks, Oktoberfest, Outdoor Movies and More! ***Any Offer Submissions Need to be Received by Sunday Night 8/16 for Review and Response on Monday 8/17***
/u.realgeeks.media/bluehus/Bluehus_RE_GROUP_Logo_FINAL_Main_White_Background_PNG.png)
Additional Information
- Subdivision
- Aquia Harbour
- Taxes
- $6054
- HOA Fee
- $174
- HOA Frequency
- Monthly
- Interior Features
- Attic, Breakfast Area, Carpet, Ceiling Fan(s), Dining Area, Family Room Off Kitchen, Floor Plan - Open, Formal/Separate Dining Room, Kitchen - Eat-In, Kitchen - Gourmet, Pantry, Primary Bath(s), Recessed Lighting, Bathroom - Soaking Tub, Bathroom - Stall Shower, Bathroom - Tub Shower, Upgraded Countertops, Walk-in Closet(s), Wood Floors
- Amenities
- Bar/Lounge, Basketball Courts, Baseball Field, Bike Trail, Boat Dock/Slip, Boat Ramp, Club House, Common Grounds, Day Care, Dining Rooms, Dog Park, Extra Storage, Fencing, Gated Community, Golf Club, Golf Course, Golf Course Membership Available, Horse Trails, Jog/Walk Path, Marina/Marina Club, Meeting Room, Mooring Area, Non-Lake Recreational Area, Party Room, Pickleball Courts, Picnic Area, Pier/Dock, Pool - Outdoor, Pool Mem Avail, Putting Green, Riding/Stables, Security, Shared Slip, Soccer Field, Swimming Pool, Tennis Courts, Tot Lots/Playground, Volleyball Courts, Water/Lake Privileges, Other
- School District
- Stafford County Public Schools
- Elementary School
- Hampton Oaks
- Middle School
- Shirley C. Heim
- High School
- Brooke Point
- Fireplaces
- 2
- Fireplace Description
- Brick, Fireplace - Glass Doors, Gas/Propane, Mantel(s), Wood
- Flooring
- Carpet, Ceramic Tile, Hardwood, Laminated, Wood
- Garage
- Yes
- Garage Spaces
- 2
- Exterior Features
- Gutter System, Exterior Lighting, Flood Lights, Secure Storage
- Community Amenities
- Bar/Lounge, Basketball Courts, Baseball Field, Bike Trail, Boat Dock/Slip, Boat Ramp, Club House, Common Grounds, Day Care, Dining Rooms, Dog Park, Extra Storage, Fencing, Gated Community, Golf Club, Golf Course, Golf Course Membership Available, Horse Trails, Jog/Walk Path, Marina/Marina Club, Meeting Room, Mooring Area, Non-Lake Recreational Area, Party Room, Pickleball Courts, Picnic Area, Pier/Dock, Pool - Outdoor, Pool Mem Avail, Putting Green, Riding/Stables, Security, Shared Slip, Soccer Field, Swimming Pool, Tennis Courts, Tot Lots/Playground, Volleyball Courts, Water/Lake Privileges, Other
- View
- Street, Trees/Woods
- Heating
- Central, Forced Air, Heat Pump(s), Programmable Thermostat
- Heating Fuel
- Electric
- Cooling
- Ceiling Fan(s), Central A/C, Heat Pump(s), Programmable Thermostat
- Roof
- Asphalt, Shingle
- Utilities
- Cable TV Available, Electric Available, Phone Available, Sewer Available, Under Ground, Water Available, Propane
- Water
- Public
- Sewer
- Public Sewer
- Room Level
- Recreation Room: Lower 1, Bathroom 3: Lower 1, Utility Room: Lower 1, Primary Bedroom: Upper 1, Primary Bathroom: Upper 1, Bedroom 2: Upper 1, Bedroom 3: Upper 1, Bedroom 4: Upper 1, Bathroom 2: Upper 1, Foyer: Main, Living Room: Main, Dining Room: Main, Kitchen: Main, Breakfast Room: Main, Family Room: Main, Bonus Room: Lower 1, Laundry: Upper 1
- Basement
- Yes
Mortgage Calculator
Listing courtesy of Keller Williams Capital Properties. Contact: 5406598633