18 Farmview Dr, Stafford, VA 22554
- $699,000
- 5
- BD
- 5
- BA
- 2,514
- SqFt






- List Price
- $699,000
- Price Change
- ▼ $20,900 1783460324
- Days on Market
- 86
- Status
- ACTIVE
- MLS#
- VAST2048946
- Bedrooms
- 5
- Bathrooms
- 5
- Full Baths
- 4
- Half Baths
- 1
- Living Area
- 2,514
- Lot Size (Acres)
- 0.18
- Style
- Colonial
- Year Built
- 2013
- County
- Stafford
- School District
- Stafford County Public Schools
Property Description
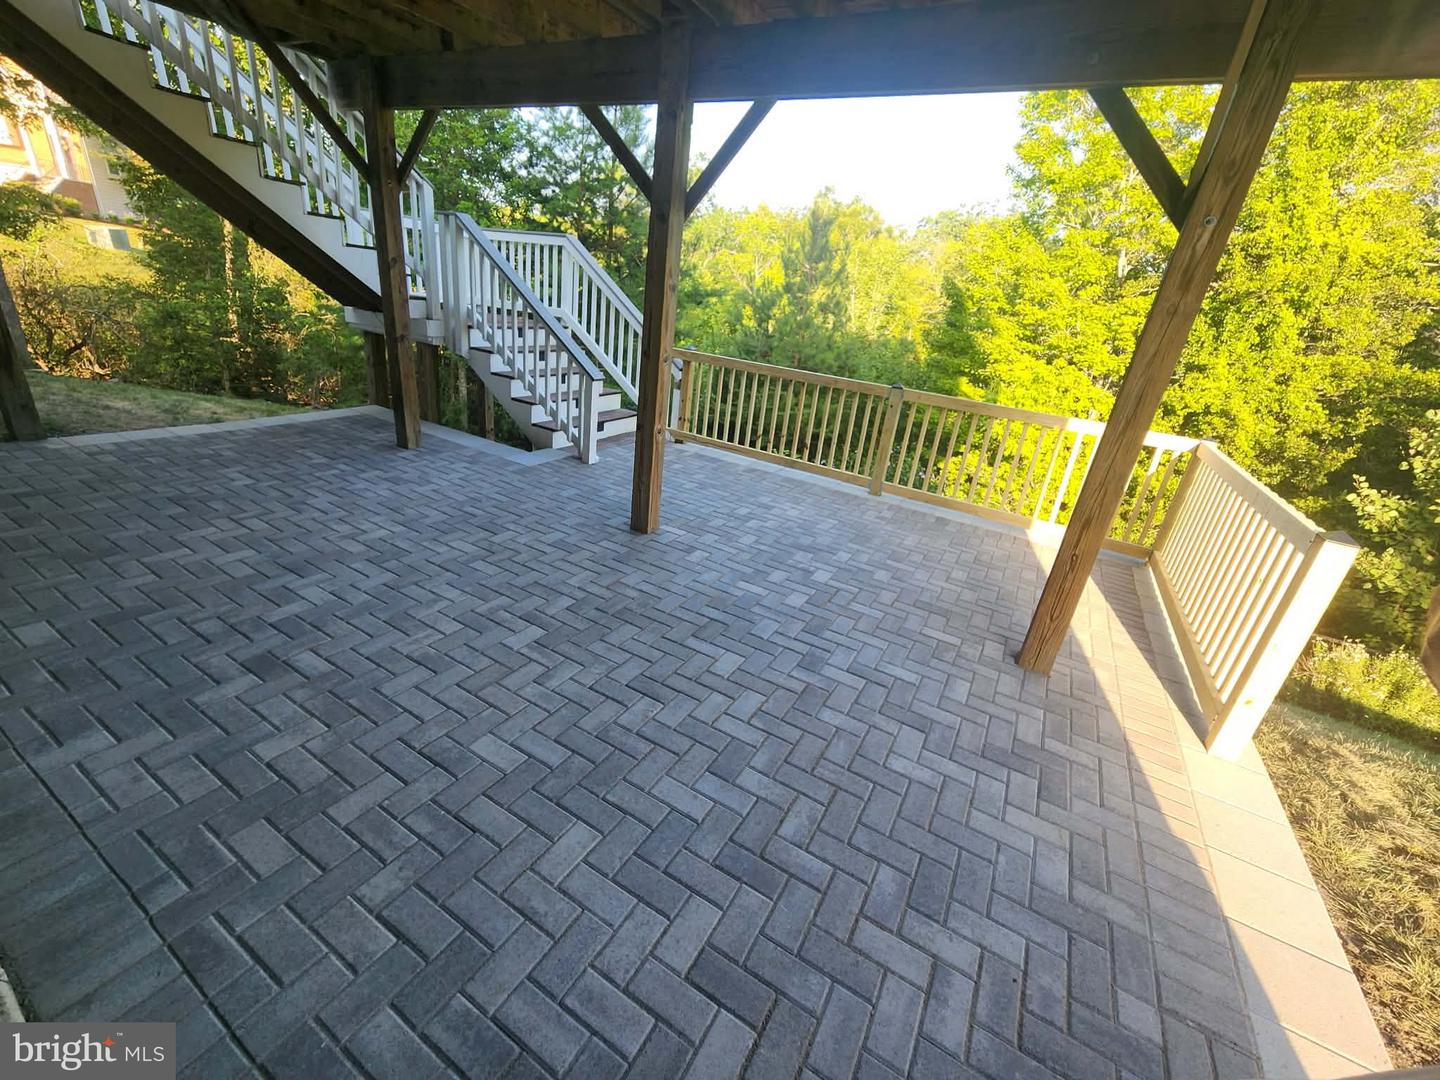
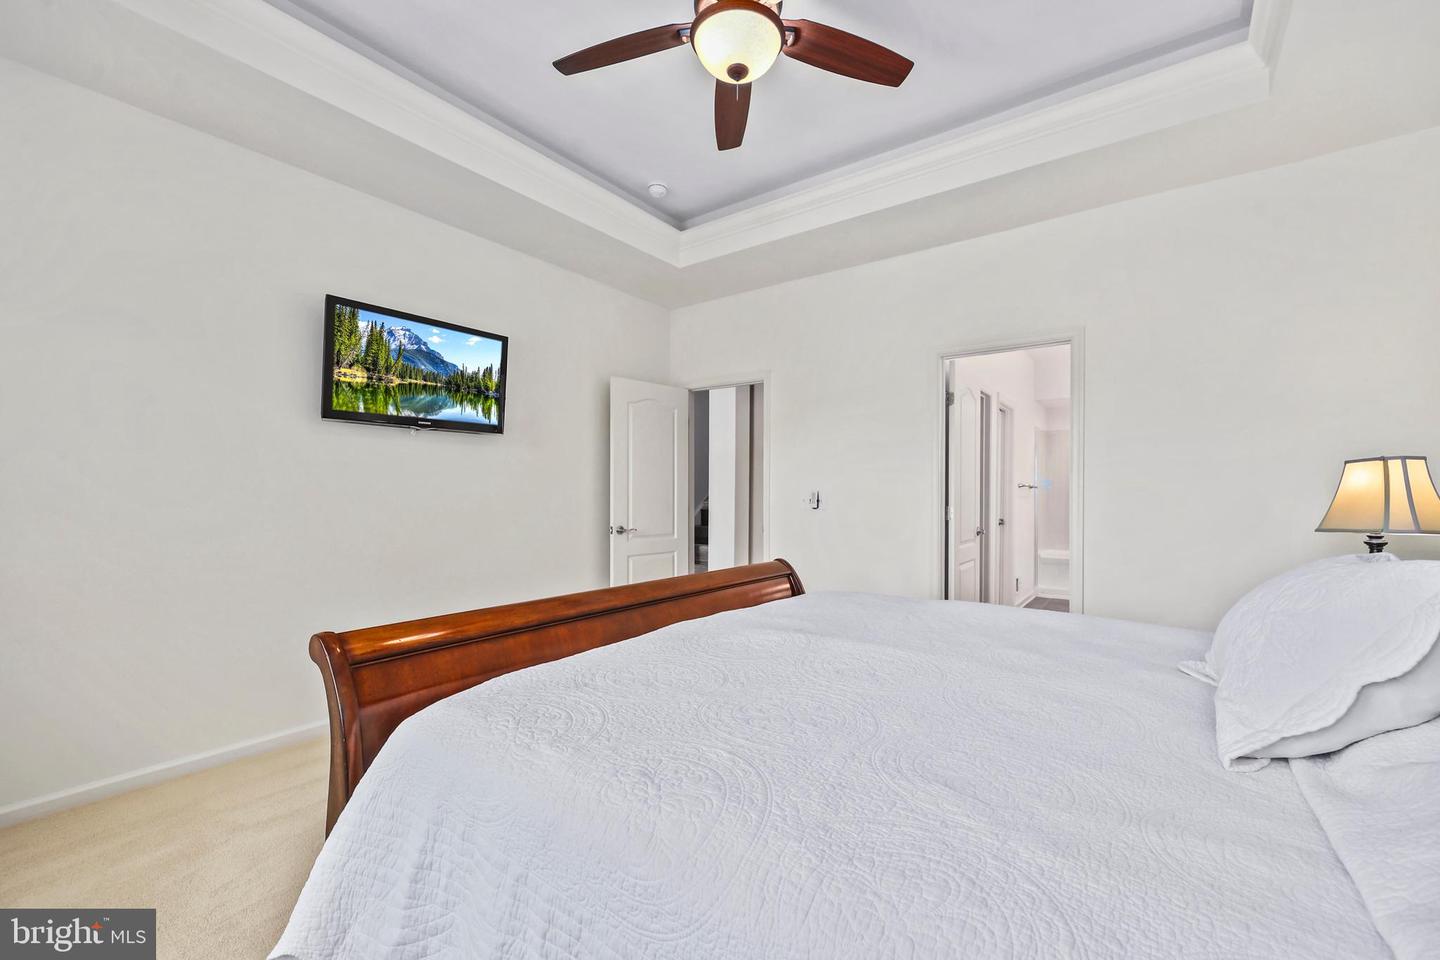
Awesome location near Colonial Forge High School! Major Updates + Rare 2.25% Assumable VA Loan! | This beautifully maintained and extensively updated home offers the perfect blend of modern upgrades, space, and privacy. **Recent improvements include a NEW ROOF, NEW HVAC A/C and coil unit, NEW stainless steel kitchen appliances (excluding refrigerator), and NEW carpeting throughout most of the home**, providing peace of mind and move-in-ready convenience. The home has appraised recently for $725,000, before more than $35,000 in recent upgrades and improvements were added! Brand new patio, for backyard entertaining! It is under the deck and very spacious, shady and perfect for relaxing and entertaining. With **5 bedrooms, 4.5 bathrooms, and over three finished levels**, this home is ideal for growing families, multi-generational living, or anyone needing flexible living space. The bright open floor plan welcomes you with a formal dining room and a gourmet kitchen featuring rich dark cabinetry, granite countertops, a large center island, a five-burner gas cooktop, and double wall ovens. The kitchen flows seamlessly into the dining area and spacious family room, highlighted by a dramatic floor-to-ceiling stone gas fireplace. The sought-after **main-level owner's suite** features a tray ceiling, dimmable lighting, remote-controlled solar-powered blinds, a luxurious spa-style bath with soaking tub, dual vanities, glass-enclosed shower, and a large walk-in closet with custom built-in storage. Upstairs you'll find three additional bedrooms, including a private ensuite bedroom, two full bathrooms, and a spacious loft ideal for a home office, media room, or play area. The fully finished walkout lower level is filled with natural light and includes a fifth bedroom, full bathroom, expansive recreation room, and unfinished storage space with a rough-in for a future bathroom. Step outside to enjoy the covered front porch and spacious rear deck overlooking protected wooded views. With **no homes directly behind you**, you'll enjoy a rare sense of privacy while still being part of the highly desirable Colonial Forge community. Community amenities include a pool, clubhouse, walking trails, playgrounds, picnic areas, dog stations, and a fenced dog park. Conveniently located near I-95, commuter lots, shopping, dining, and top-rated schools. Exceptional Buyer Advantage. Qualified buyers may assume the existing VA loan at just 2.25% interest creating substantial monthly savings compared to current market rates. NEW Roof, NEW HVAC A/C & Coil Unit, NEW Stainless Steel Kitchen Appliances, NEW Carpet Throughout Most of Home, 5 Bedrooms | 4.5 Bathrooms, Main-Level Owner's Suite, Finished Walkout Basement, Private Wooded Rear View, No Homes Behind Property, 2.25% Assumable VA Loan Available** This home combines major recent upgrades, exceptional living space, wooded privacy, and a financing opportunity that is increasingly hard to find.
/u.realgeeks.media/bluehus/Bluehus_RE_GROUP_Logo_FINAL_Main_White_Background_PNG.png)
Additional Information
- Subdivision
- Colonial Forge
- Taxes
- $5616
- HOA Fee
- $94
- HOA Frequency
- Monthly
- Interior Features
- Bathroom - Soaking Tub, Breakfast Area, Bathroom - Walk-In Shower, Built-Ins, Butlers Pantry, Ceiling Fan(s), Combination Kitchen/Dining, Combination Dining/Living, Combination Kitchen/Living, Entry Level Bedroom, Recessed Lighting, Pantry, Kitchen - Table Space, Kitchen - Island, Kitchen - Gourmet, Formal/Separate Dining Room, Floor Plan - Open, Family Room Off Kitchen, Walk-in Closet(s), Window Treatments, Wood Floors
- School District
- Stafford County Public Schools
- Fireplaces
- 1
- Fireplace Description
- Fireplace - Glass Doors, Gas/Propane, Mantel(s), Stone
- Garage
- Yes
- Garage Spaces
- 2
- Exterior Features
- Street Lights
- View
- Garden/Lawn, Trees/Woods
- Heating
- Forced Air
- Heating Fuel
- Natural Gas
- Cooling
- Central A/C, Ceiling Fan(s)
- Utilities
- Cable TV
- Water
- Public
- Sewer
- Public Sewer
- Basement
- Yes
Mortgage Calculator
Listing courtesy of Redfin Corporation. Contact: