16 River Oak Dr, Staunton, VA 24401
- $459,990
- 4
- BD
- 2
- BA
- 1,698
- SqFt




- List Price
- $459,990
- Days on Market
- 29
- Status
- ACTIVE
- MLS#
- VASC2000890
- Bedrooms
- 4
- Bathrooms
- 2
- Full Baths
- 2
- Living Area
- 1,698
- Lot Size (Acres)
- 0.24
- Style
- Ranch/Rambler
- Year Built
- 2026
- County
- Staunton City
- School District
- Staunton City Public Schools
Property Description
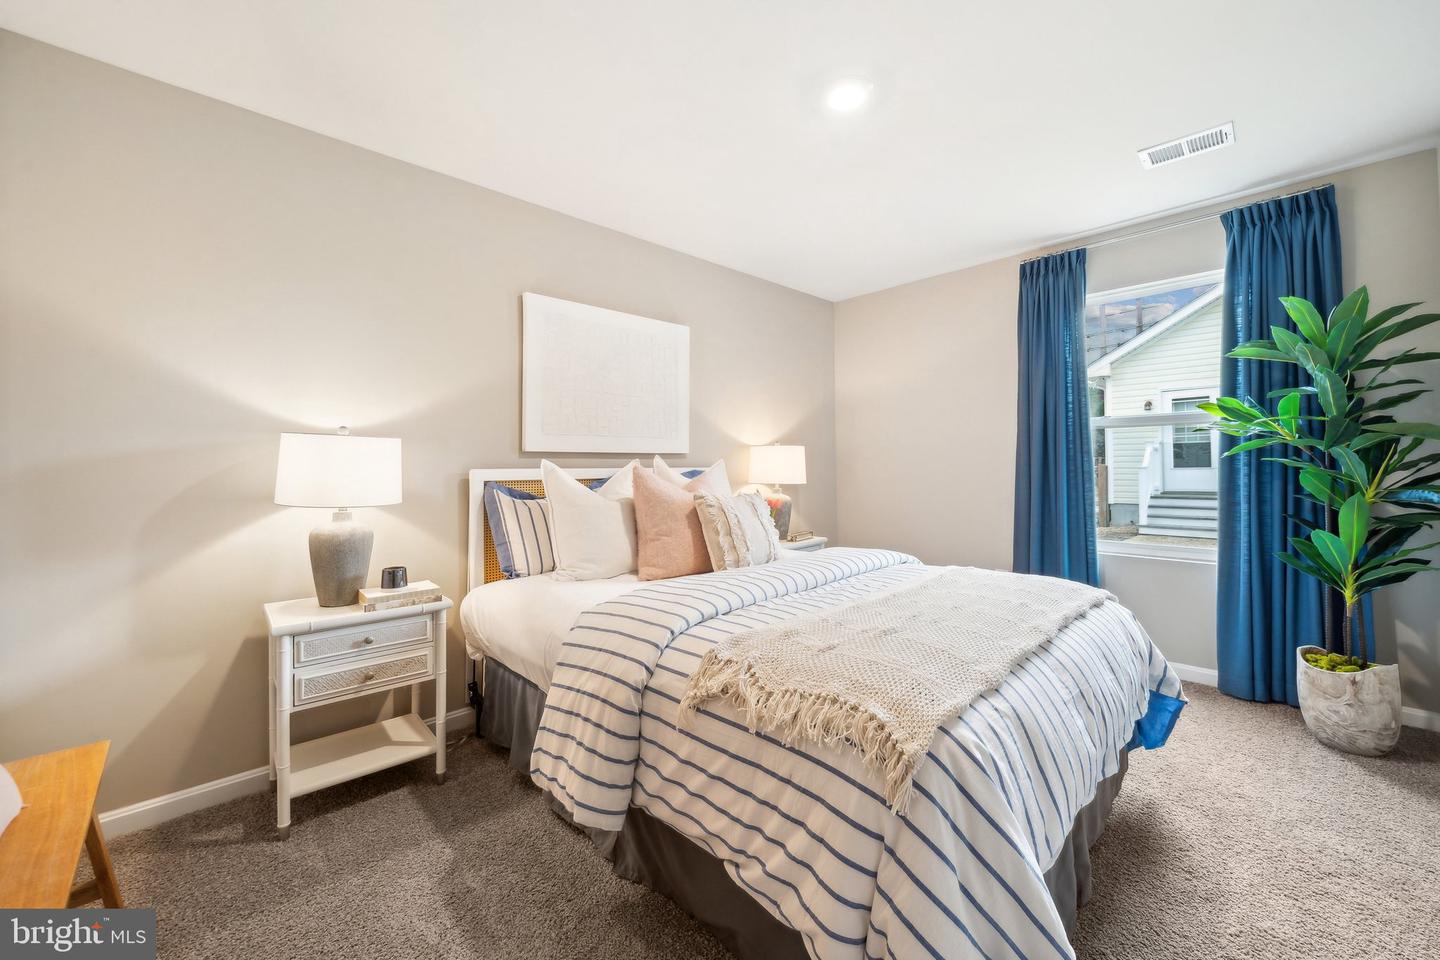
Welcome to the Neuville at Red Oaks, a beautifully designed ranch home offering the comfort and convenience of single-level living. With 4 bedrooms and 2 full bathrooms, this thoughtfully crafted floor plan combines open-concept living with modern style and everyday functionality. The spacious great room flows seamlessly into the dining area and well-appointed kitchen, creating an inviting space for entertaining and daily living. The kitchen features granite countertops, a large center island, walk-in pantry, stainless steel appliances, and ample cabinet space. Privately situated at the rear of the home, the primary suite offers a relaxing retreat with a generous walk-in closet and en-suite bath featuring dual vanities. Three additional bedrooms and a second full bath provide flexibility for family, guests, or a home office. Enjoy attractive curb appeal with brick front exterior and the ease of low-maintenance living with yard maintenance included through the HOA. Located in desirable Red Oaks, residents enjoy convenient access to historic downtown Staunton, local shops and restaurants, wineries, outdoor recreation, and the stunning beauty of the Shenandoah Valley and Blue Ridge Mountains. A home warranty is included, and exceptional financing incentives may be available with the builder's preferred lender. Photos shown are representative; actual home may vary.
/u.realgeeks.media/bluehus/Bluehus_RE_GROUP_Logo_FINAL_Main_White_Background_PNG.png)
Additional Information
- Subdivision
- Red Oaks
- HOA Fee
- $1,300
- HOA Frequency
- Annually
- Interior Features
- Carpet, Combination Dining/Living, Entry Level Bedroom, Floor Plan - Open, Kitchen - Eat-In, Kitchen - Island, Pantry, Walk-in Closet(s)
- Amenities
- None
- School District
- Staunton City Public Schools
- Elementary School
- Bessie Weller
- Middle School
- Shelburne
- Flooring
- Laminate Plank, Carpet
- Garage
- Yes
- Garage Spaces
- 2
- Community Amenities
- None
- View
- Mountain, Trees/Woods
- Heating
- Heat Pump(s)
- Heating Fuel
- Electric
- Cooling
- Central A/C
- Roof
- Architectural Shingle
- Water
- Public
- Sewer
- Public Sewer
Mortgage Calculator
Listing courtesy of D R Horton Realty of Virginia LLC. Contact: 8045109139