8816 Yellowthroat Ct, Gainesville, VA 20155
- $799,900
- 4
- BD
- 4
- BA
- 3,148
- SqFt







- List Price
- $799,900
- Days on Market
- 0
- Status
- COMING SOON
- MLS#
- VAPW2120810
- Bedrooms
- 4
- Bathrooms
- 4
- Full Baths
- 3
- Half Baths
- 1
- Living Area
- 3,148
- Lot Size (Acres)
- 0.17
- Style
- Colonial
- Year Built
- 2010
- County
- Prince William
- School District
- Prince William County Public Schools
Property Description
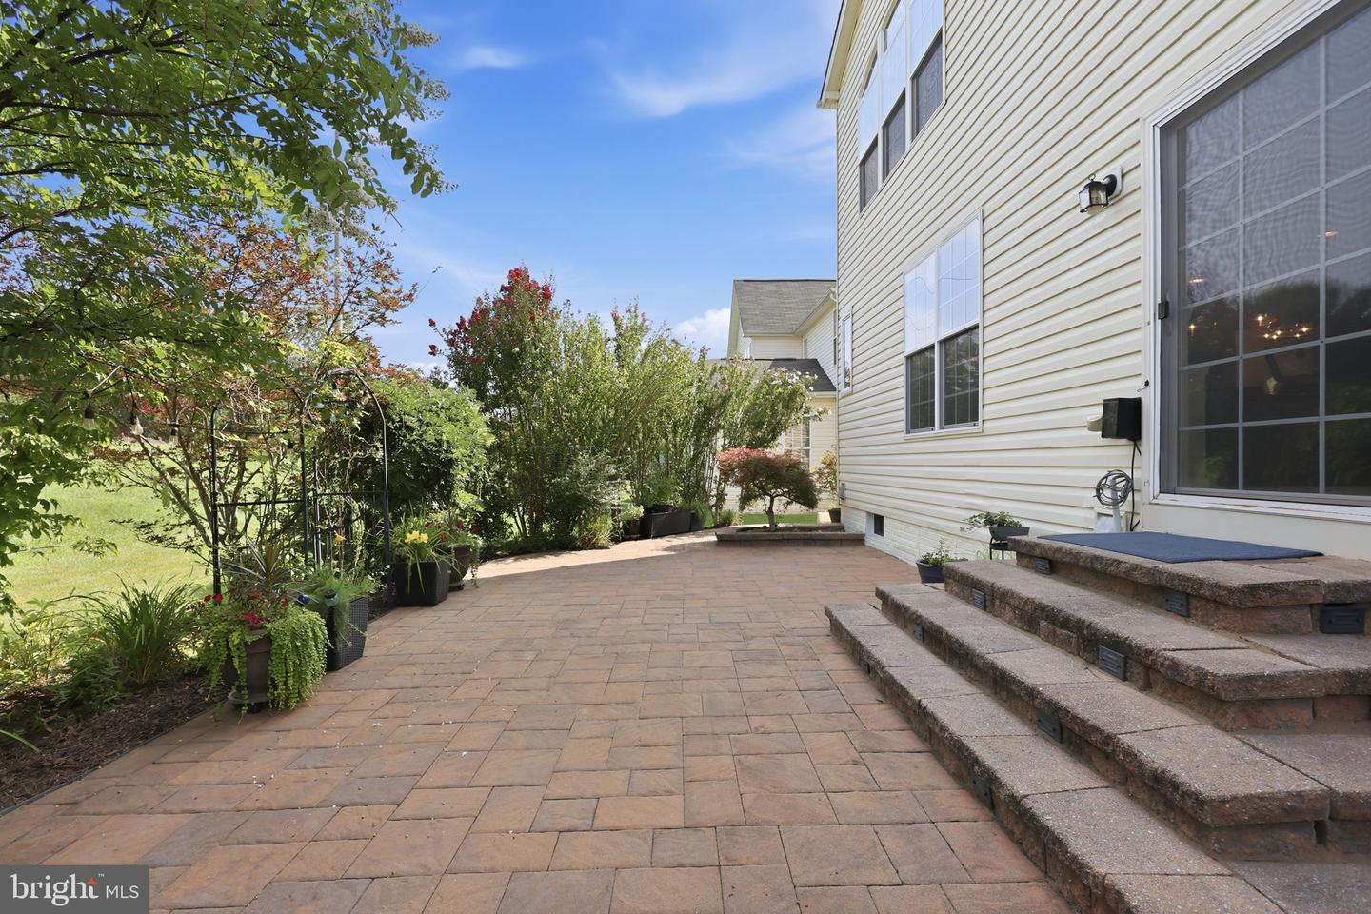
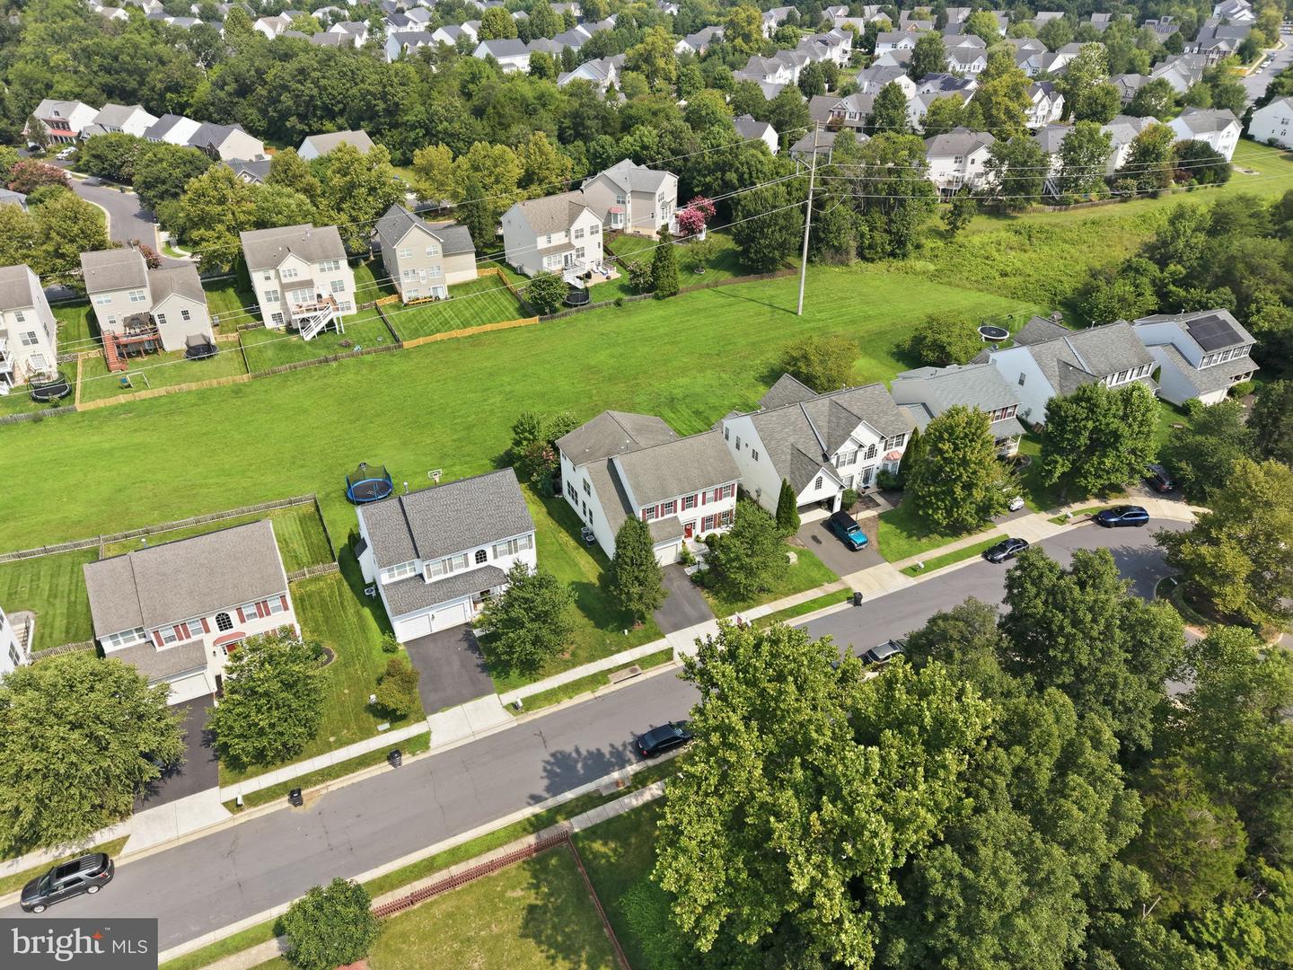
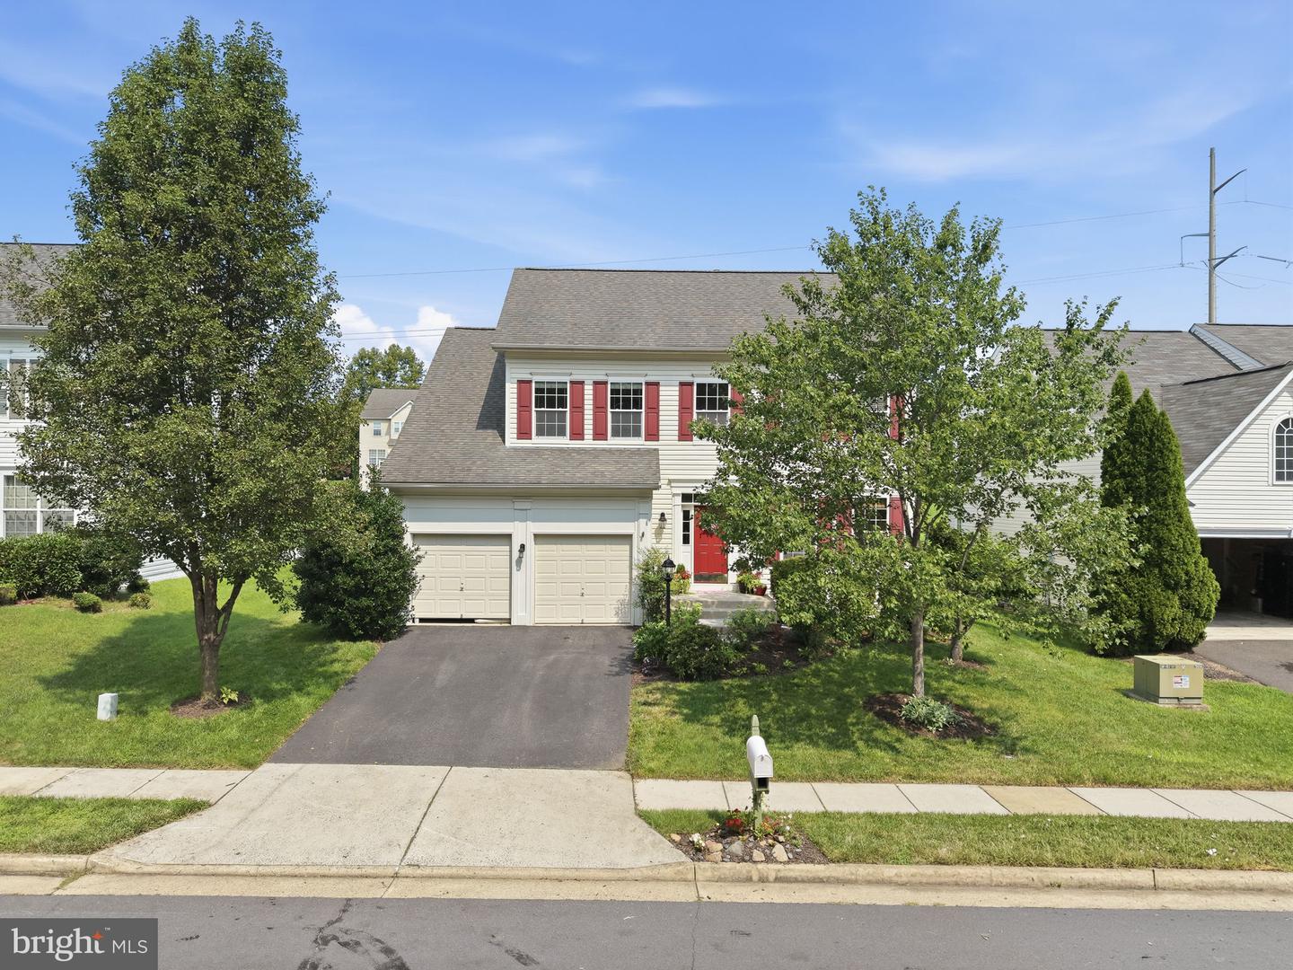
Welcome to 8816 Yellowthroat Court, a spacious 4-bedroom, 3.5-bath home offering a fantastic location toward the end of a cul-de-sac in the Meadows at Morris Farm community. The main level features gorgeous cherry hardwood flooring, recessed lighting, and a spacious layout with a formal living room, formal dining room, private office, family room, breakfast area, and kitchen. The kitchen offers granite countertops, cherry cabinetry, a center island, double wall ovens, and a walk-in pantry. Large windows throughout the home allow you to enjoy plenty of natural light, and the family room has views of the beautifully landscaped backyard. Upstairs, the expansive primary suite offers a den/sitting room, two walk-in closets, and a spacious en-suite bathroom with a soaking tub, walk-in shower, and double vanity. Three additional bedrooms, a full hallway bathroom with a double vanity, and a laundry room complete the upper level. The finished lower level provides even more living space, featuring a huge recreation room, bonus room, full bathroom, and utility room. Recessed lighting keeps the space feeling bright and inviting, while the additional rooms provide plenty of flexibility to fit your needs. The backyard is truly one of the highlights of this home. It has been extensively landscaped with mature trees, shrubs, and plants, creating a beautiful and private retreat. The custom paver patio features built-in lighting on the steps and is even wired for additional lighting if desired. An irrigation sprinkler system in both the front and backyard makes maintaining the landscaping even easier. The home's setting adds even more to its appeal, with community-owned wooded land across the street providing beautiful views from the front and a large grassy common area behind the property creating additional separation from neighboring homes. An attached two-car garage provides additional storage, and two large storage racks and a workbench convey. The community offers an outdoor pool, paths, playgrounds, and common areas. Conveniently located near schools, bus stops, shopping, dining, recreation, and commuter routes, this home offers an exceptional combination of space and convenience. Don't miss your opportunity to see everything this home has to offer. Schedule your private tour today!
/u.realgeeks.media/bluehus/Bluehus_RE_GROUP_Logo_FINAL_Main_White_Background_PNG.png)
Additional Information
- Subdivision
- Meadows At Morris Farm
- Taxes
- $7344.9
- HOA Fee
- $113
- HOA Frequency
- Monthly
- Interior Features
- Ceiling Fan(s), Breakfast Area, Bathroom - Soaking Tub, Bathroom - Tub Shower, Bathroom - Walk-In Shower, Pantry, Carpet, Formal/Separate Dining Room, Wood Floors, Walk-in Closet(s), Upgraded Countertops, Primary Bath(s), Recessed Lighting, Kitchen - Gourmet, Crown Moldings, Chair Railings
- Amenities
- Common Grounds, Jog/Walk Path, Pool - Outdoor, Tot Lots/Playground
- School District
- Prince William County Public Schools
- Elementary School
- Glenkirk
- Middle School
- Gainesville
- High School
- Patriot
- Flooring
- Carpet, Hardwood, Ceramic Tile, Luxury Vinyl Plank
- Garage
- Yes
- Garage Spaces
- 2
- Community Amenities
- Common Grounds, Jog/Walk Path, Pool - Outdoor, Tot Lots/Playground
- Heating
- Forced Air
- Heating Fuel
- Natural Gas
- Cooling
- Central A/C
- Water
- Public
- Sewer
- Public Sewer
- Room Level
- Primary Bedroom: Upper 1, Primary Bathroom: Upper 1, Bedroom 2: Upper 1, Bedroom 3: Upper 1, Bedroom 4: Upper 1, Bathroom 2: Upper 1, Foyer: Main, Half Bath: Main, Office: Main, Kitchen: Main, Living Room: Main, Dining Room: Main, Bathroom 3: Lower 1, Bonus Room: Lower 1, Recreation Room: Lower 1, Utility Room: Lower 1, Family Room: Main, Sitting Room: Upper 1
- Basement
- Yes
Mortgage Calculator
Listing courtesy of EXP Realty, LLC. Contact: 8668257169