17751 Kingfisher Isle Rd, Dumfries, VA 22026
- $639,900
- 3
- BD
- 3
- BA
- 2,865
- SqFt






- List Price
- $639,900
- Price Change
- ▼ $15,100 1789764482
- Days on Market
- 119
- Status
- ACTIVE
- MLS#
- VAPW2120692
- Bedrooms
- 3
- Bathrooms
- 3
- Full Baths
- 2
- Half Baths
- 1
- Living Area
- 2,865
- Lot Size (Acres)
- 0.06
- Style
- Contemporary
- Year Built
- 2021
- County
- Prince William
- School District
- Prince William County Public Schools
Property Description
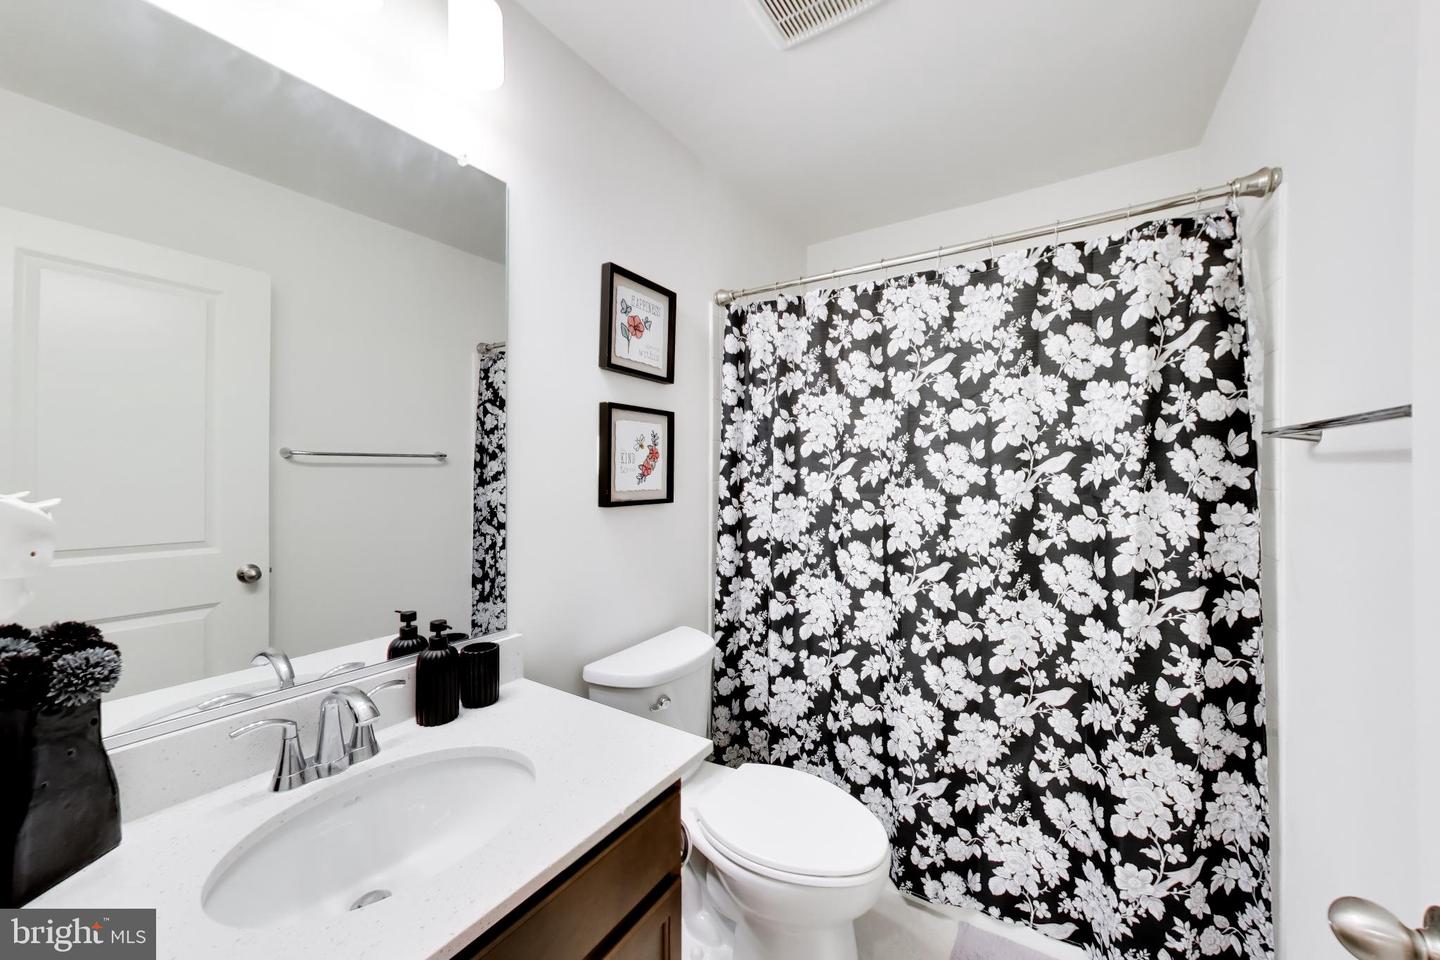
Live above it all in Potomac Shores! This modern 2021 townhome delivers the space, style, and outdoor living today’s buyers want—complete with solar panels, an assumable mortgage opportunity, and a private rooftop terrace with water views. A flexible entry-level room offers endless possibilities: create a sleek home office, media lounge, playroom, guest suite, or future fourth bedroom. A bathroom rough-in is already in place for added potential. The main level is designed for gathering. The gourmet kitchen features crisp, contemporary finishes, stainless-steel appliances, gas cooking, a walk-in pantry, a convenient workstation, and a generous center island for casual meals and conversation. The open dining and living areas flow effortlessly, with a cozy gas fireplace and access to an oversized composite deck for dining, grilling, or relaxing outdoors. A stylish powder room completes the level. Upstairs, unwind in the spacious primary suite with a walk-in closet and spa-inspired bath featuring dual sinks and a glass-enclosed walk-in shower. Two additional bedrooms, a full bath, and an upstairs laundry room make daily life easy. The top-floor loft is the ultimate bonus space—ideal for movie nights, a workout zone, or a second family room. From there, step out to your rooftop terrace and take in peaceful water views while entertaining, gardening, soaking up the sun, or simply enjoying the fresh air. Potomac Shores offers an unmatched lifestyle, with pools, fitness and social clubs, wooded trails, a community garden, the Jack Nicklaus Signature Golf Course, and Tidewater Grill all close by. The $200 monthly HOA fee includes high-speed internet, trash service, and access to community amenities. Award-winning schools, shopping, dining, entertainment, and commuter options are nearby. Ask for details on the assumable mortgage loan and solar-panel benefits. Please contact your buyer agent, lender or myself for more information.
/u.realgeeks.media/bluehus/Bluehus_RE_GROUP_Logo_FINAL_Main_White_Background_PNG.png)
Additional Information
- Subdivision
- Potomac Shores
- Taxes
- $6271
- HOA Fee
- $200
- HOA Frequency
- Monthly
- Interior Features
- Kitchen - Gourmet, Pantry, Bathroom - Soaking Tub, Bathroom - Stall Shower, Bathroom - Tub Shower, Bathroom - Walk-In Shower, Primary Bath(s), Walk-in Closet(s), Wood Floors
- Amenities
- Basketball Courts, Bike Trail, Boat Dock/Slip, Club House, Common Grounds, Community Center, Dining Rooms, Exercise Room, Fitness Center, Golf Course, Golf Course Membership Available, Jog/Walk Path, Meeting Room, Picnic Area, Pier/Dock, Pool - Outdoor, Recreational Center, Swimming Pool, Tennis Courts, Tot Lots/Playground, Other
- School District
- Prince William County Public Schools
- Flooring
- Carpet, Hardwood
- Garage
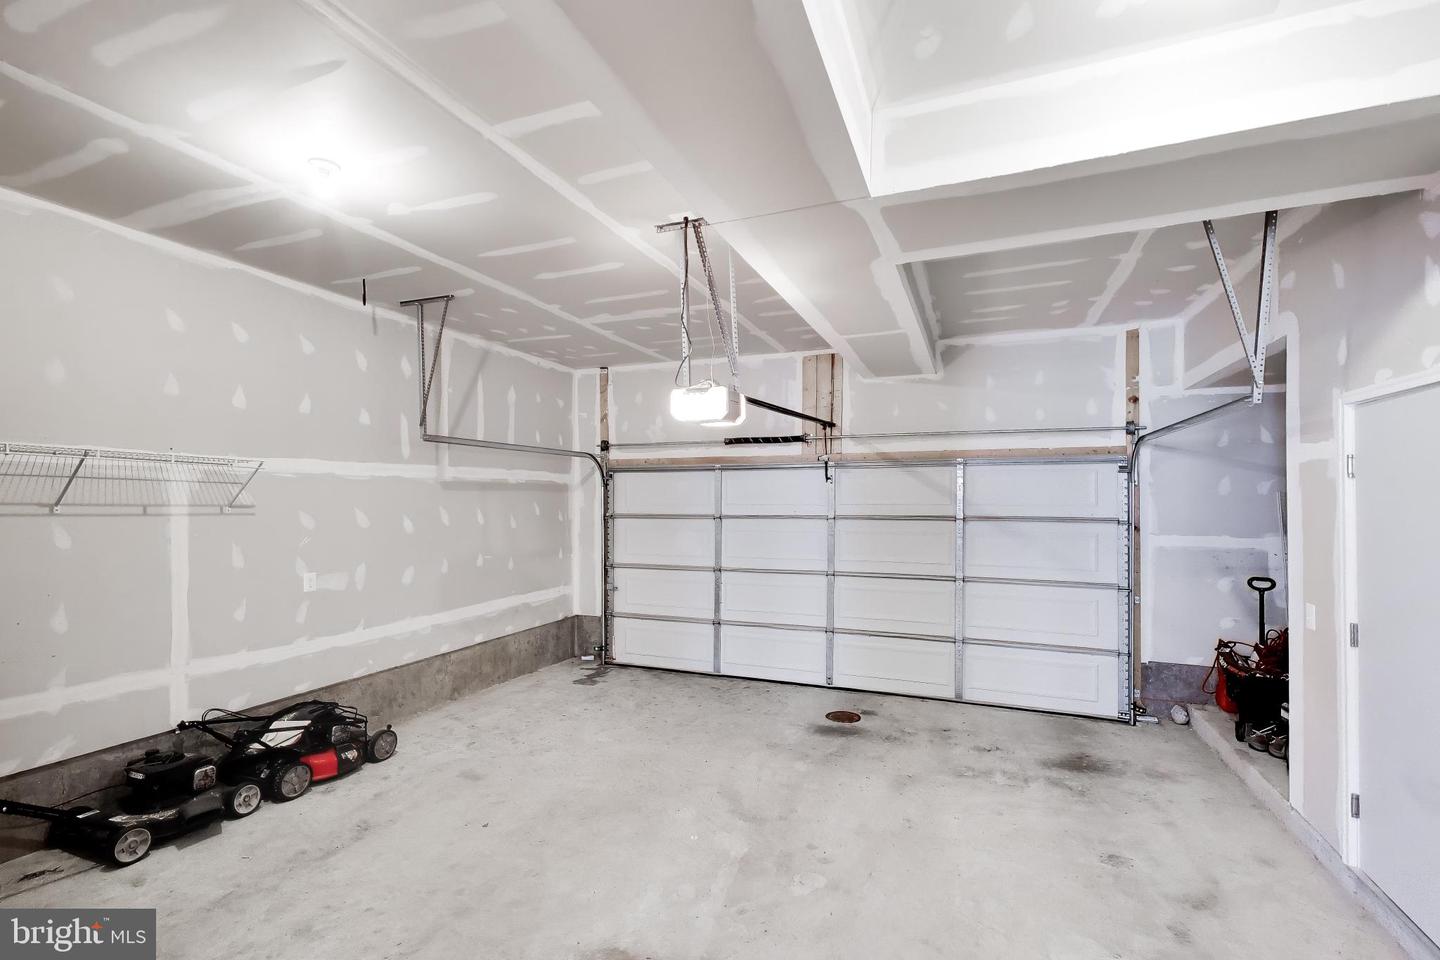
- Yes
- Garage Spaces
- 2
- Exterior Features
- Roof Deck, Bump-outs, Sidewalks, Street Lights
- Community Amenities
- Basketball Courts, Bike Trail, Boat Dock/Slip, Club House, Common Grounds, Community Center, Dining Rooms, Exercise Room, Fitness Center, Golf Course, Golf Course Membership Available, Jog/Walk Path, Meeting Room, Picnic Area, Pier/Dock, Pool - Outdoor, Recreational Center, Swimming Pool, Tennis Courts, Tot Lots/Playground, Other
- View
- River, Scenic Vista, Street, Water, Trees/Woods
- Heating
- Forced Air
- Heating Fuel
- Natural Gas
- Cooling
- Central A/C
- Water
- Public
- Sewer
- Public Sewer
- Room Level
- Half Bath: Main, Living Room: Main, Dining Room: Main, Kitchen: Main, Other: Main, Family Room: Lower 1, Foyer: Lower 1, Laundry: Upper 1, Media Room: Upper 2, Other: Upper 2, Primary Bathroom: Upper 1, Primary Bedroom: Upper 1, Bathroom 2: Upper 1, Bedroom 2: Upper 1, Bedroom 3: Upper 1
- Basement
- Yes
Mortgage Calculator
Listing courtesy of Samson Properties. Contact: 3017602136