3894 Plum Run Ct, Fairfax, VA 22033
- $925,000
- 4
- BD
- 4
- BA
- 2,408
- SqFt




- List Price
- $925,000
- Days on Market
- 0
- Status
- ACTIVE
- MLS#
- VAFX2339626
- Bedrooms
- 4
- Bathrooms
- 4
- Full Baths
- 3
- Half Baths
- 1
- Living Area
- 2,408
- Lot Size (Acres)
- 0.21
- Style
- Colonial
- Year Built
- 1986
- County
- Fairfax
- School District
- Fairfax County Public Schools
Property Description
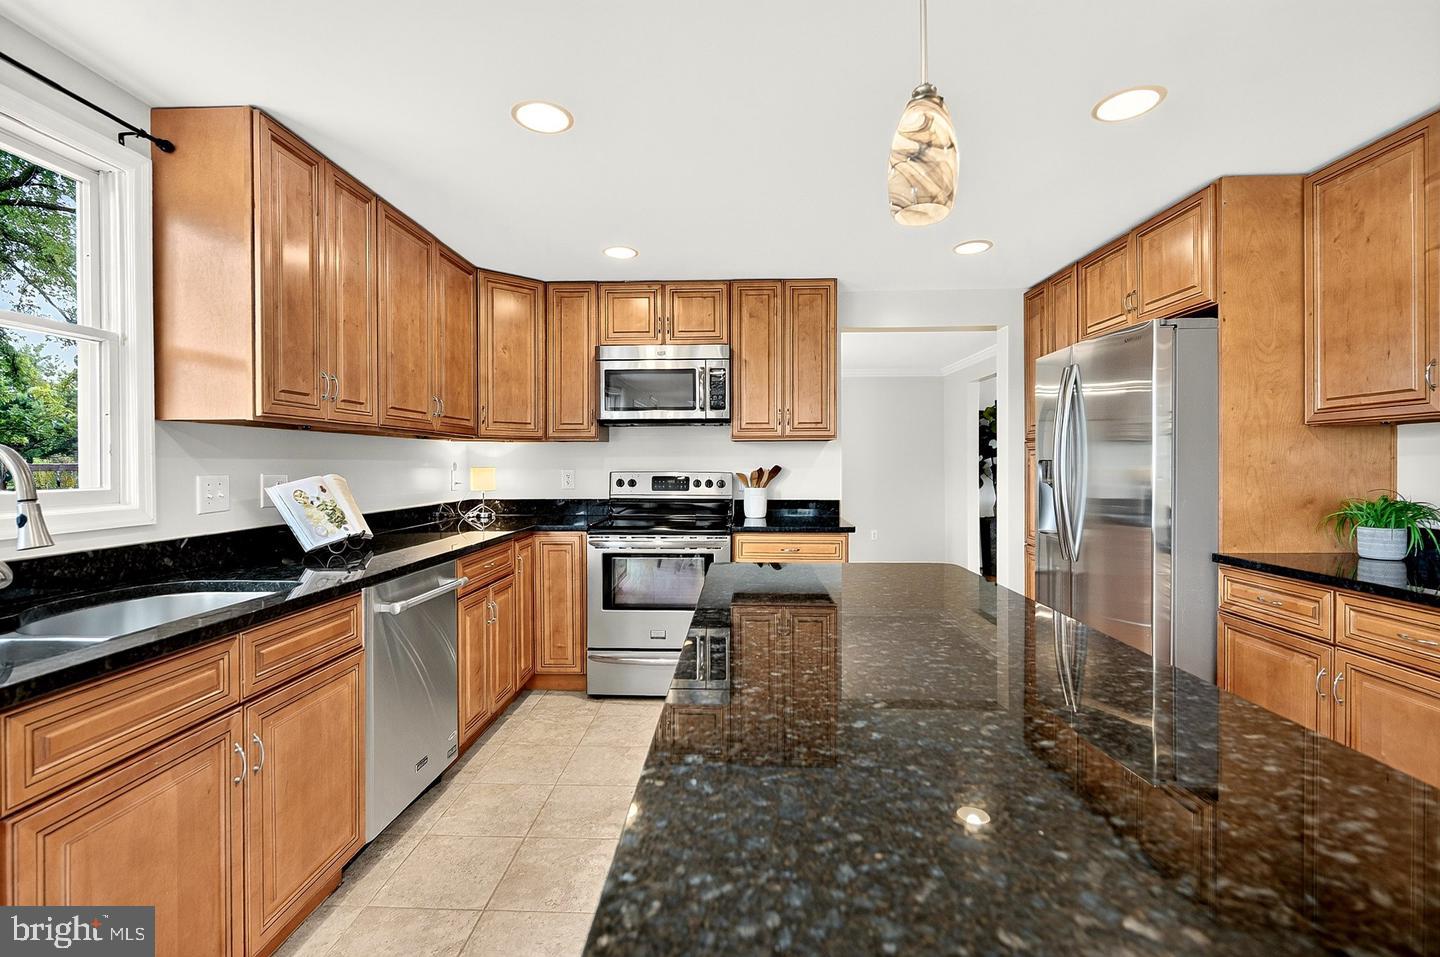
No Carpet At All!! Set in a cul-de-sac with a brand new driveway and welcoming stone paver walkway, this 4-bedroom, 3.5-bath colonial offers a comfortable blend of classic style, everyday function, and inviting outdoor space. Inside, refinished hardwood floors(2026)create a warm first impression through the living and dining rooms, each finished with a ceiling fan for added comfort. The kitchen sits at the heart of the main level with maple cabinetry, granite countertops, stainless steel appliances, ceramic tile flooring, and a center island that provides extra prep and serving space. Just beyond, the eat-in area offers an easy spot for casual meals, morning coffee, or conversation while dinner comes together. The family room is designed for gathering, featuring newly refinished hardwood floors, recessed lighting, skylights, a ceiling fan, and a wood-burning fireplace that adds charm on cooler evenings. From here, step directly out to the stone paver patio, where two sitting walls create a natural place to relax, entertain, or enjoy the flat backyard. Upstairs, the primary bedroom feels open and airy with a vaulted ceiling, laminate plank flooring, ceiling fan, walk-in closet, and private bath with dual vanities, shower, and water closet. Three additional bedrooms, all with ceiling fans and one with hardwood flooring, share a hall bath with a tub/shower and skylight. The lower level expands the living space with an LVP-finished recreation room, recessed lighting, and a large storage room with stairs to a raised floor, offering plenty of room for hobbies, seasonal items, or future organization. A full bathroom with stall shower finishes out this level. Outside, the backyard, storage shed, paver patio, and thoughtful hardscaping complete a home that is ready for easy everyday living.(New driveway 2026) Open 9/6 1-3
/u.realgeeks.media/bluehus/Bluehus_RE_GROUP_Logo_FINAL_Main_White_Background_PNG.png)
Additional Information
- Subdivision
- Foxfield
- Taxes
- $9113
- HOA Fee
- $266
- HOA Frequency
- Quarterly
- Interior Features
- Bathroom - Tub Shower, Bathroom - Stall Shower, Breakfast Area, Ceiling Fan(s), Chair Railings, Crown Moldings, Floor Plan - Traditional, Kitchen - Island, Kitchen - Table Space, Primary Bath(s), Recessed Lighting, Upgraded Countertops, Walk-in Closet(s), Wood Floors, Skylight(s)
- Amenities
- Tot Lots/Playground, Jog/Walk Path, Pool - Outdoor
- School District
- Fairfax County Public Schools
- Elementary School
- Lees Corner
- Middle School
- Franklin
- High School
- Chantilly
- Fireplaces
- 1
- Fireplace Description
- Brick, Mantel(s), Wood
- Flooring
- Hardwood, Laminate Plank, Ceramic Tile, Luxury Vinyl Plank
- Garage
- Yes
- Garage Spaces
- 2
- Community Amenities
- Tot Lots/Playground, Jog/Walk Path, Pool - Outdoor
- Heating
- Heat Pump(s)
- Heating Fuel
- Electric
- Cooling
- Central A/C
- Roof
- Architectural Shingle
- Water
- Public
- Sewer
- Public Sewer
- Basement
- Yes
Mortgage Calculator
Listing courtesy of Paul Wesley Real Estate. Contact: 7032822709