12824 Mount Royal Ln, Fairfax, VA 22033
- $875,000
- 4
- BD
- 3
- BA
- 2,231
- SqFt



- List Price
- $875,000
- Days on Market
- 0
- Status
- ACTIVE
- MLS#
- VAFX2339014
- Bedrooms
- 4
- Bathrooms
- 3
- Full Baths
- 2
- Half Baths
- 1
- Living Area
- 2,231
- Lot Size (Acres)
- 0.33
- Style
- Colonial
- Year Built
- 1969
- County
- Fairfax
- School District
- Fairfax County Public Schools
Property Description
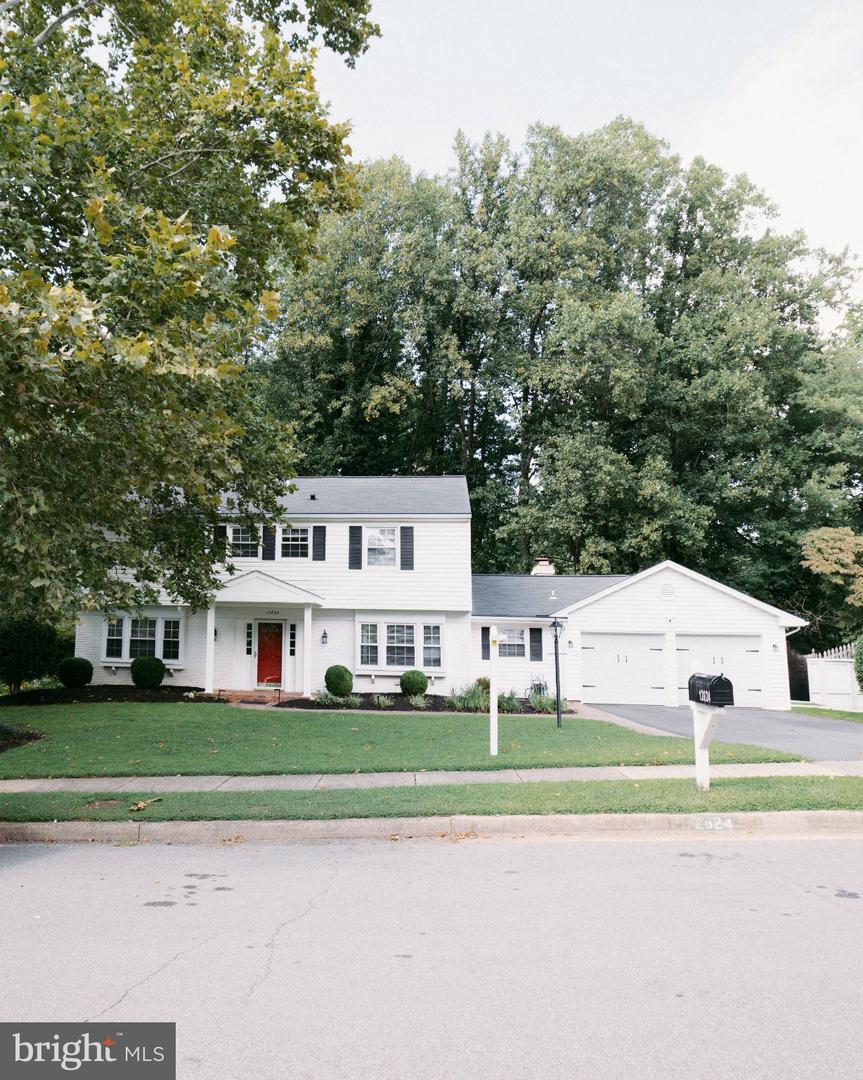
Welcome to this beautifully maintained Essex Model Colonial, ideally situated on a premium parkland lot in the sought-after Greenbriar community. Backing to parkland and mature trees, this exceptional setting offers privacy, tranquility, and beautiful natural views. Inside, this spacious home offers 4 bedrooms, 2.5 baths, approximately 2,231 square feet, and a 2-car attached garage. The versatile floor plan provides generous living spaces and a comfortable flow, ideal for both everyday living and entertaining. Beautiful updates and thoughtful improvements add to the home’s appeal. Step outside to an inviting outdoor retreat featuring a spacious level lawn, expansive brick patio, and comfortable outdoor seating—perfect for entertaining, dining al fresco, or relaxing while enjoying the peaceful surroundings. Located in one of Fairfax County’s most desirable neighborhoods, Greenbriar offers NO HOA, along with wonderful community amenities including a pool and neighborhood parks. Enjoy convenient access to top-rated schools, shopping, dining, Fairfax County Parkway, Routes 50 and 28, I-66, and Dulles International Airport.
/u.realgeeks.media/bluehus/Bluehus_RE_GROUP_Logo_FINAL_Main_White_Background_PNG.png)
Additional Information
- Subdivision
- Greenbriar
- Taxes
- $9585
- Interior Features
- Breakfast Area, Ceiling Fan(s), Dining Area, Family Room Off Kitchen, Floor Plan - Open, Formal/Separate Dining Room, Kitchen - Eat-In, Kitchen - Table Space, Bathroom - Tub Shower, Bathroom - Walk-In Shower, Carpet, Recessed Lighting, Store/Office, Walk-in Closet(s), Wood Floors
- School District
- Fairfax County Public Schools
- Elementary School
- Greenbriar East
- Middle School
- Rocky Run
- High School
- Chantilly
- Fireplaces
- 1
- Flooring
- Carpet, Ceramic Tile, Hardwood
- Garage
- Yes
- Garage Spaces
- 2
- Heating
- Forced Air
- Heating Fuel
- Natural Gas
- Cooling
- Ceiling Fan(s), Central A/C
- Roof
- Asphalt
- Water
- Public
- Sewer
- Public Sewer
- Room Level
- Family Room: Main, Living Room: Main, Office: Main, Dining Room: Main, Kitchen: Main, Primary Bedroom: Upper 1, Bedroom 2: Upper 1, Bedroom 3: Upper 1, Bedroom 4: Upper 1
Mortgage Calculator
Listing courtesy of EXP Realty, LLC. Contact: 8333357433