9345 Lemon Mint Ct, Fairfax, VA 22031
- $960,000
- 3
- BD
- 4
- BA
- 1,580
- SqFt








- List Price
- $960,000
- Days on Market
- 17
- Status
- ACTIVE
- MLS#
- VAFX2329514
- Bedrooms
- 3
- Bathrooms
- 4
- Full Baths
- 3
- Half Baths
- 1
- Living Area
- 1,580
- Lot Size (Acres)
- 0.03
- Style
- Contemporary
- Year Built
- 2018
- County
- Fairfax
- School District
- Fairfax County Public Schools
Property Description
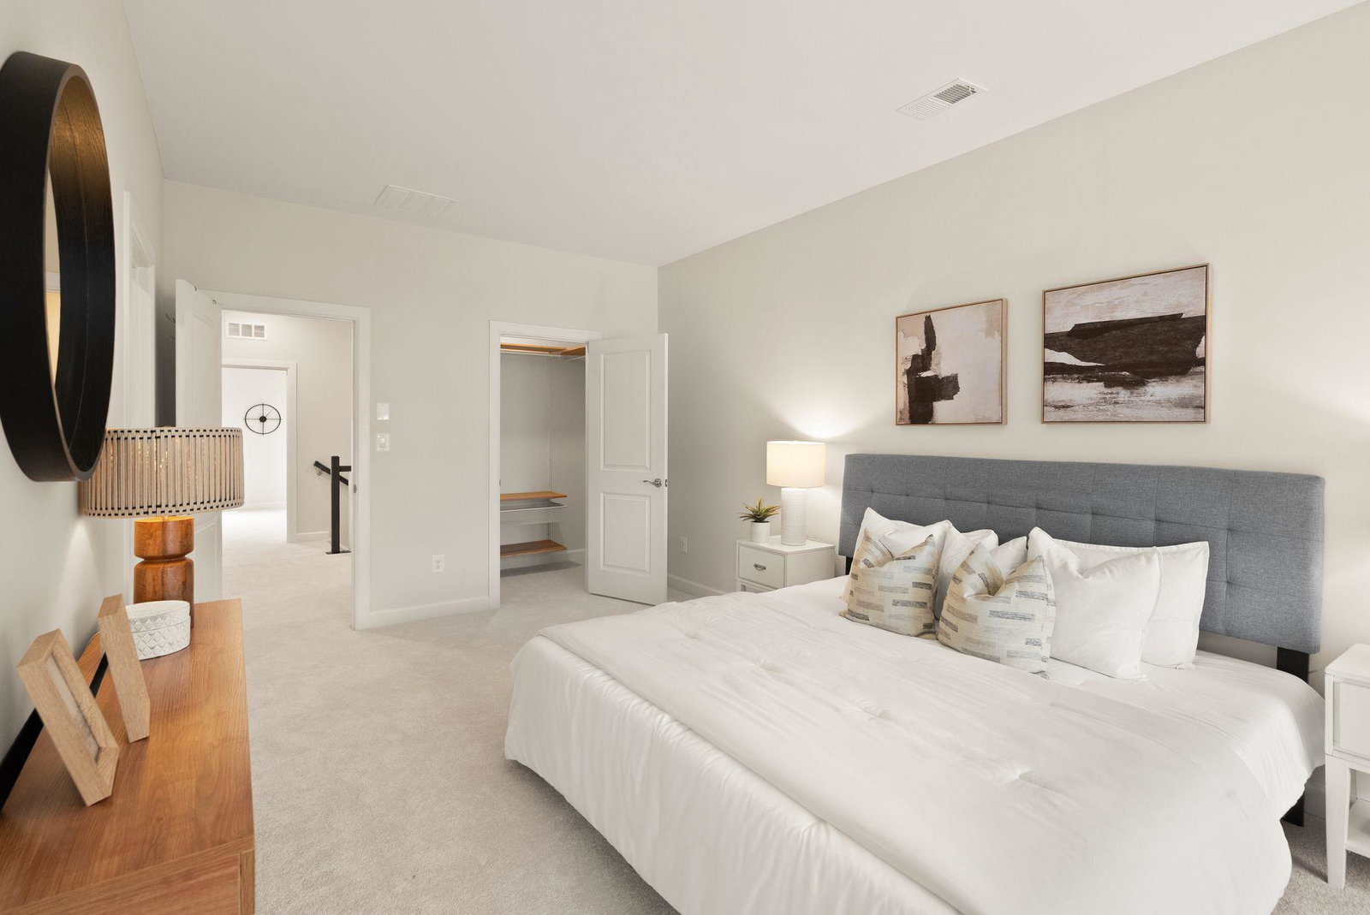
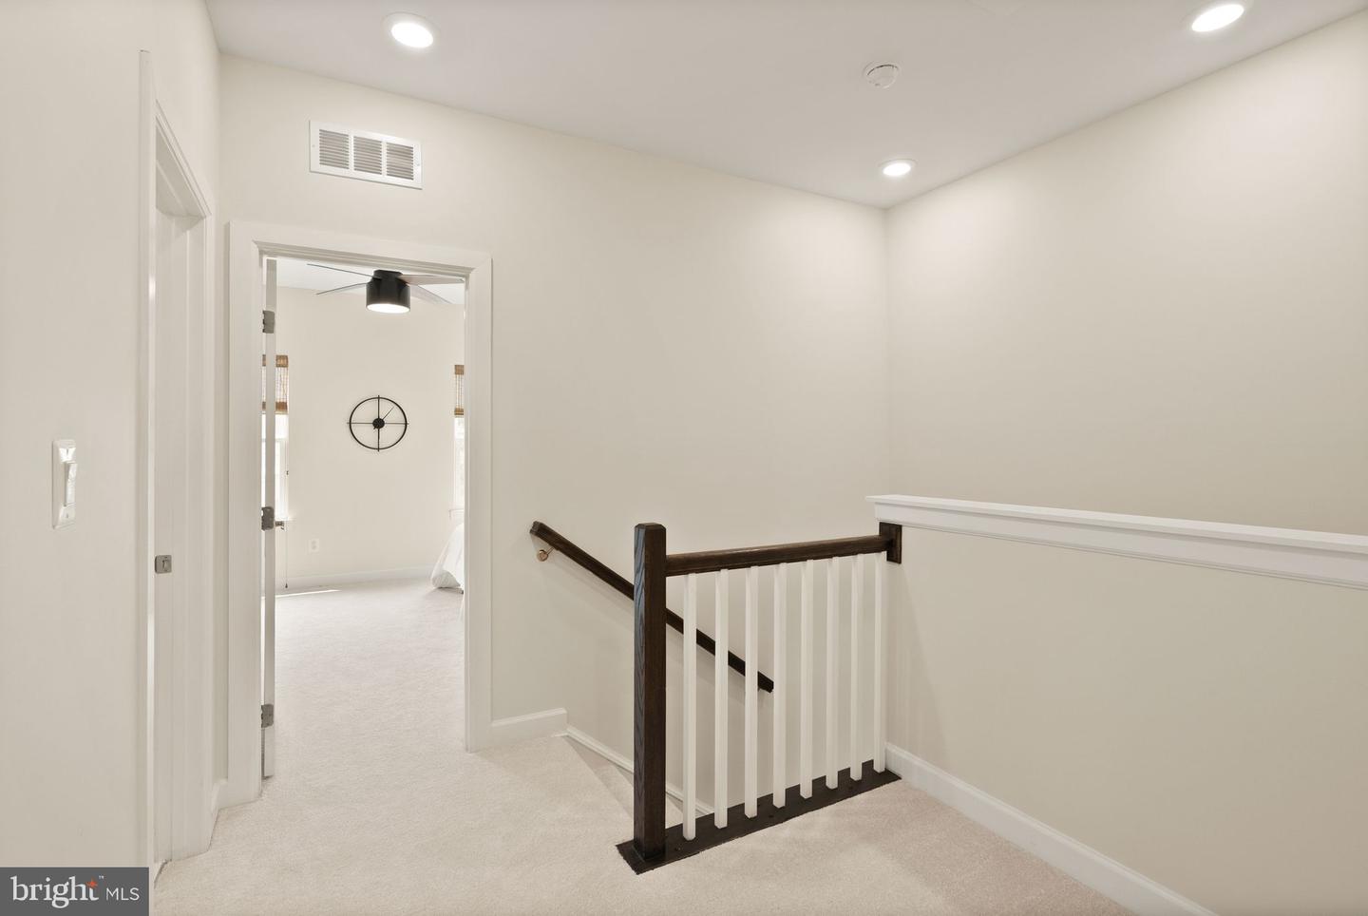
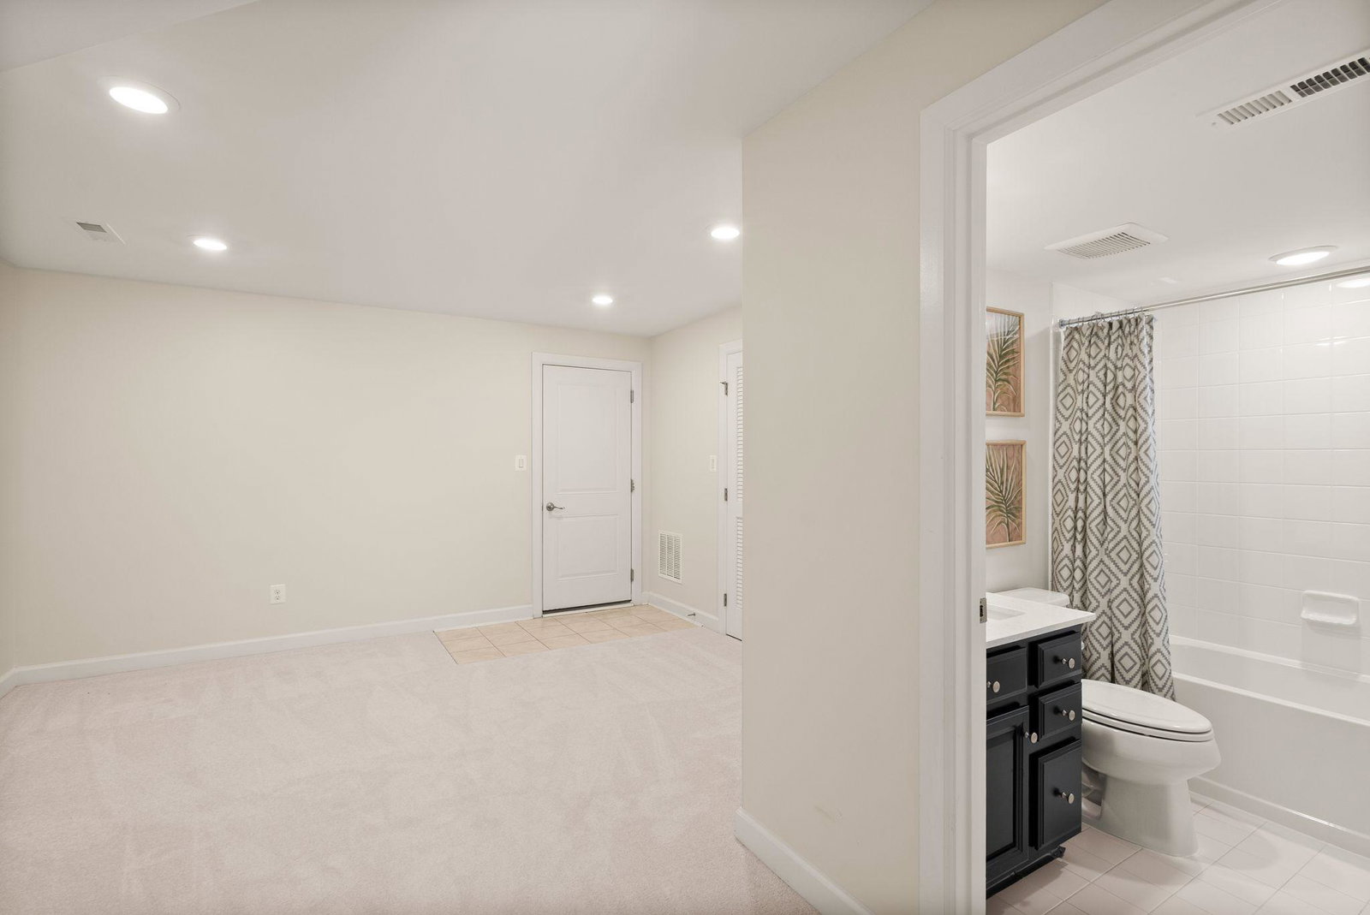
OPEN HOUSES: Sat 8/15 12-2 and Sun 8/16 2-3:30** Why have we gone off the market twice? Two buyers, two plot twists. The first buyer ratified contracts on two properties and chose the other one and voided under the HOA review period. The second requested that all staging furniture be removed as part of the home inspection contingency. The sellers declined, and the buyer elected to void. Their change of plans could be your opportunity to take another look at this well-maintained 2018 NVHomes MetroRow townhome just one mile from the Vienna Metro.** With newer construction, fresh interior paint, brand-new carpet, three private bedroom suites, a 2-car garage, and a covered SkyLanai with gas fireplace, this home offers the space, condition, and low-maintenance lifestyle that can be difficult to find this close to Metro. The entirely open main level features espresso-toned engineered hardwood flooring and a spacious center kitchen designed for both everyday living and entertaining. An oversized island anchors the space, complemented by quartz countertops, stainless steel appliances, a gas cooktop with exhaust hood, built-in microwave, wall oven, and subway tile backsplash. One of the home's standout features is the covered SkyLanai with gas fireplace—an extension of the main living area that provides space for outdoor dining, conversation areas, game-day gatherings, and year-round entertaining without the upkeep of a traditional yard or exposed rooftop terrace. The primary suite offers two walk-in closets with professional organization systems and an en-suite bathroom with dual vanities, a large walk-in shower, built-in bench, and on-trend ceramic tile. The second bedroom enjoys private access to the hall bathroom. The ground level adds exceptional flexibility with a third bedroom featuring private access to a full bathroom, currently used as a home office. The adjoining recreation room can easily serve as a movie room, fitness space, playroom, hobby area, or additional gathering space. The large rear-entry 2-car garage provides valuable parking and storage. The $110 monthly HOA fee includes common-area maintenance, lawn maintenance, trash, and recycling. Conveniently located approximately one mile from the Vienna Metro, Route 66 entrance, and HOV lanes, with easy access to Mosaic District, Tysons Corner, Fairfax City, shopping, dining, and major commuter routes. Currently zoned for Marshall Road Elementary School, Thoreau Middle School, and Oakton High School.
/u.realgeeks.media/bluehus/Bluehus_RE_GROUP_Logo_FINAL_Main_White_Background_PNG.png)
Additional Information
- Subdivision
- Metro Row
- Taxes
- $10158
- HOA Fee
- $110
- HOA Frequency
- Monthly
- Interior Features
- Attic, Bathroom - Tub Shower, Bathroom - Walk-In Shower, Carpet, Ceiling Fan(s), Combination Kitchen/Dining, Combination Kitchen/Living, Family Room Off Kitchen, Floor Plan - Open, Kitchen - Island, Pantry, Primary Bath(s), Recessed Lighting, Upgraded Countertops, Walk-in Closet(s), Wood Floors
- Amenities
- Common Grounds
- School District
- Fairfax County Public Schools
- Elementary School
- Marshall Road
- Middle School
- Thoreau
- High School
- Oakton
- Fireplaces
- 1
- Fireplace Description
- Gas/Propane, Metal
- Flooring
- Carpet, Ceramic Tile, Engineered Wood
- Garage
- Yes
- Garage Spaces
- 2
- Community Amenities
- Common Grounds
- Heating
- Forced Air, Humidifier, Programmable Thermostat
- Heating Fuel
- Natural Gas
- Cooling
- Central A/C, Ceiling Fan(s)
- Roof
- Architectural Shingle
- Water
- Public
- Sewer
- Public Sewer
- Room Level
- Primary Bedroom: Upper 2, Primary Bathroom: Upper 2, Bedroom 2: Upper 2, Full Bath: Upper 2, Laundry: Upper 2, Kitchen: Upper 1, Dining Room: Upper 1, Living Room: Upper 1, Half Bath: Upper 1, Bedroom 3: Main, Full Bath: Main, Recreation Room: Main
- Basement
- Yes
Mortgage Calculator
Listing courtesy of Century 21 Redwood Realty. Contact: (703) 359-7800