131 Farmhouse Ct, Stephenson, VA 22656
- $699,900
- 4
- BD
- 4
- BA
- 3,285
- SqFt




- List Price
- $699,900
- Days on Market
- 6
- Status
- ACTIVE
- MLS#
- VAFV2043598
- Bedrooms
- 4
- Bathrooms
- 4
- Full Baths
- 3
- Half Baths
- 1
- Living Area
- 3,285
- Lot Size (Acres)
- 0.19
- Style
- Colonial
- Year Built
- 2018
- County
- Frederick
- School District
- Frederick County Public Schools
Property Description
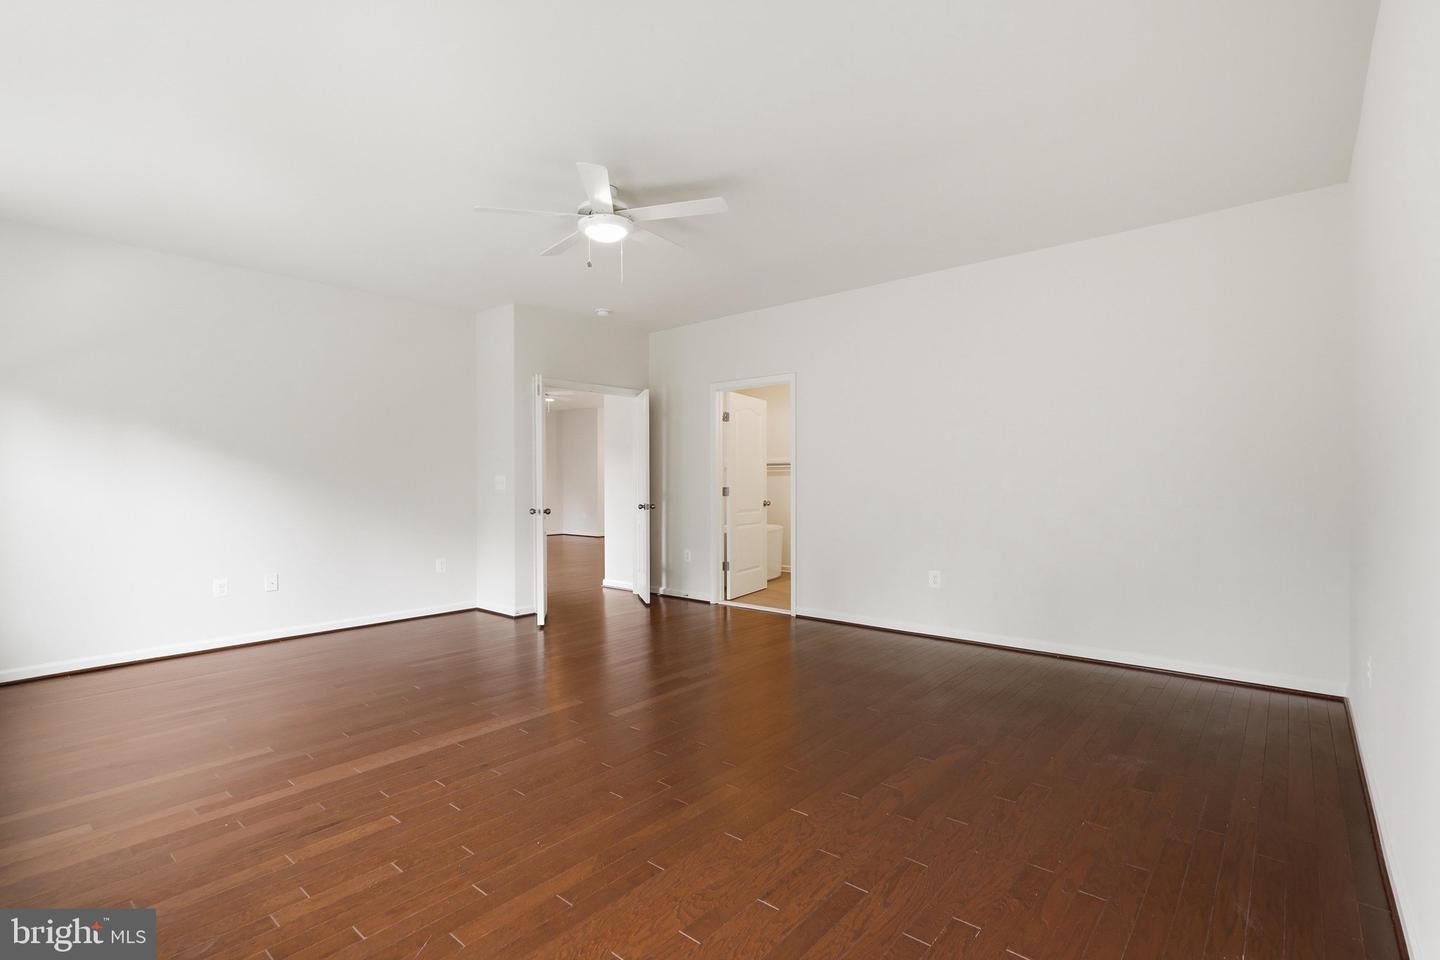
Beautiful Home with Handicap Accessible features providing comfort and independent living. Main level offers a large window that fills the home with natural light and a primary suite with handicap accessible features as well as a large custom-made walk-in closet. Hardwood floors flow throughout most of the main level, adding warmth and timeless appeal. The kitchen showcases white cabinetry and stylish pendant lighting, creating a bright and welcoming space for entertaining. From the family room, step out onto a large, private deck, backing to trees and perfect for relaxing or entertaining. Upstairs, you will find a wide hallway taking you to two large bedrooms and a full bathroom. At the lower level you will find a fourth bedroom and a full bath, large recreation room and a walk-out to a stone patio. The home is ideally situated near the end of a quiet cul-de-sac, offering added privacy and minimal traffic.
/u.realgeeks.media/bluehus/Bluehus_RE_GROUP_Logo_FINAL_Main_White_Background_PNG.png)
Additional Information
- Subdivision
- Snowden Bridge
- Taxes
- $3113
- HOA Fee
- $161
- HOA Frequency
- Monthly
- Interior Features
- Bathroom - Soaking Tub, Bathroom - Walk-In Shower, Carpet, Ceiling Fan(s), Family Room Off Kitchen, Floor Plan - Open, Formal/Separate Dining Room, Kitchen - Gourmet, Kitchen - Island, Pantry, Wood Floors, Window Treatments, Other, Walk-in Closet(s), Recessed Lighting, Dining Area
- School District
- Frederick County Public Schools
- Elementary School
- Stonewall
- Middle School
- James Wood
- High School
- James Wood
- Fireplaces
- 1
- Flooring
- Carpet, Hardwood, Vinyl
- Garage
- Yes
- Garage Spaces
- 2
- Heating
- Forced Air
- Heating Fuel
- Natural Gas
- Cooling
- Central A/C
- Water
- Public
- Sewer
- Public Sewer
- Room Level
- Bathroom 1: Main, Bedroom 1: Main
- Basement
- Yes
Mortgage Calculator
Listing courtesy of Long & Foster Real Estate, Inc.. Contact: