103 Fiesta Dr, Stephenson, VA 22656
- $449,900
- 3
- BD
- 3
- BA
- 1,605
- SqFt






- List Price
- $449,900
- Days on Market
- 27
- Status
- ACTIVE
- MLS#
- VAFV2043174
- Bedrooms
- 3
- Bathrooms
- 3
- Full Baths
- 2
- Half Baths
- 1
- Living Area
- 1,605
- Lot Size (Acres)
- 0.15
- Style
- Colonial
- Year Built
- 2012
- County
- Frederick
- School District
- Frederick County Public Schools
Property Description
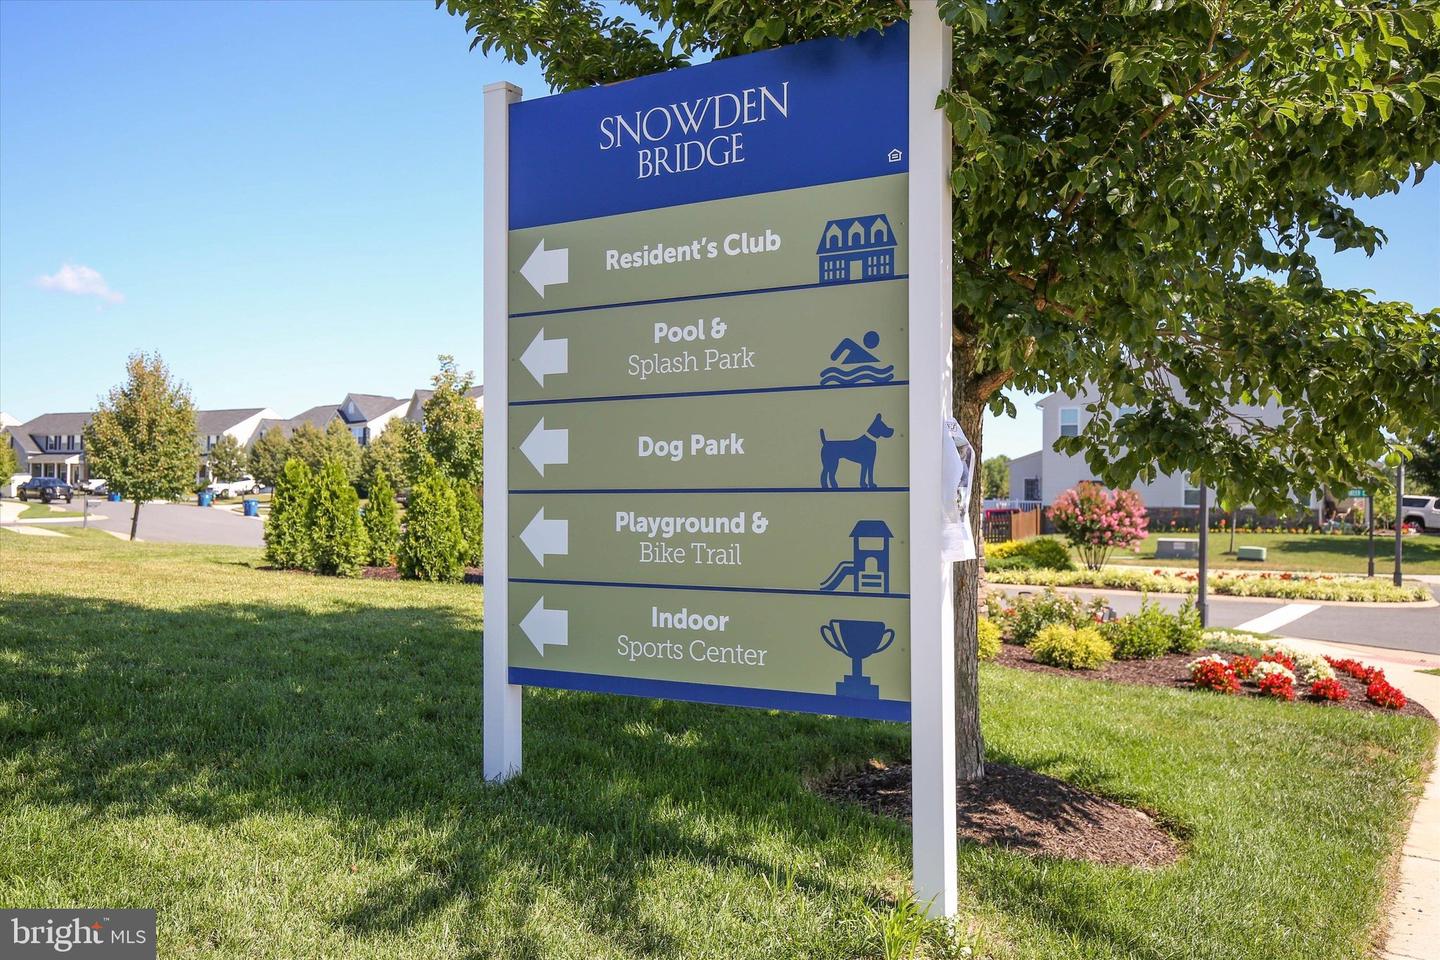
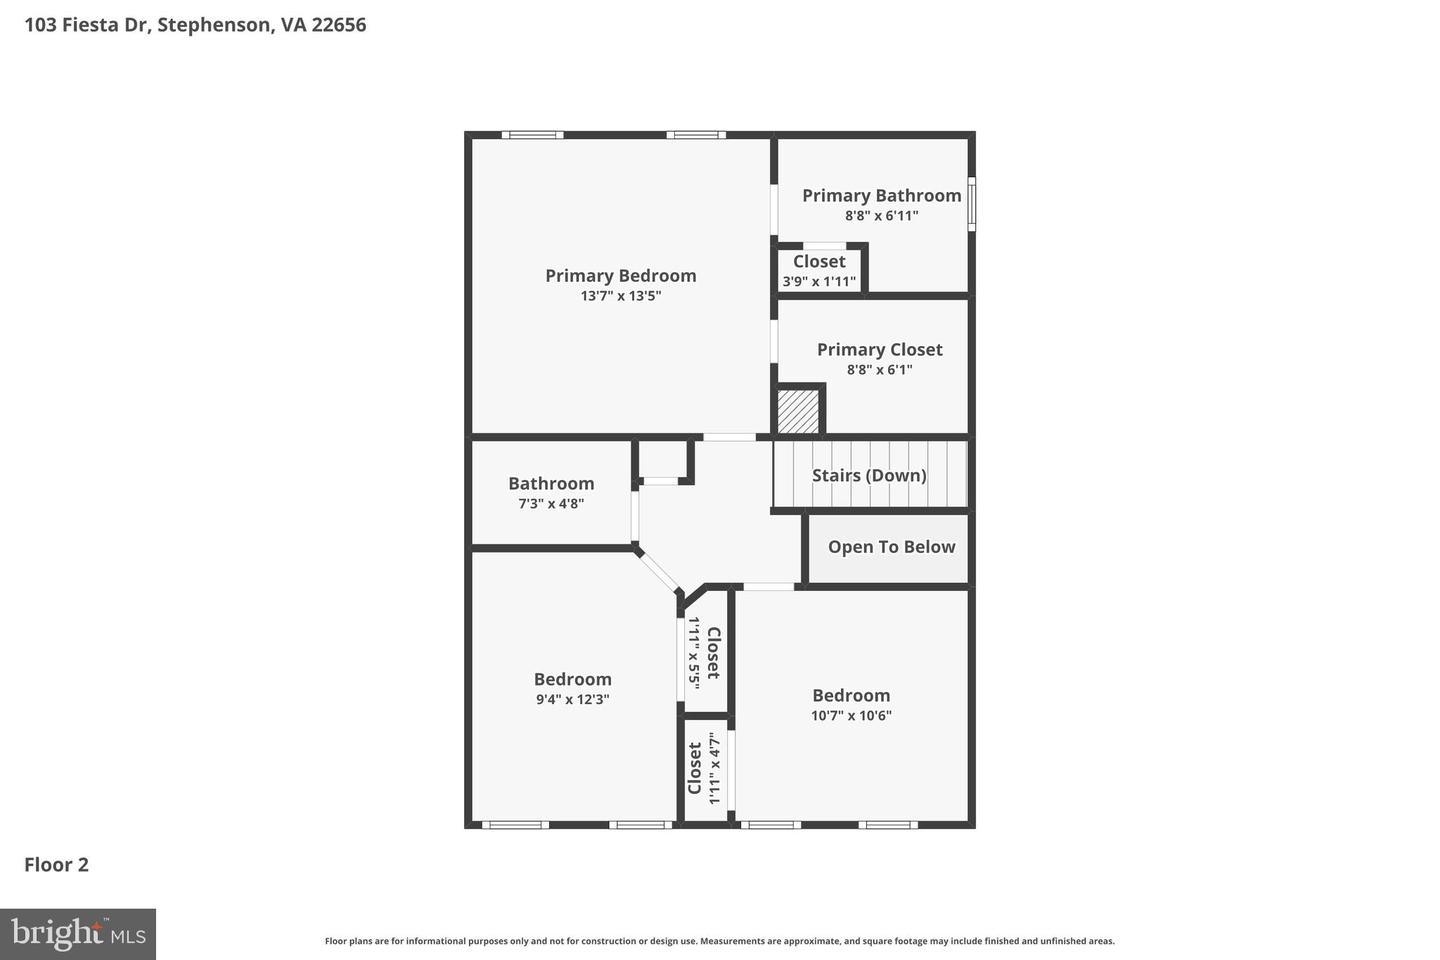
Don't miss this opportunity to own one of the most affordable detached homes in the highly desirable Snowden Bridge community! Priced at just $450,000, this home offers the space, privacy, and lifestyle of detached living while enjoying all of Snowden Bridge's outstanding amenities. Inside, you'll find 3 bedrooms, 2.5 baths, and a mostly finished basement offering flexible space for a recreation room, home office, gym, playroom, or even a potential fourth bedroom. A rough-in for a future full bathroom provides an easy opportunity to add even more value and functionality. The open main level features updated kitchen appliances, a stylish tile backsplash, and a layout designed for comfortable everyday living and entertaining. New carpet throughout the main and upper levels gives the home a fresh, updated feel. Outside, enjoy a spacious, flat & fenced backyard with room for pets, play, gardening, or entertaining, along with the convenience of an attached 2-car garage. Located near the front of the community, you'll appreciate quick access to the neighborhood entrance while being just a short walk from the pool, playground, and recreation center. Snowden Bridge residents enjoy an incredible lifestyle with a resort-style pool, indoor sports complex, walking trails, dog park, playgrounds, picnic areas, and year-round community events, all conveniently located near shopping, dining, and I-81. As an added bonus, the seller is offering up to 3% toward the buyer's closing costs with an acceptable offer, making homeownership even more affordable. Come take a tour today!
/u.realgeeks.media/bluehus/Bluehus_RE_GROUP_Logo_FINAL_Main_White_Background_PNG.png)
Additional Information
- Subdivision
- Snowden Bridge
- Taxes
- $1783
- HOA Fee
- $160
- HOA Frequency
- Monthly
- Interior Features
- Family Room Off Kitchen, Dining Area, Breakfast Area, Primary Bath(s), Floor Plan - Open
- Amenities
- Swimming Pool, Recreational Center, Pool - Outdoor
- School District
- Frederick County Public Schools
- High School
- James Wood
- Garage
- Yes
- Garage Spaces
- 2
- Community Amenities
- Swimming Pool, Recreational Center, Pool - Outdoor
- Heating
- Forced Air
- Heating Fuel
- Natural Gas
- Cooling
- Central A/C
- Roof
- Fiberglass
- Water
- Public
- Sewer
- Public Sewer
- Room Level
- Foyer: Main, Primary Bedroom: Upper 1, Kitchen: Main, Game Room: Lower 1, Other: Lower 1, Bedroom 2: Upper 1, Living Room: Main, Bedroom 3: Upper 1, Laundry: Lower 1, Dining Room: Main, Family Room: Main
- Basement
- Yes
Mortgage Calculator
Listing courtesy of ERA Oakcrest Realty, Inc.. Contact: (540) 665-0360