4368 Sunset Ct, Warrenton, VA 20187
- $649,900
- 4
- BD
- 3
- BA
- 2,414
- SqFt






- List Price
- $649,900
- Days on Market
- 0
- Status
- COMING SOON
- MLS#
- VAFQ2023460
- Bedrooms
- 4
- Bathrooms
- 3
- Full Baths
- 3
- Living Area
- 2,414
- Lot Size (Acres)
- 0.62
- Style
- Colonial
- Year Built
- 1984
- County
- Fauquier
- School District
- Fauquier County Public Schools
Property Description
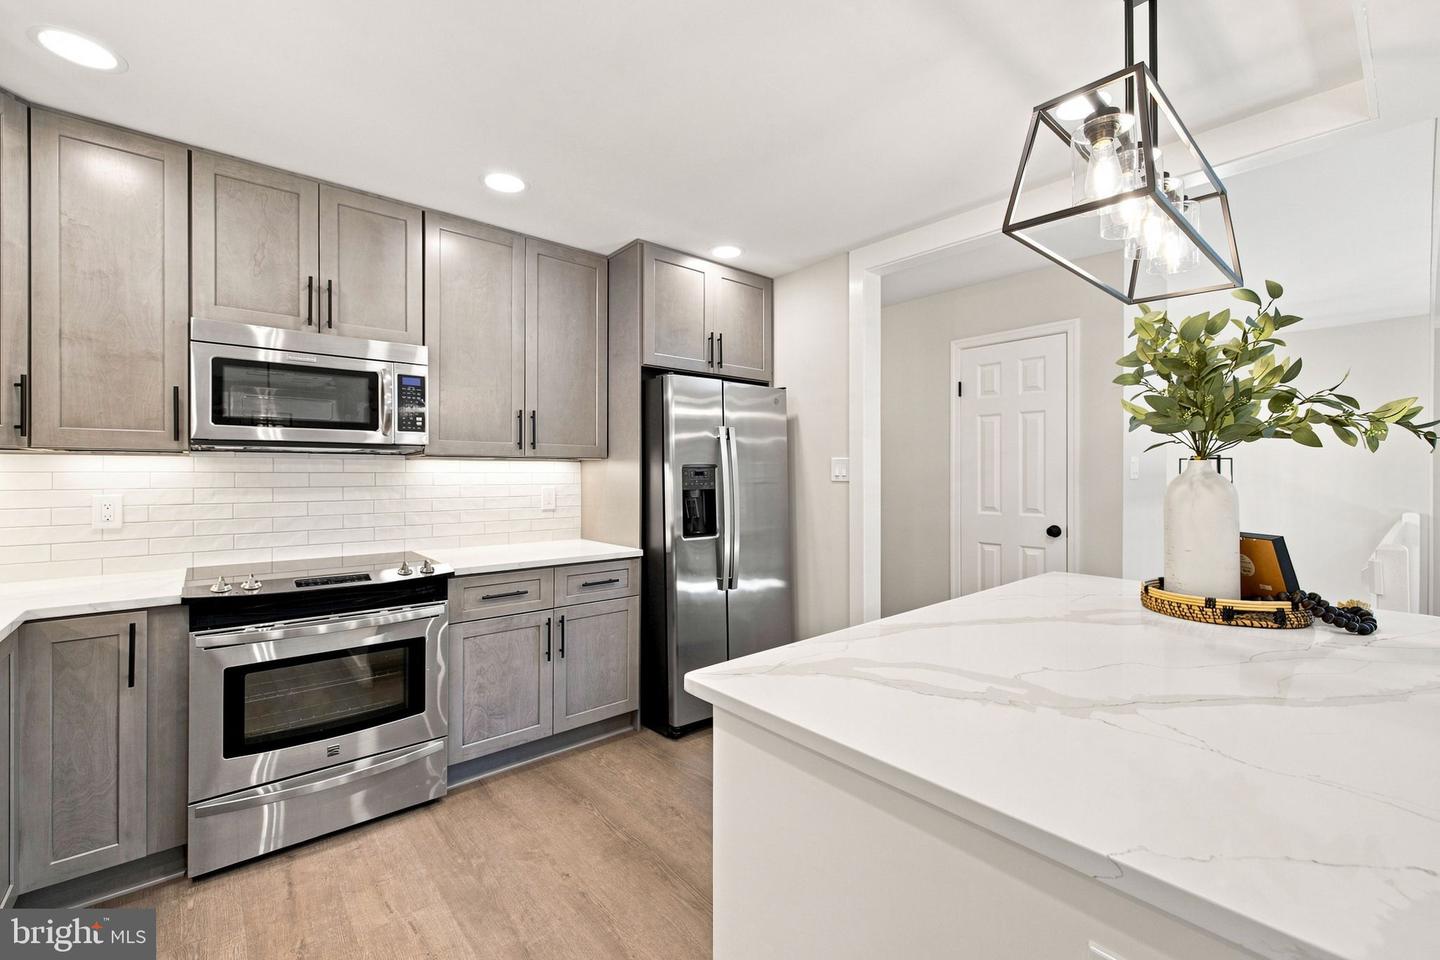
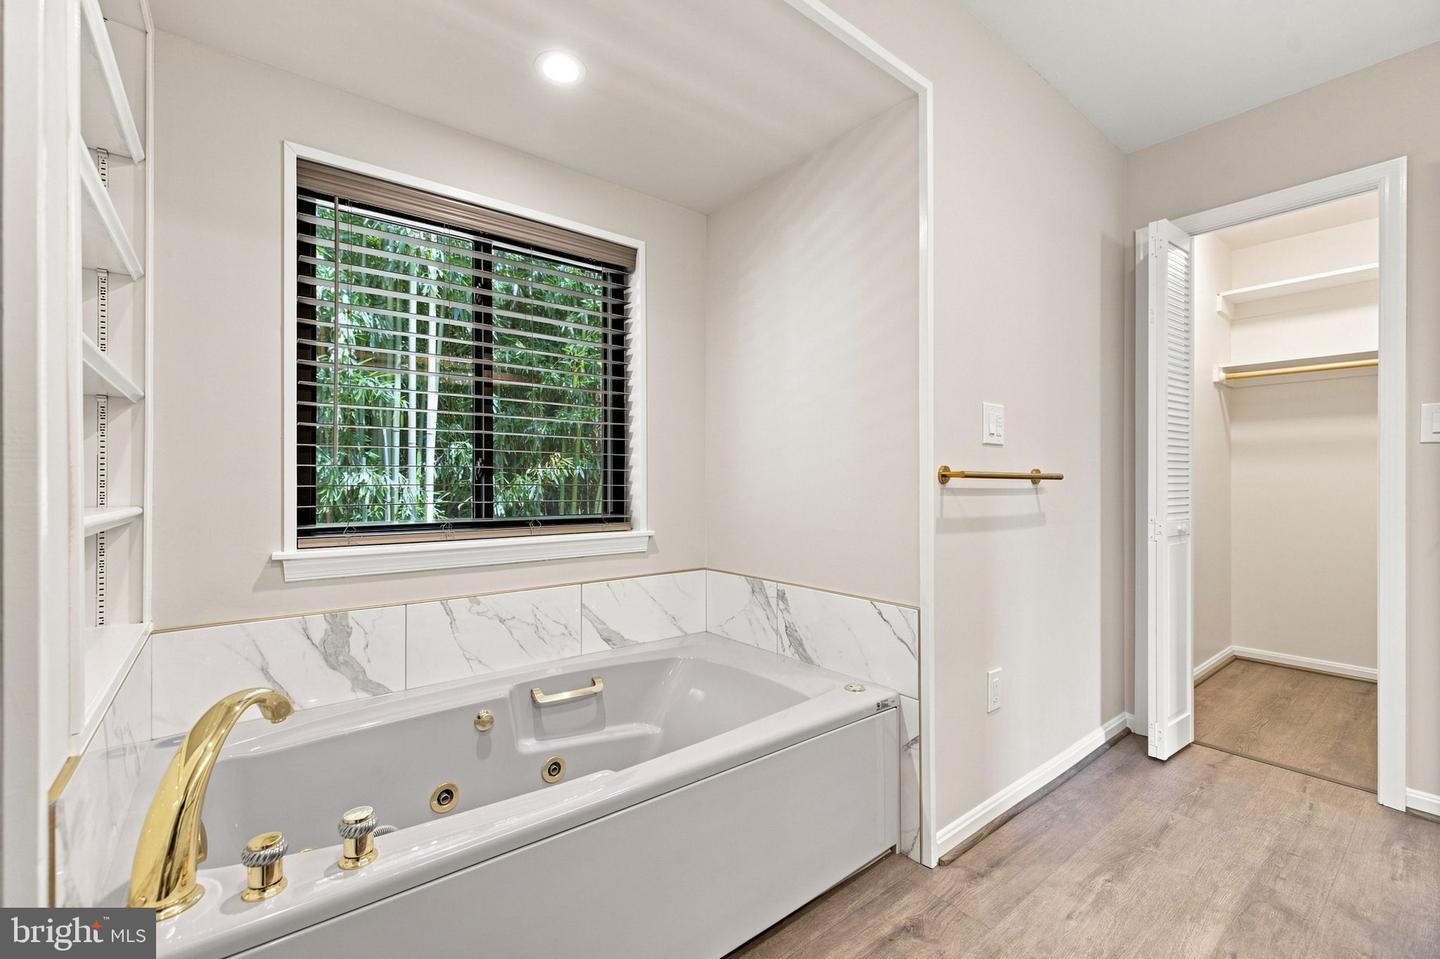
MODERN LIVING, PRIVATE SETTING & MINUTES FROM GAINESVILLE! Welcome to a STUNNING and COMPLETELY RENOVATED 4-bedroom, 3-full-bath home tucked away on a quiet cul-de-sac with .62 private acres and approximately 1,000+ sq. ft. of outdoor decking. The love, attention and craftsmanship poured into this home are evident at every turn, creating a truly special opportunity for today's buyer. Perfectly positioned just minutes from Gainesville shopping, breweries, the dog park, highly ranked schools and everyday conveniences, this home offers the peaceful feel of a country retreat without sacrificing proximity to town. Even better, enjoy the simplicity of a low-key HOA at just $65 per year. Step inside to a beautifully reimagined upper-level featuring gorgeous wide-plank LVP flooring and an updated kitchen opened up to the family room, where a wood-burning fireplace creates a warm and inviting gathering space. The remodeled kitchen shines with quartz countertops, center island, subway tile backsplash, stainless steel appliances, new soft-close cabinetry and under-cabinet lighting. Appliances include a GE refrigerator, Kenmore range and KitchenAid microwave. Convenient upper-level access is provided from the 2-car cedar-lined carport, complete with electronic lift. The upper-level primary suite offers its own retreat with French doors opening directly onto the incredible lighted wraparound deck. The spectacular renovated primary bath features a dual vanity, separate shower and Jacuzzi tub — the perfect place to unwind. Additional generous sized bedroom features its own renovated FULL BATH. The fully finished lower level is ready for Sunday football, movie nights, guests and more! A large recreation space is waiting for your big screen and features surround sound, along with a home office/flex room, two additional bedrooms and a third fully renovated bath. A spacious laundry room provides excellent additional storage, and the second full-size refrigerator conveys. Walk directly outside to the lower-level deck and discover your own private sanctuary. BUYER PEACE OF MIND: This home has been thoughtfully improved from top to bottom, including a propane powered whole-house generator, high-speed internet, 2024 roof, 2021 HVAC, 2026 water heater, newly insulated w/ attic fan (2026), maintenance-free front porch, irrigation system, newer washer and dryer, new lower-level carpet, updated paint, lighting and electrical, public water and an easy, low-cost HOA. Adding to the home's unique story, the renovation was completed by a historic Class A builder who had a hand in building the original neighborhood — bringing this 1984 home full circle. Whether you're a first-time buyer, need flexible and open living space for today's lifestyle, or simply dream of a beautifully updated home with privacy and room to breathe, MODERN STYLE, TIMELESS COMFORT, .62 PRIVATE ACRES AND MINUTES FROM GAINESVILLE. This is one you don't want to miss!
/u.realgeeks.media/bluehus/Bluehus_RE_GROUP_Logo_FINAL_Main_White_Background_PNG.png)
Additional Information
- Subdivision
- Grapewood Estates
- Taxes
- $4279
- HOA Fee
- $65
- HOA Frequency
- Annually
- Interior Features
- Bathroom - Jetted Tub, Carpet, Ceiling Fan(s), Combination Kitchen/Dining, Dining Area
- Amenities
- Common Grounds
- School District
- Fauquier County Public Schools
- Elementary School
- Greenville
- Middle School
- Auburn
- High School
- Kettle Run
- Fireplaces
- 1
- Fireplace Description
- Wood
- Flooring
- Luxury Vinyl Plank, Carpet
- Exterior Features
- Extensive Hardscape, Exterior Lighting, Flood Lights, Play Area, Underground Lawn Sprinkler
- Community Amenities
- Common Grounds
- View
- Trees/Woods
- Heating
- Programmable Thermostat, 90% Forced Air, Heat Pump(s), Humidifier
- Heating Fuel
- Electric
- Cooling
- Central A/C, Ceiling Fan(s)
- Roof
- Asphalt, Shingle
- Utilities
- Propane, Under Ground, Electric Available
- Water
- Public
- Sewer
- On Site Septic
- Basement
- Yes
Mortgage Calculator
Listing courtesy of Samson Properties. Contact: 7039352308