3104 Lake Wesley Ct, Warrenton, VA 20187
- $808,999
- 5
- BD
- 4
- BA
- 2,200
- SqFt




- List Price
- $808,999
- Price Change
- ▲ $99 1786583299
- Days on Market
- 20
- Status
- ACTIVE
- MLS#
- VAFQ2021680
- Bedrooms
- 5
- Bathrooms
- 4
- Full Baths
- 4
- Living Area
- 2,200
- Lot Size (Acres)
- 0.29
- Style
- Colonial
- Year Built
- 2012
- County
- Fauquier
- School District
- Fauquier County Public Schools
Property Description
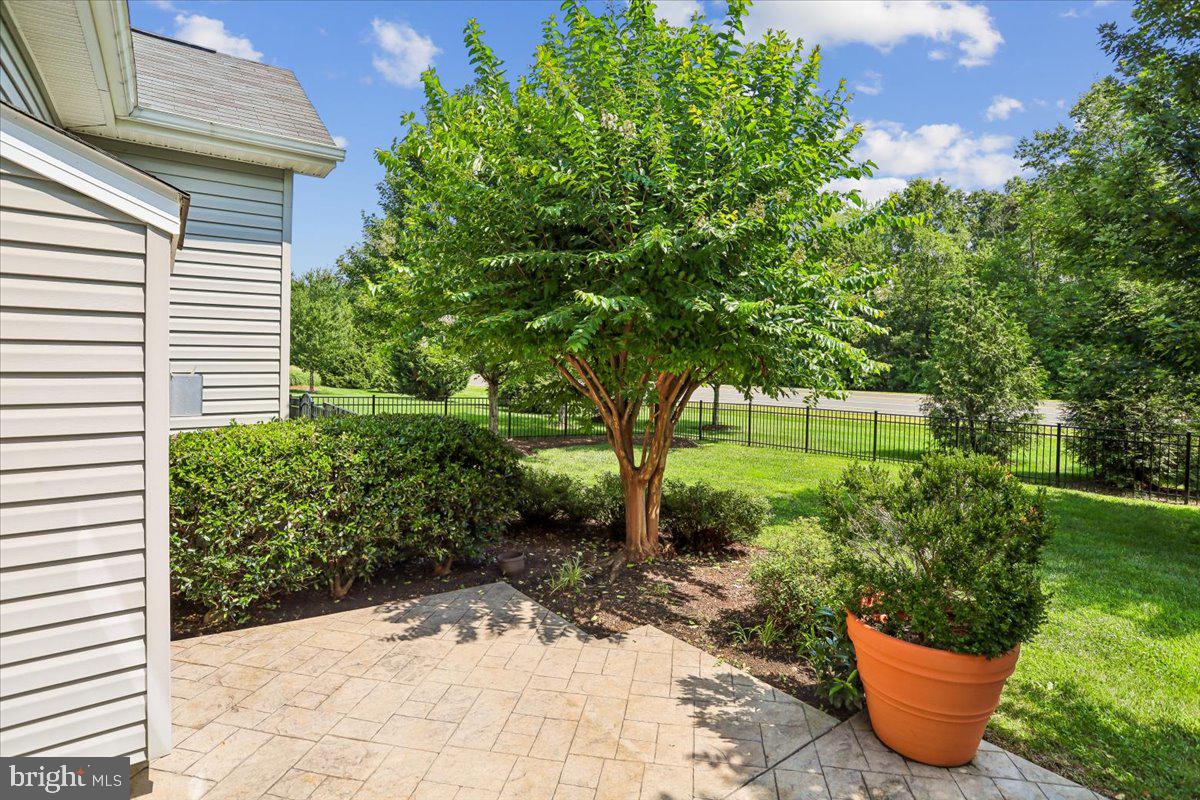
Original builder model offering a spacious, thoughtfully designed floor plan with five bedrooms and four full baths, all in excellent condition. This beautiful home features a brand-new HVAC system, a desirable main-level primary suite, and an inviting family room just off the kitchen highlighted by a stunning stone gas fireplace. One of the home's standout features is the fully finished walkout lower level, offering a complete apartment-style living space with its own private entrance and separate fenced outdoor area. The lower level includes a kitchen with cooktop, refrigerator, and dishwasher, a full bath, additional washer and dryer, and plenty of living space—ideal for extended family, guests, or a private secondary living arrangement. New carpeting has been installed throughout the lower level and staircase, and a large storage area houses the Culligan water filtration system. Outside, enjoy landscaped grounds and a fenced rear yard, with the separately fenced lower-level area providing added privacy and independence. Stainless steel kitchen appliances convey. With five bedrooms, four full baths, a main-level primary suite, and a private lower-level living space, this home offers exceptional flexibility for today's lifestyle.
/u.realgeeks.media/bluehus/Bluehus_RE_GROUP_Logo_FINAL_Main_White_Background_PNG.png)
Additional Information
- Subdivision
- Brookside
- Taxes
- $6201
- HOA Fee
- $444
- HOA Frequency
- Quarterly
- Interior Features
- Bathroom - Walk-In Shower, Carpet, Ceiling Fan(s), Combination Kitchen/Dining, Crown Moldings, Chair Railings, Entry Level Bedroom, Family Room Off Kitchen, Floor Plan - Open, Kitchen - Eat-In, Kitchen - Island, Kitchen - Table Space, Pantry, Primary Bath(s), Recessed Lighting, Walk-in Closet(s), Wood Floors
- Amenities
- Basketball Courts, Bike Trail, Club House, Common Grounds, Fitness Center, Jog/Walk Path, Pool - Outdoor, Tennis Courts, Tot Lots/Playground
- School District
- Fauquier County Public Schools
- High School
- Kettle Run
- Fireplaces
- 1
- Fireplace Description
- Fireplace - Glass Doors, Gas/Propane
- Garage
- Yes
- Garage Spaces
- 2
- Community Amenities
- Basketball Courts, Bike Trail, Club House, Common Grounds, Fitness Center, Jog/Walk Path, Pool - Outdoor, Tennis Courts, Tot Lots/Playground
- Heating
- Forced Air
- Heating Fuel
- Natural Gas
- Cooling
- Central A/C, Ceiling Fan(s)
- Roof
- Asphalt
- Water
- Public
- Sewer
- Public Sewer
- Room Level
- Kitchen: Lower 1, Recreation Room: Lower 1, Bedroom 5: Lower 1
- Basement
- Yes
Mortgage Calculator
Listing courtesy of RE/MAX Gateway. Contact: (703) 652-5777