11346 Obannons Mill Rd, Boston, VA 22713
- $599,950
- 4
- BD
- 3
- BA
- 1,682
- SqFt








- List Price
- $599,950
- Days on Market
- 16
- Status
- ACTIVE
- MLS#
- VACU2014546
- Bedrooms
- 4
- Bathrooms
- 3
- Full Baths
- 3
- Living Area
- 1,682
- Lot Size (Acres)
- 2.8
- Style
- Ranch/Rambler
- Year Built
- 1977
- County
- Culpeper
- School District
- Culpeper County Public Schools
Property Description
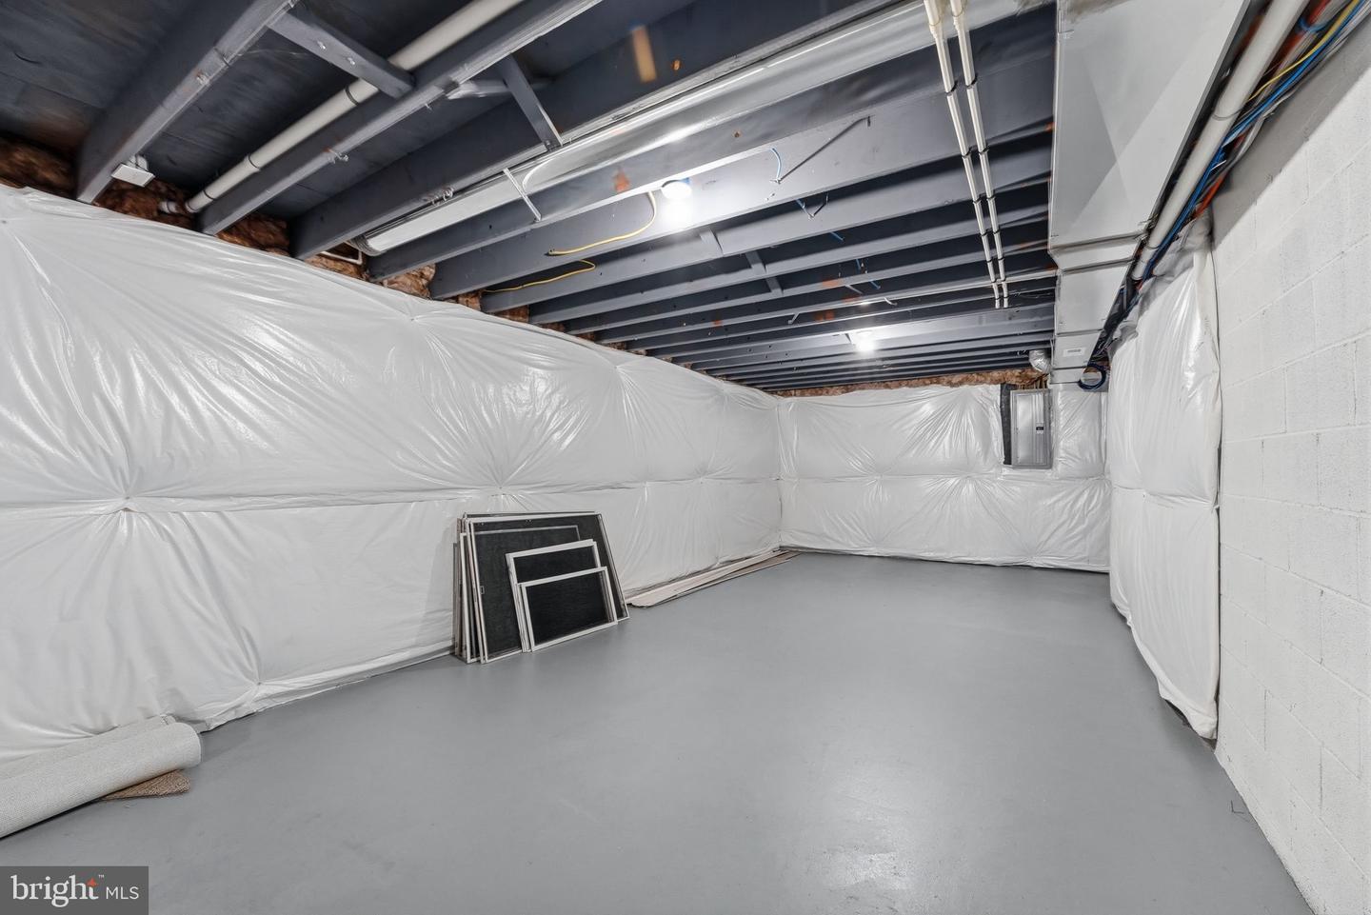
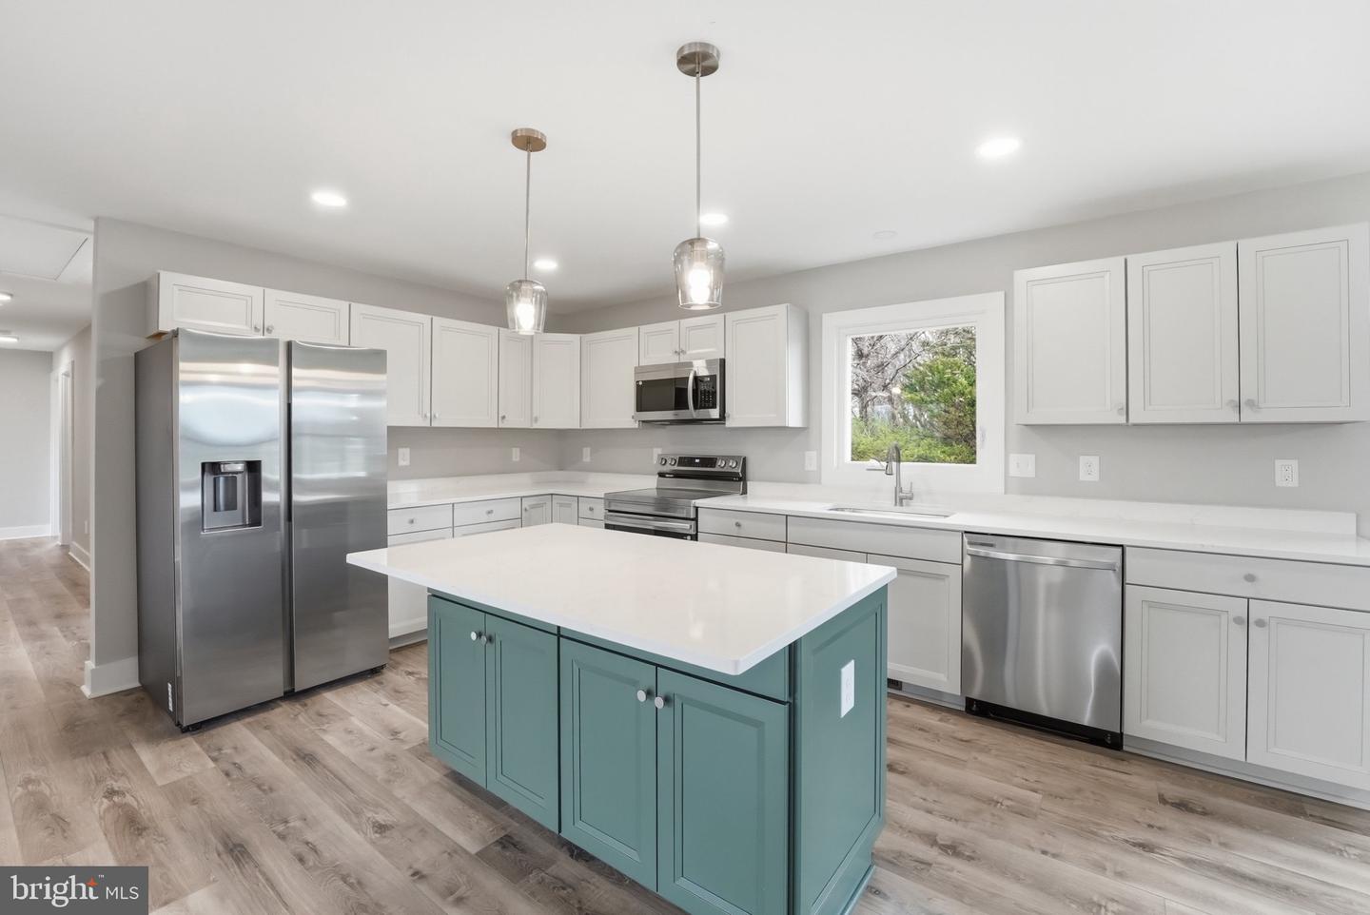
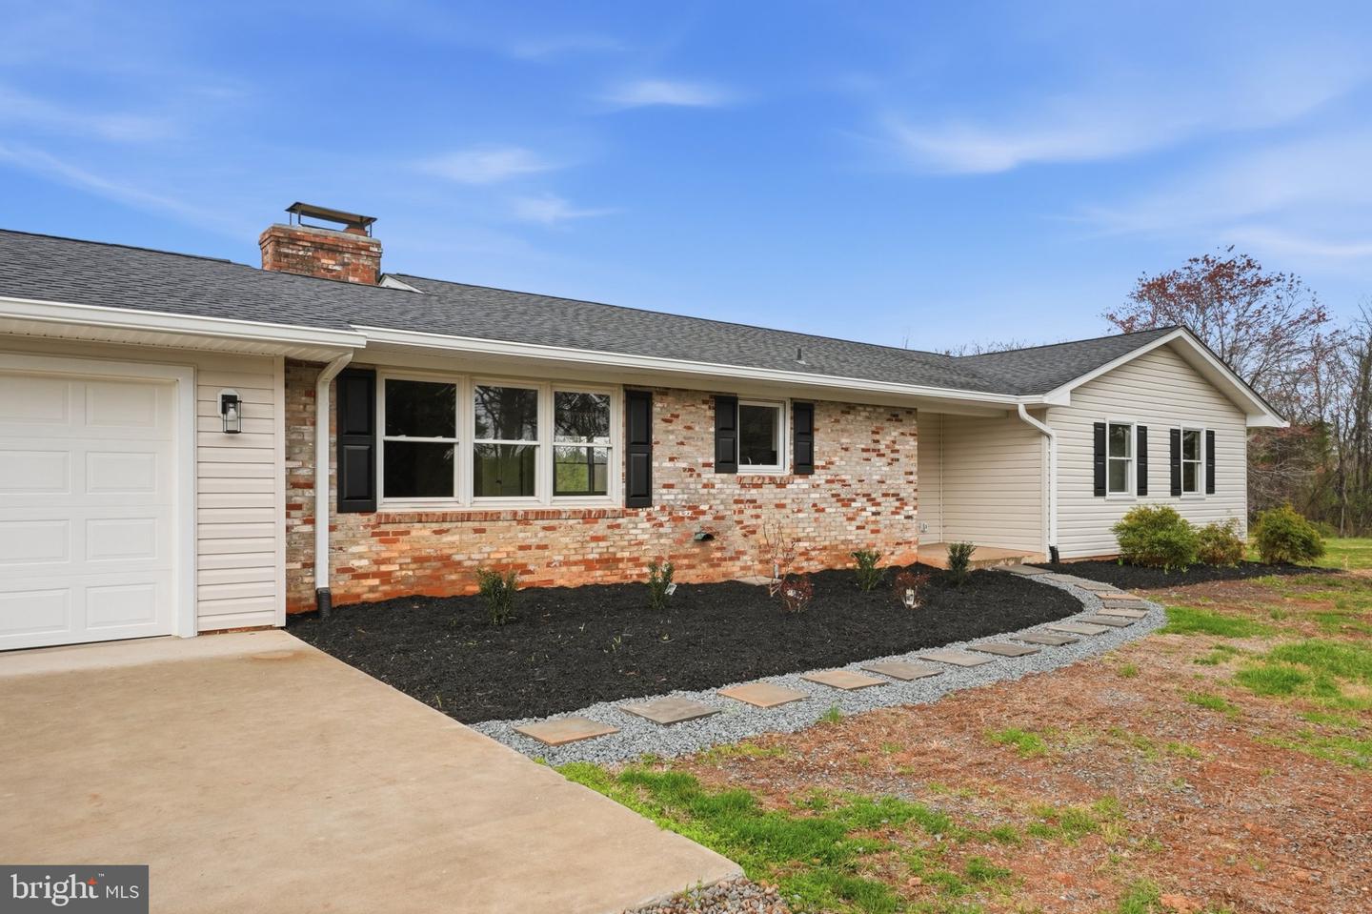
Discover a beautifully renovated ranch-style home, set to impress with its major renovations completed in 2026. Situated on 2.7-acre lot, offers breathtaking mountain views that create a serene backdrop for everyday living. Step inside to find a spacious layout featuring four inviting bedrooms and three full bathrooms, perfect for both relaxation and entertaining. The heart of the home boasts two cozy brick fireplaces, providing warmth and ambiance during cooler evenings. The partially finished daylight basement offers endless possibilities—transform it into a recreation room, home office, or guest suite. The main floor laundry hookup adds convenience to your daily routine, while the attached oversized garage with additional storage ensures you have ample space for all your belongings. With its very good condition and thoughtful renovations, this property is ready for you to create lasting memories. Embrace the tranquility of mountain views and the comfort of a well-designed home that meets your needs. This is more than just a house; it’s a place to call home. Don’t miss the opportunity to make it yours!
/u.realgeeks.media/bluehus/Bluehus_RE_GROUP_Logo_FINAL_Main_White_Background_PNG.png)
Additional Information
- Subdivision
- None Available
- Taxes
- $1973
- School District
- Culpeper County Public Schools
- Fireplaces
- 2
- Fireplace Description
- Brick, Wood
- Garage
- Yes
- Garage Spaces
- 2
- View
- Mountain
- Heating
- Heat Pump(s)
- Heating Fuel
- Electric
- Cooling
- Ceiling Fan(s), Central A/C
- Roof
- Architectural Shingle
- Water
- Private
- Sewer
- Private Sewer
- Basement
- Yes
Mortgage Calculator
Listing courtesy of Century 21 Redwood Realty. Contact: