3831 N Vernon St N, Arlington, VA 22207
- $1,450,000
- 4
- BD
- 3
- BA
- 2,198
- SqFt




- List Price
- $1,450,000
- Price Change
- ▼ $45,000 1788333784
- Days on Market
- 52
- Status
- ACTIVE
- MLS#
- VAAR2077200
- Bedrooms
- 4
- Bathrooms
- 3
- Full Baths
- 2
- Half Baths
- 1
- Living Area
- 2,198
- Lot Size (Acres)
- 0.21
- Style
- Split Level
- Year Built
- 1972
- County
- Arlington
- School District
- Arlington County Public Schools
Property Description
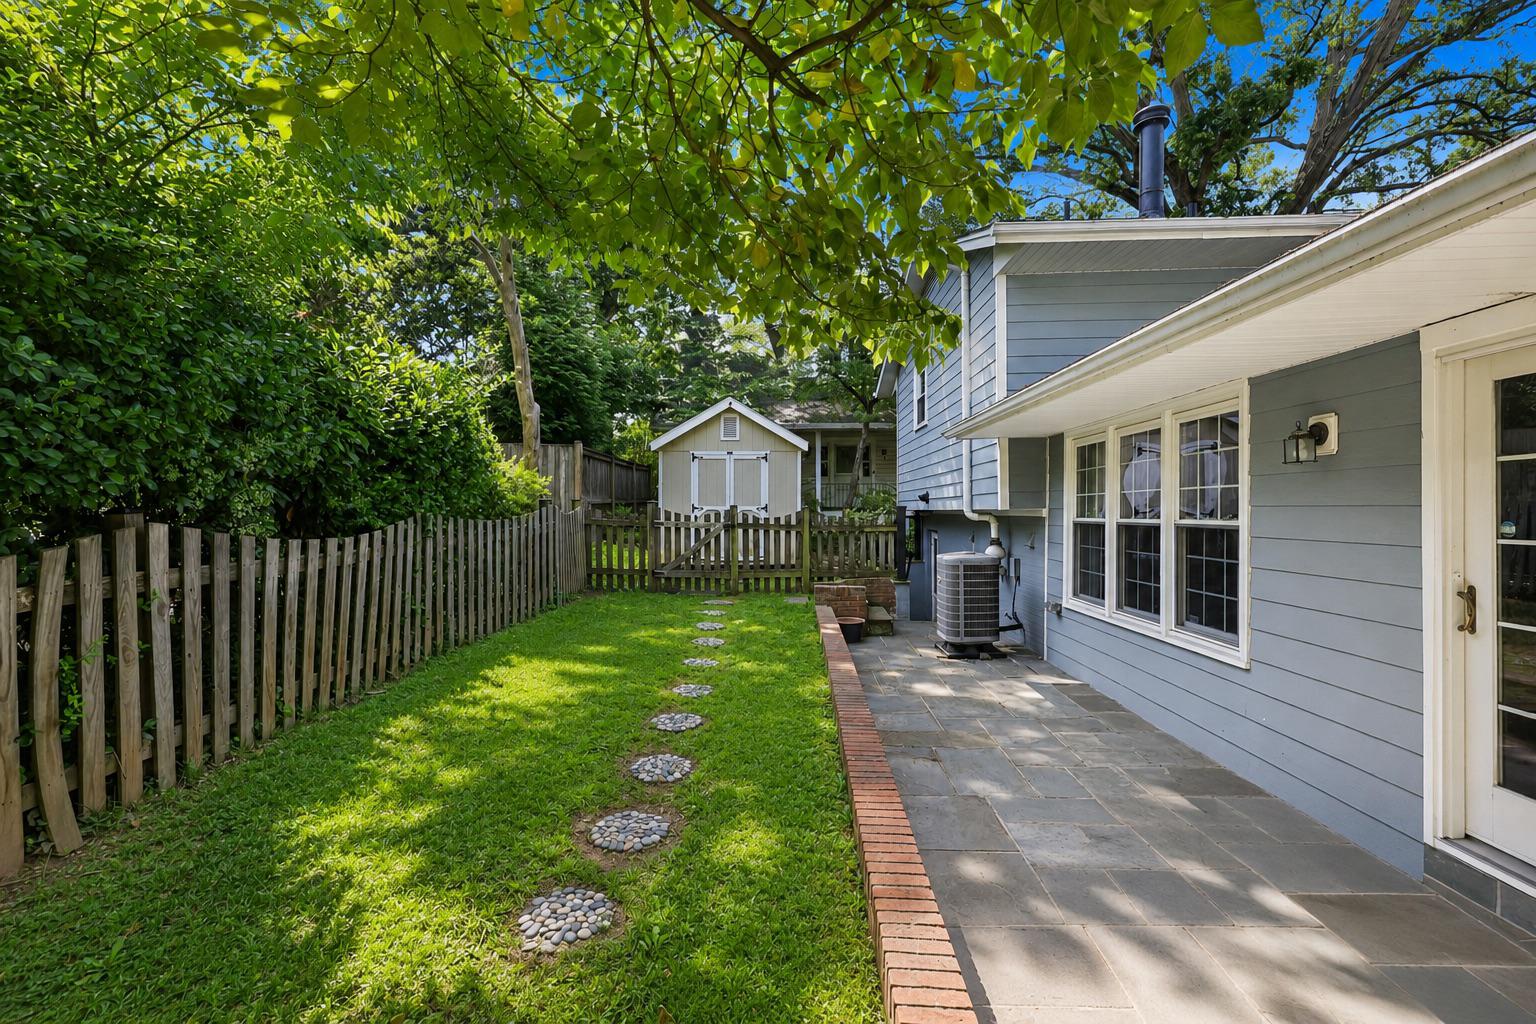
Beautifully updated and exceptionally well maintained, this 4-bedroom, 2.5-bath North Arlington home offers extensive renovations, major system updates, flexible living space, and a fantastic screened porch and fenced yard. Significant improvements include a fully renovated kitchen in 2025, bathroom renovations in 2023, HVAC replacement in 2022, and a new roof, windows, and tankless water heater in 2021. The washer and dryer were replaced in 2024, along with the dishwasher, making this a home where many of the big-ticket updates have already been completed. The light-filled main level features hardwood floors and comfortable living and dining spaces. The renovated kitchen includes Viraldi quartz countertops, updated cabinetry, designer backsplash, custom pantry storage, under-cabinet lighting, and a breakfast area. Just off the main level, the expansive screened porch adds another space to relax, dine, and entertain. It features an outdoor bar, mini refrigerator, TV setup, and direct access to the fully fenced backyard. Upstairs are three bedrooms, a renovated hall bath, and a spacious primary suite with a beautifully remodeled bathroom and custom walk-in closet and dressing area with a vanity and thoughtfully designed storage. Custom closets throughout the upper-level bedrooms provide additional organization and storage. The lower level offers even more flexibility with a family room featuring a gas fireplace and custom built-ins. The fourth bedroom and adjoining half bath work well for guests, a private home office, or additional living space. The lower level also includes the laundry area, additional storage, and direct access to the backyard. Outside, the 0.21-acre corner lot includes a fully fenced yard, custom storage shed, four-car driveway, and multiple spaces for outdoor living. Located in one of North Arlington's established residential neighborhoods, the home offers convenient access to parks, trails, schools, shopping, dining, commuter routes, Washington, D.C., and Maryland. Major Updates Kitchen Renovation: 2025 Washer & Dryer: 2024 Dishwasher: 2024 Bathroom Renovations: 2023 HVAC: 2022 Refrigerator: 2022 Microwave: 2022 Roof: 2021 Windows: 2021 Tankless Water Heater: 2021 Additional features include custom window treatments, alarm system, custom bedroom closets, primary walk-in closet and dressing area, custom built-in bookshelves and entertainment center, screened porch with outdoor bar, fenced yard, and custom storage shed. *All information, dates and measurements are accurate to the best of our knowledge but should be verified independently by buyer and their agent. Some photos may have been virtually staged/ AI enhanced. .
/u.realgeeks.media/bluehus/Bluehus_RE_GROUP_Logo_FINAL_Main_White_Background_PNG.png)
Additional Information
- Subdivision
- Gulf Branch
- Taxes
- $13799
- Stories
- 3
- Interior Features
- Ceiling Fan(s), Built-Ins
- School District
- Arlington County Public Schools
- Elementary School
- Jamestown
- Middle School
- Williamsburg
- High School
- Yorktown
- Fireplaces
- 1
- Flooring
- Hardwood, Carpet, Ceramic Tile
- Exterior Features
- Play Equipment, Exterior Lighting, Extensive Hardscape, Gutter System, Outbuilding(s), Stone Retaining Walls, Other
- Heating
- Forced Air
- Heating Fuel
- Natural Gas
- Cooling
- Ceiling Fan(s), Central A/C
- Roof
- Composite, Shingle
- Water
- Public
- Sewer
- Public Sewer
- Room Level
- Dining Room: Main, Living Room: Main, Kitchen: Main, Laundry: Lower 1, Family Room: Lower 1, Storage Room: Lower 1
- Basement
- Yes
Mortgage Calculator
Listing courtesy of RE/MAX Gateway, LLC. Contact: (703) 652-5777