50 E Irvin Ave, Hagerstown, MD 21742
- $337,000
- 3
- BD
- 2
- BA
- 1,768
- SqFt




- List Price
- $337,000
- Days on Market
- 1
- Status
- ACTIVE
- MLS#
- MDWA2039164
- Bedrooms
- 3
- Bathrooms
- 2
- Full Baths
- 1
- Half Baths
- 1
- Living Area
- 1,768
- Lot Size (Acres)
- 0.22
- Style
- Cape Cod
- Year Built
- 1930
- County
- Washington
- School District
- Washington County Public Schools
Property Description
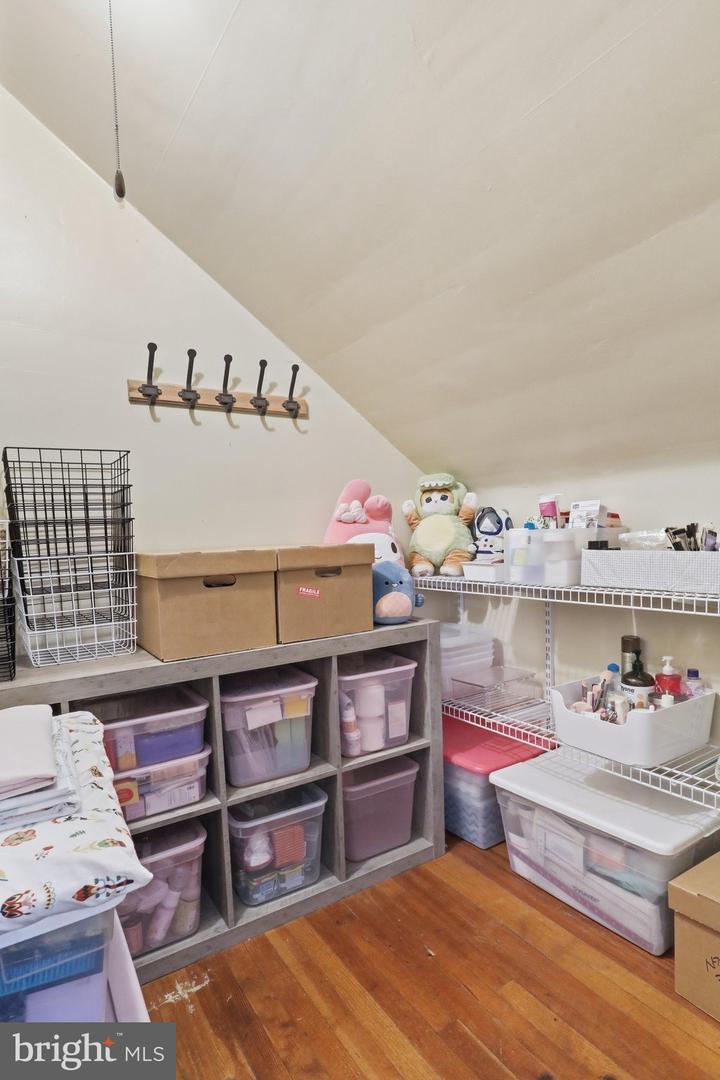
Beautiful Cape Cod in Hagerstown offering 3 bedrooms, 1.5 baths, a large detached garage, and ample driveway parking. The foyer features hardwood flooring and a coat and hat wall for added organization. Hardwood flooring continues through the living room, dining room, office, and bedrooms, with crown molding throughout the home. The kitchen features slate flooring and connects to a mudroom that also serves as a pantry, complete with cabinetry that complements the kitchen and provides additional pantry storage. Slate flooring continues into the bathrooms. The half bath also includes the laundry area with built-in cabinetry for additional storage. Outside, a large covered front porch provides additional outdoor living space, while the rear patio extends into the landscaped backyard. The yard also includes a designated play area with play equipment. With indoor and outdoor living spaces, ample storage, and features throughout, this Hagerstown home is one you’ll want to see in person!
/u.realgeeks.media/bluehus/Bluehus_RE_GROUP_Logo_FINAL_Main_White_Background_PNG.png)
Additional Information
- Taxes
- $5543
- Interior Features
- Floor Plan - Traditional, Wood Floors, Dining Area, Pantry, Ceiling Fan(s), Bathroom - Tub Shower, Built-Ins, Breakfast Area, Crown Moldings
- School District
- Washington County Public Schools
- Fireplaces
- 1
- Fireplace Description
- Non-Functioning
- Garage
- Yes
- Garage Spaces
- 2
- Exterior Features
- Extensive Hardscape, Play Area, Play Equipment
- Heating
- Steam, Baseboard - Electric
- Heating Fuel
- Natural Gas, Electric
- Cooling
- Window Unit(s), Ductless/Mini-Split
- Water
- Public
- Sewer
- Public Sewer
- Room Level
- Kitchen: Main, Living Room: Main, Dining Room: Main, Office: Main, Half Bath: Main, Mud Room: Main, Primary Bedroom: Upper 1, Bathroom 1: Upper 1, Bedroom 2: Upper 1, Bedroom 3: Upper 1
- Basement
- Yes
Mortgage Calculator
Listing courtesy of The KW Collective. Contact: 3017454450