103 Beech Tree Ln, Centreville, MD 21617
- $675,000
- 3
- BD
- 3
- BA
- 3,022
- SqFt






- List Price
- $675,000
- Price Change
- ▼ $25,000 1785336357
- Days on Market
- 69
- Status
- ACTIVE
- MLS#
- MDQA2017400
- Bedrooms
- 3
- Bathrooms
- 3
- Full Baths
- 2
- Half Baths
- 1
- Living Area
- 3,022
- Lot Size (Acres)
- 1
- Style
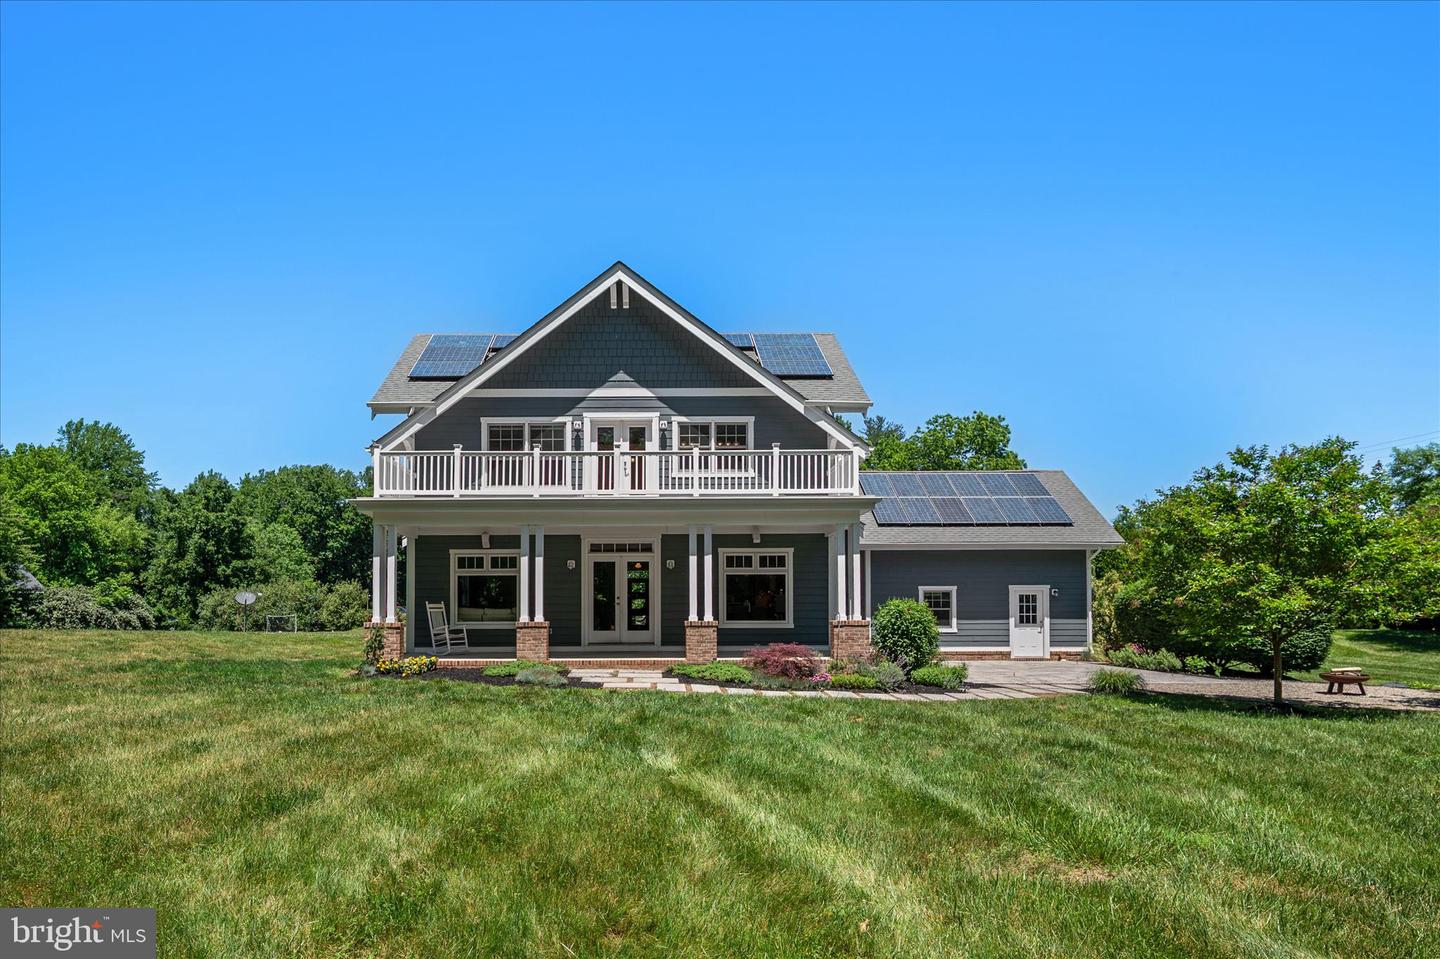
- Craftsman
- Year Built
- 2012
- County
- Queen Annes
- School District
- Queen Anne's County Public Schools
Property Description
Don't Miss this one AGAIN! No fault to the seller or the home, we are back on the market! You will not find another High End & High Efficiency home like this! OWNED Solar Panels, 2026 Geothermal System, Plus OWNED Propane Tank with utility bills estimated at $100/month! Sustainable living meets timeless craftsmanship in this incredible custom-built Nexus home. If you’ve been dreaming of a property that blends luxury, efficiency, privacy, and intentional design… this is it. Situated on an acre with NO HOA, this craftsman-style beauty was thoughtfully designed for both comfort and energy efficiency with features rarely found together in one home: Owned Solar Panels Brand New Geothermal Heating System Electric Vehicle Charging Plug-Ins Hardiboard Plank Siding for durability and timeless curb appeal Inside, the details shine: ✨ Beautiful custom moldings ✨ Updated kitchen with high-end appliances & countertops ✨ Warm, elevated finishes throughout ✨ Spaces that feel both elegant and grounded Outside is where this home truly becomes a lifestyle: 🌿 Covered porches for slow mornings and evening unwinds 🔥 Hardscaped patios perfect for entertaining ⚽️ Wide open green space for gardening, soccer games, pets, or simply breathing a little deeper An almost net-zero home with privacy, style, and functionality like this is incredibly rare.
/u.realgeeks.media/bluehus/Bluehus_RE_GROUP_Logo_FINAL_Main_White_Background_PNG.png)
Additional Information
- Subdivision
- Three Creeks
- Taxes
- $5016
- Interior Features
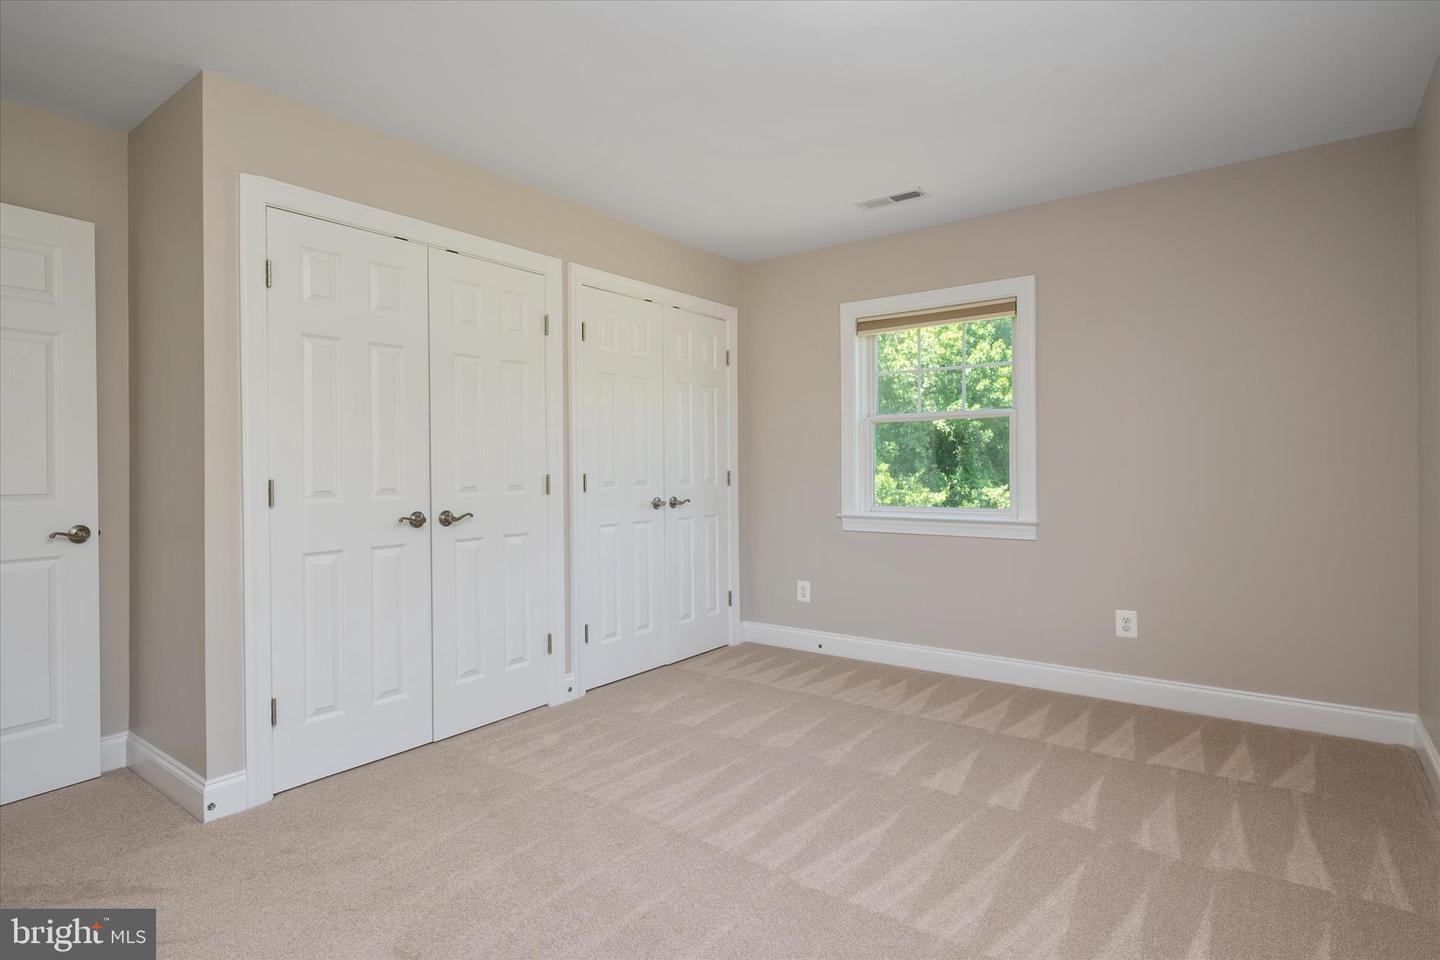
- Air Filter System, Attic, Carpet, Central Vacuum, Crown Moldings, Dining Area, Efficiency, Floor Plan - Open, Kitchen - Island, Primary Bath(s), Recessed Lighting, Bathroom - Stall Shower, Upgraded Countertops, Walk-in Closet(s), Water Treat System, Window Treatments, Wood Floors, Ceiling Fan(s)
- School District
- Queen Anne's County Public Schools
- Elementary School
- Centreville
- Middle School
- Centreville
- High School
- Queen Anne's County
- Fireplaces
- 1
- Fireplace Description
- Gas/Propane, Mantel(s), Stone
- Flooring
- Hardwood, Partially Carpeted, Ceramic Tile
- Garage
- Yes
- Garage Spaces
- 2
- Exterior Features
- Bump-outs, Flood Lights, Satellite Dish, Sidewalks
- View
- Creek/Stream, Trees/Woods
- Heating
- Zoned
- Heating Fuel
- Geo-thermal, Solar, Propane - Owned
- Cooling
- Air Purification System, Geothermal, Fresh Air Recovery System, Energy Star Cooling System, Central A/C, Ceiling Fan(s), Programmable Thermostat, Zoned
- Roof
- Architectural Shingle
- Utilities
- Electric Available, Cable TV Available
- Water
- Private
- Sewer
- On Site Septic, Septic Pump
- Room Level
- Laundry: Upper 1, Den: Main, Office: Main, Foyer: Main, Kitchen: Main, Great Room: Main, Dining Room: Main, Mud Room: Main
- Basement
- Yes
Mortgage Calculator
Listing courtesy of Samson Properties. Contact: 7033788810