128 Perth Amboy Ct, Upper Marlboro, MD 20774
- $430,000
- 4
- BD
- 4
- BA
- 1,470
- SqFt



- List Price
- $430,000
- Days on Market
- 4
- Status
- ACTIVE
- MLS#
- MDPG2220174
- Bedrooms
- 4
- Bathrooms
- 4
- Full Baths
- 2
- Half Baths
- 2
- Living Area
- 1,470
- Lot Size (Acres)
- 0.05
- Style
- Colonial
- Year Built
- 1998
- County
- Prince Georges
- School District
- Prince George's County Public Schools
Property Description
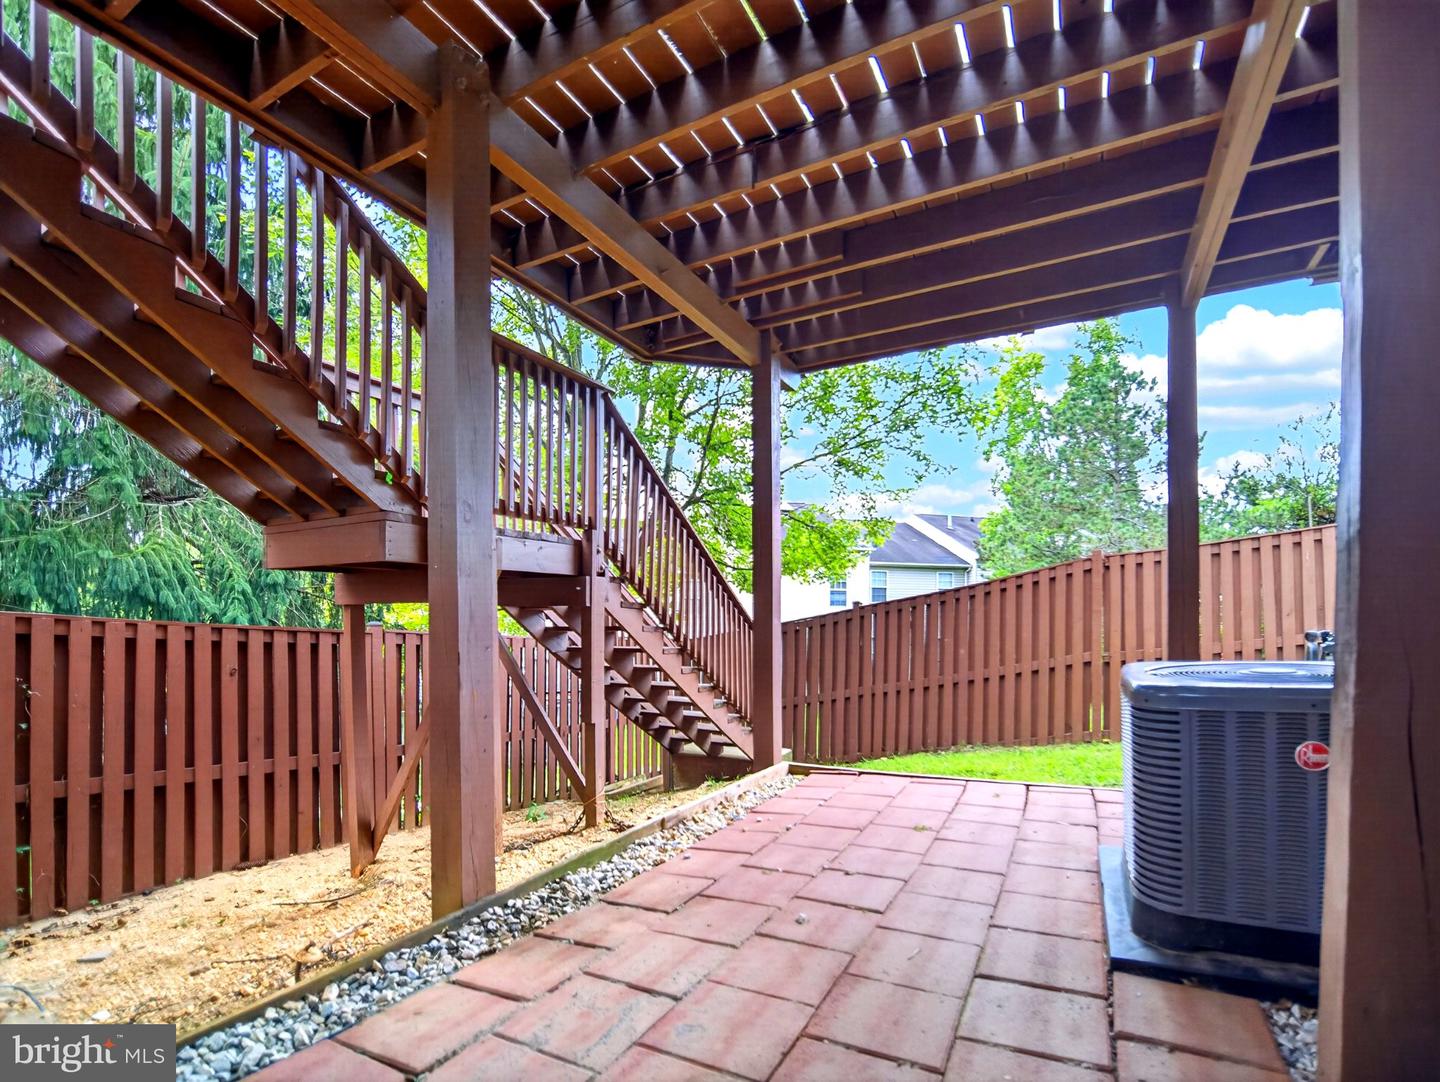
Rarely available END-UNIT townhome backing to woods in Arbor West! Tucked on a quiet cul-de-sac with a landscaped corner lot, this home delivers the privacy of a single-family home with the ease of townhome living. Truly move-in ready with the big-ticket items already done: HVAC (2022), water heater (2024), washer and dryer (2026), plus NEW carpet and flooring throughout. The eat-in kitchen features stainless steel appliances, including a new dishwasher (2026), built-in microwave, and range, and flows into a breakfast area and separate dining room. Gather by the fireplace in the living room on cool evenings. Upstairs, the primary suite is a true retreat, with a bonus loft that's perfect for a reading nook, home office, or workout space, plus a walk-in closet and private en-suite bath. Two additional bedrooms complete the upper level. The fully finished walkout basement offers a private fourth bedroom, ideal for guests or an in-law setup, along with flexible living space for a rec room or office and its own rear entrance. With 2 full and 2 half baths, there's no waiting in line. Step outside to your spacious deck and patio overlooking the trees, the perfect setting for morning coffee or weekend grilling. Assigned parking plus ample on-street spaces, and community amenities including common grounds and playgrounds. Minutes to the Beltway, shopping, and dining for an easy commute and quick errands. End units backing to woods don't last long. Schedule your showing today!
/u.realgeeks.media/bluehus/Bluehus_RE_GROUP_Logo_FINAL_Main_White_Background_PNG.png)
Additional Information
- Subdivision
- Arbor West
- Taxes
- $6296
- HOA Fee
- $98
- HOA Frequency
- Monthly
- Interior Features
- Breakfast Area, Carpet, Dining Area, Kitchen - Eat-In, Primary Bath(s)
- Amenities
- Common Grounds, Tot Lots/Playground
- School District
- Prince George's County Public Schools
- Fireplaces
- 1
- Flooring
- Carpet, Laminated
- Exterior Features
- Play Area, Sidewalks
- Community Amenities
- Common Grounds, Tot Lots/Playground
- View
- Trees/Woods
- Heating
- Forced Air
- Heating Fuel
- Natural Gas
- Cooling
- Central A/C
- Water
- Public
- Sewer
- Public Sewer
- Room Level
- Loft: Upper 2
- Basement
- Yes
Mortgage Calculator
Listing courtesy of EXP Realty, LLC. Contact: 8888607369