6602 Green Branch Ln, Upper Marlboro, MD 20772
- $1,199,000
- 5
- BD
- 6
- BA
- 5,299
- SqFt




- List Price
- $1,199,000
- Days on Market
- 7
- Status
- ACTIVE
- MLS#
- MDPG2215746
- Bedrooms
- 5
- Bathrooms
- 6
- Full Baths
- 5
- Half Baths
- 1
- Living Area
- 5,299
- Lot Size (Acres)
- 3.99
- Style
- Colonial
- Year Built
- 2005
- County
- Prince Georges
- School District
- Prince George's County Public Schools
Property Description
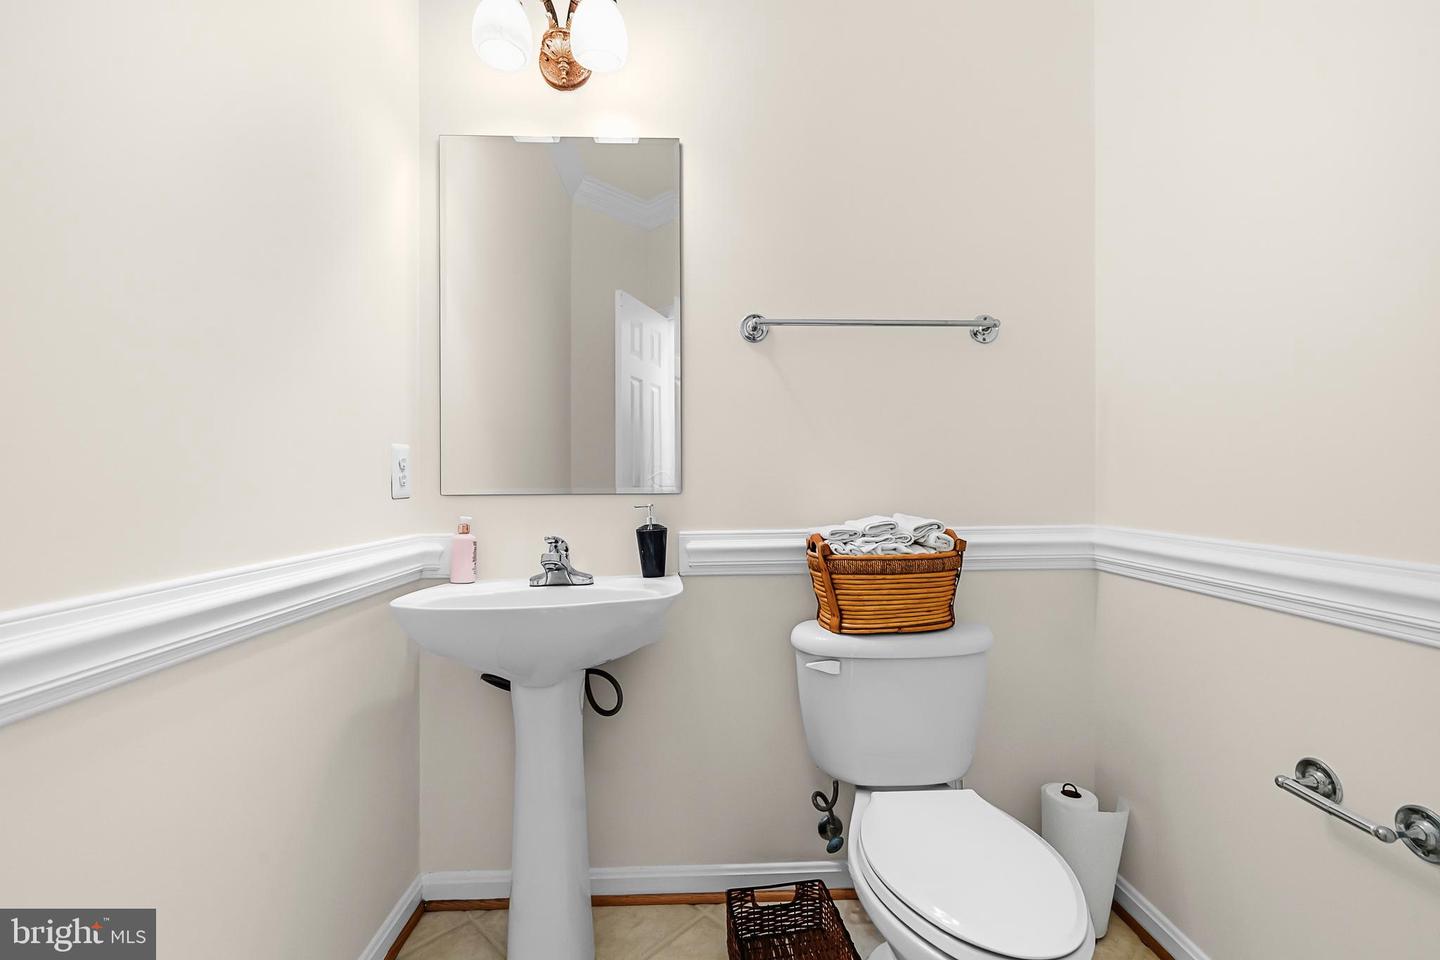
Welcome to 6602 Green Branch Ln. The main level features a two-story entry, living room, dining room, kitchen, family room, sunroom, office, laundry room, and access to the deck. The kitchen opens to the family room and includes a separate recreation room area on the same level. The upper level includes the primary bedroom, four additional bedrooms, multiple walk-in closets, and multiple bathrooms. The lower level provides additional living and entertaining space with a large recreation room, theater room, wet bar, two bedrooms, full bathroom, utility room, and access to the patio. The property also features a large garage, front porch, approximately 514-square-foot deck, and approximately 511-square-foot patio. The floor plan provides multiple living areas and flexible spaces that can accommodate guests, recreation, work-from-home needs, and multigenerational living.
/u.realgeeks.media/bluehus/Bluehus_RE_GROUP_Logo_FINAL_Main_White_Background_PNG.png)
Additional Information
- Subdivision
- Ellerslie
- Taxes
- $13718
- HOA Fee
- $375
- HOA Frequency
- Quarterly
- Interior Features
- Crown Moldings, Primary Bath(s), Curved Staircase, Double/Dual Staircase, Wet/Dry Bar, Wood Floors, Recessed Lighting, Floor Plan - Open
- Amenities
- Gated Community
- School District
- Prince George's County Public Schools
- Fireplaces
- 2
- Garage
- Yes
- Garage Spaces
- 2
- Community Amenities
- Gated Community
- View
- Trees/Woods
- Heating
- Central
- Heating Fuel
- Natural Gas
- Cooling
- Central A/C
- Roof
- Asphalt
- Water
- Well
- Sewer
- Septic Exists
- Room Level
- Family Room: Main, Bedroom 1: Upper 1, Bedroom 4: Upper 1, Living Room: Main, Bedroom 5: Upper 1, Sun/Florida Room: Main, Breakfast Room: Main, Bedroom 3: Upper 1, Bedroom 2: Upper 1, Dining Room: Main, Exercise Room: Lower 1, Primary Bedroom: Upper 1
- Basement
- Yes
Mortgage Calculator
Listing courtesy of Redfin Corp. Contact: 3016586186