1020 West Ct Unit #10, Laurel, MD 20707
- $324,900
- 3
- BD
- 3
- BA
- 1,178
- SqFt






- List Price
- $324,900
- Price Change
- ▼ $9,600 1787682539
- Days on Market
- 66
- Status
- ACTIVE
- MLS#
- MDPG2212062
- Bedrooms
- 3
- Bathrooms
- 3
- Full Baths
- 2
- Half Baths
- 1
- Living Area
- 1,178
- Style
- Bi-level, Colonial
- Year Built
- 1992
- County
- Prince Georges
- School District
- Prince George's County Public Schools
Property Description
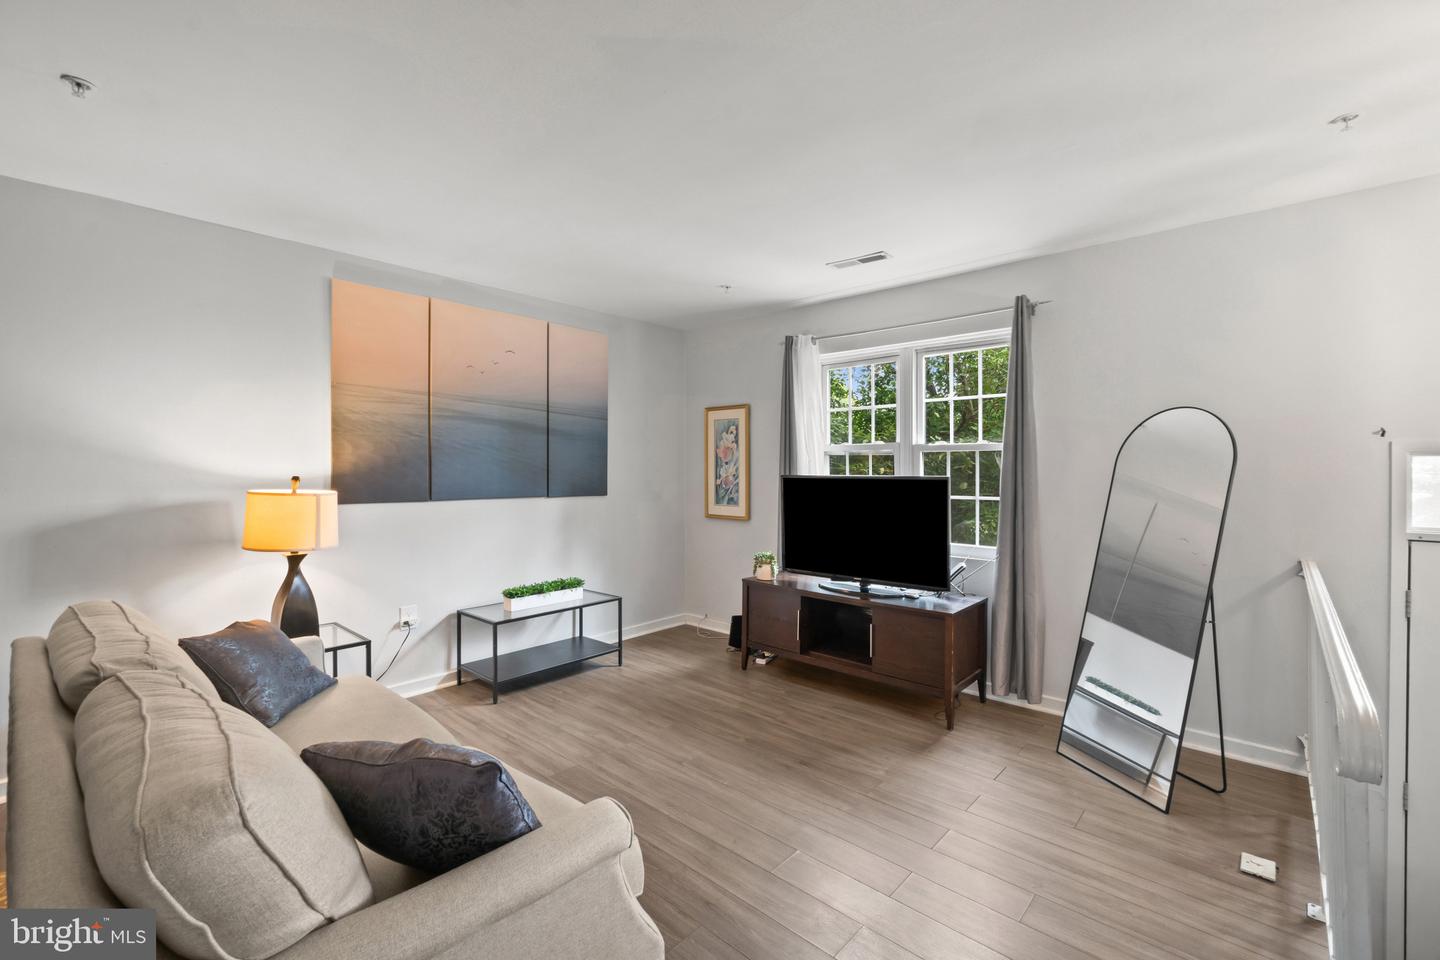
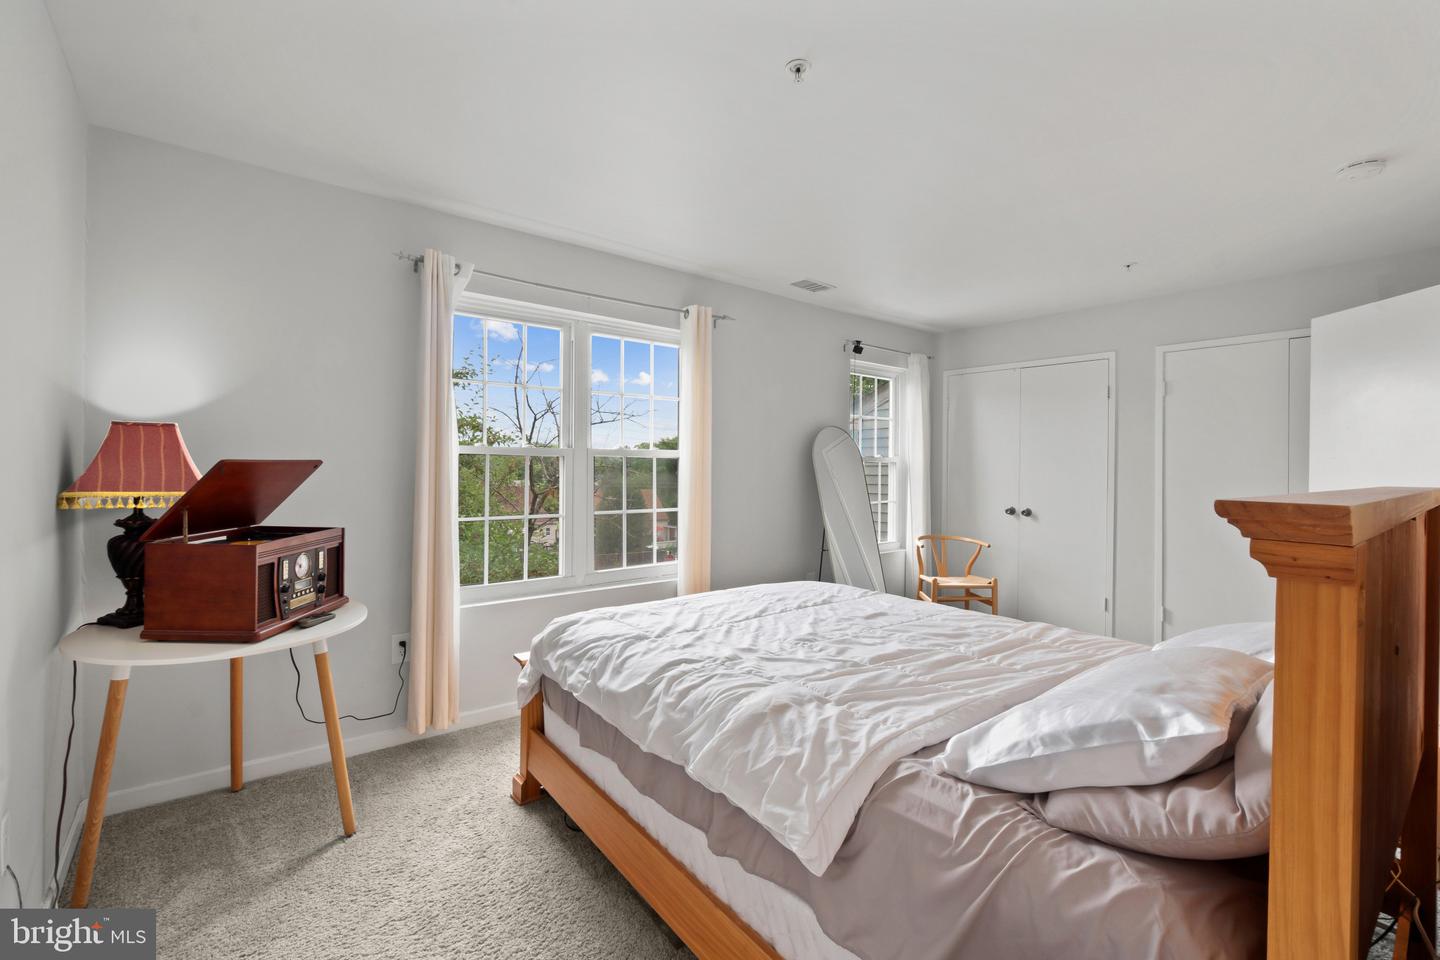
Seller offering up to $5,000 toward buyer closing costs or a mortgage rate buydown with an acceptable offer! Freshly updated and full of natural light, this move-in-ready 3-bedroom, 2.5-bath townhouse-style condo offers two dedicated parking spaces, comfortable living spaces, and a convenient Laurel location. The open main level features luxury vinyl plank flooring, spacious living and dining areas, and an updated kitchen with granite countertops, white cabinetry, stainless steel appliances, and direct access to the rear deck. Upstairs, the primary suite includes a private full bath, plus two additional bedrooms offering flexibility for guests, a home office, or additional living space. Enjoy the convenience of in-unit laundry, generous closet space, a 2024 HVAC system, newer roof, and newer water heater. Located just minutes from Towne Centre at Laurel, shopping, dining, I-95, MD-198, and the ICC, with convenient access to surrounding employment centers and commuter routes. Schedule your showing today!
/u.realgeeks.media/bluehus/Bluehus_RE_GROUP_Logo_FINAL_Main_White_Background_PNG.png)
Additional Information
- Subdivision
- Laurel Park Mews
- Taxes
- $4671
- Condo Fee
- $275
- Stories
- 3
- Interior Features
- Bathroom - Tub Shower, Carpet, Combination Dining/Living, Floor Plan - Traditional, Kitchen - Eat-In, Primary Bath(s), Upgraded Countertops
- Amenities
- Common Grounds
- School District
- Prince George's County Public Schools
- Flooring
- Carpet, Luxury Vinyl Plank
- Community Amenities
- Common Grounds
- Heating
- Heat Pump(s)
- Heating Fuel
- Electric
- Cooling
- Central A/C
- Utilities
- Electric Available, Water Available, Sewer Available
- Water
- Public
- Sewer
- Public Sewer
- Room Level
- Primary Bedroom: Upper 1, Bedroom 2: Upper 1, Bedroom 3: Upper 1, Bathroom 2: Upper 1, Primary Bathroom: Upper 1, Living Room: Main, Kitchen: Main, Laundry: Main, Half Bath: Main, Foyer: Main
Mortgage Calculator
Listing courtesy of Taylor Properties. Contact: