13509 Oaklands Manor Dr, Laurel, MD 20708
- $710,000
- 4
- BD
- 3
- BA
- 2,556
- SqFt




- List Price
- $710,000
- Price Change
- ▼ $15,000 1785275824
- Days on Market
- 81
- Status
- ACTIVE
- MLS#
- MDPG2204398
- Bedrooms
- 4
- Bathrooms
- 3
- Full Baths
- 2
- Half Baths
- 1
- Living Area
- 2,556
- Lot Size (Acres)
- 0.23
- Style
- Colonial
- Year Built
- 2009
- County
- Prince Georges
- School District
- Prince George's County Public Schools
Property Description
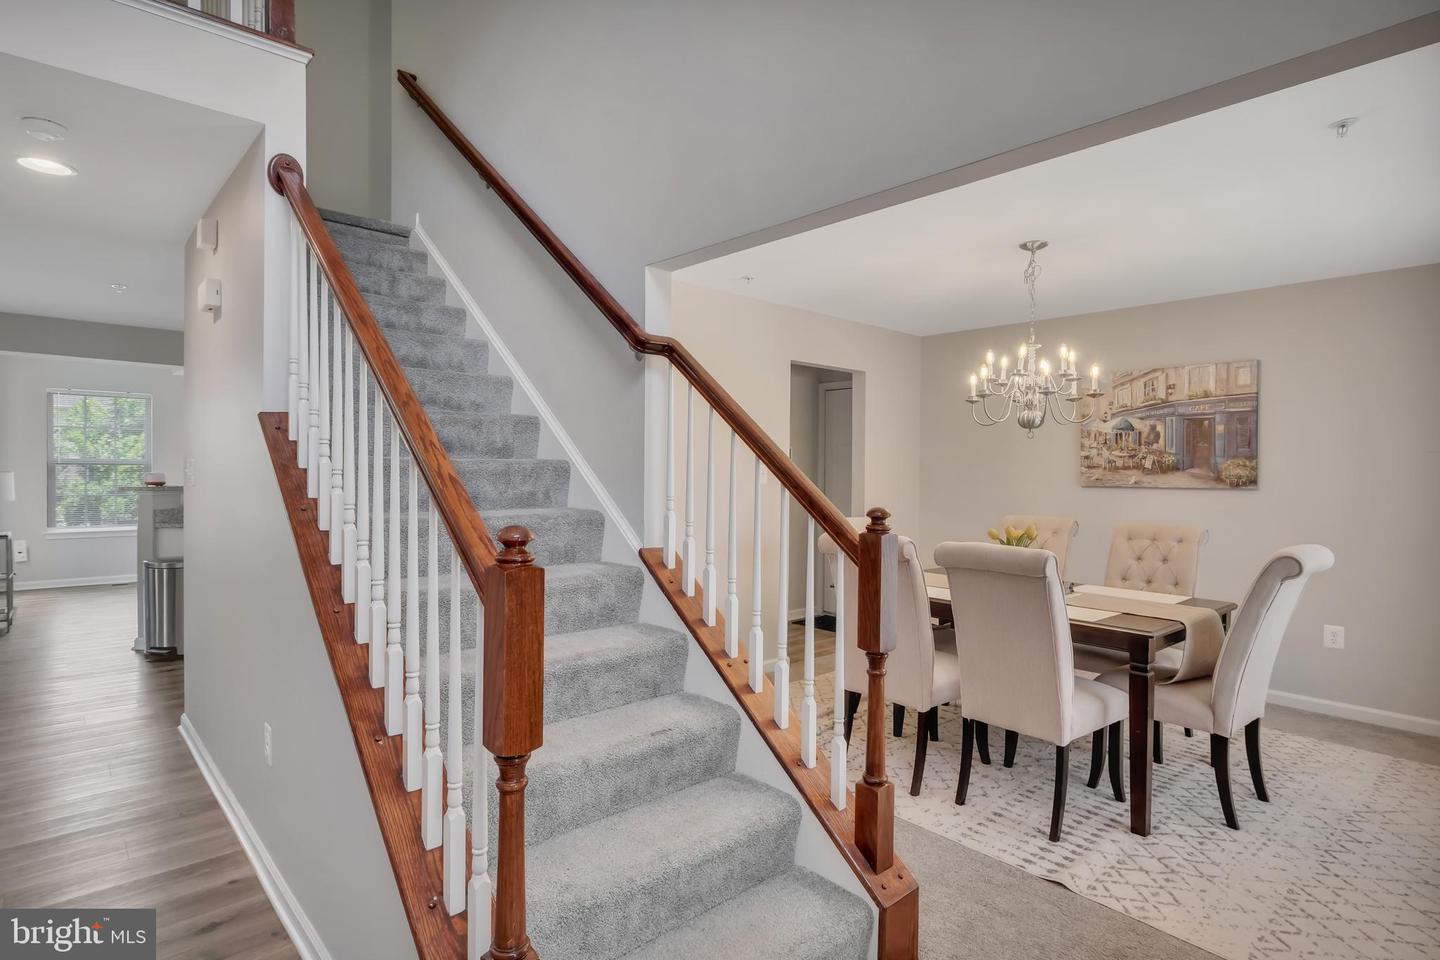
Explore this huge, gorgeous home with a lovely open floorplan that welcomes you! As you step into the home, the soaring 2 story foyer provides a light bright and airy feel. The updated paint palette will accent your furnishings perfectly! With a formal living room, a separate dining room, and a large family room with a fireplace, and the gourmet kitchen with adjacent sunroom, this home is an entertainer's dream. Last renovated in 2021 and lovingly maintained with updates including a new roof (2023), newer hot water heater (11/2023), newer HVAC system (10/2021). 4 large bedrooms on the upper level provide roof for everyone, and the primary bedroom is a relaxing retreat with an attached luxurious bathroom that features a jetted soaking tub, walk in show, and upgraded countertops and flooring. The rear yard features a custom patio. The location can't be beat! Close to shopping, restaurants, commuter routes and more, this home checks all of the boxes. Don't wait, schedule your tour today! MOTIVATED SELLER !
/u.realgeeks.media/bluehus/Bluehus_RE_GROUP_Logo_FINAL_Main_White_Background_PNG.png)
Additional Information
- Subdivision
- Oaklands-Plat 1>
- Taxes
- $9270
- HOA Fee
- $160
- HOA Frequency
- Quarterly
- Interior Features
- Bathroom - Jetted Tub, Bathroom - Walk-In Shower, Breakfast Area, Carpet, Family Room Off Kitchen, Floor Plan - Open, Formal/Separate Dining Room, Recessed Lighting, Upgraded Countertops, Walk-in Closet(s)
- School District
- Prince George's County Public Schools
- Fireplaces
- 1
- Fireplace Description
- Electric
- Flooring
- Carpet, Ceramic Tile, Luxury Vinyl Plank
- Garage
- Yes
- Garage Spaces
- 2
- Heating
- Forced Air
- Heating Fuel
- Natural Gas
- Cooling
- Central A/C
- Roof
- Shingle
- Water
- Public
- Sewer
- Public Sewer
- Room Level
- Bedroom 2: Upper 1, Bedroom 3: Upper 1, Bedroom 4: Upper 1, Kitchen: Main, Living Room: Main, Family Room: Main, Basement: Lower 1, Dining Room: Main, Sun/Florida Room: Main, Primary Bathroom: Upper 1, Primary Bedroom: Upper 1, Recreation Room: Lower 1, Office: Lower 1, Utility Room: Lower 1
- Basement
- Yes
Mortgage Calculator
Listing courtesy of EXIT Realty Center. Contact: 301-792-6812