3131 Castleleigh Rd, Silver Spring, MD 20904
- $475,000
- 3
- BD
- 3
- BA
- 1,250
- SqFt




- List Price
- $475,000
- Days on Market
- 0
- Status
- COMING SOON
- MLS#
- MDMC2250604
- Bedrooms
- 3
- Bathrooms
- 3
- Full Baths
- 2
- Half Baths
- 1
- Living Area
- 1,250
- Lot Size (Acres)
- 0.22
- Style
- Ranch/Rambler
- Year Built
- 1965
- County
- Montgomery
- School District
- Montgomery County Public Schools
Property Description
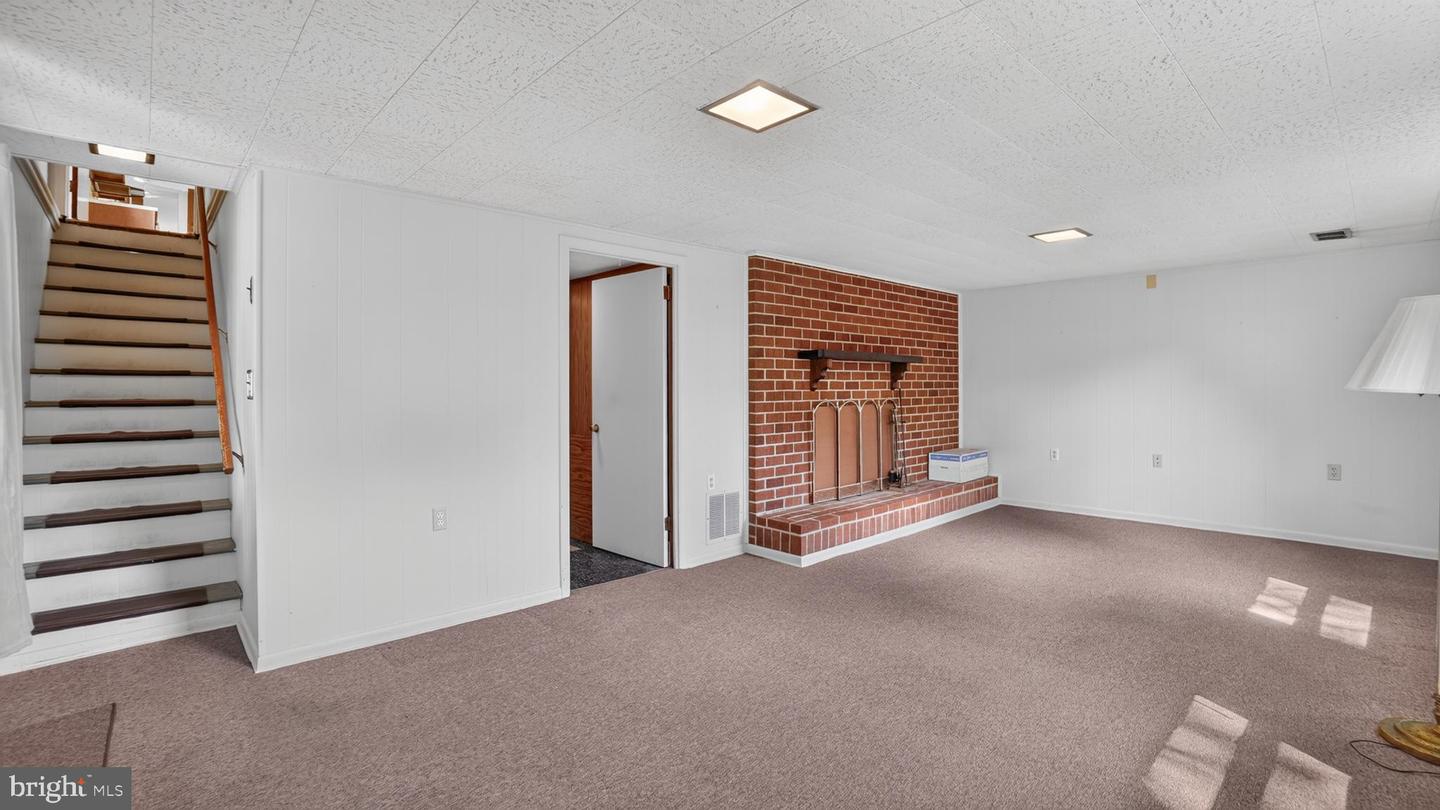
Bring Your Ideas and Vision! Rarely available, this traditional brick and stone rancher with a full walk-out basement offers a wonderful opportunity to make a home your own. Set back from the road in an established Montgomery County neighborhood, the property is surrounded by mature trees and landscaping, creating a private setting while remaining convenient to shopping, amenities, and major commuter routes into Washington, D.C. A custom brick walkway and welcoming entrance steps lead to a classic sixties exterior featuring brick, stone, and vinyl siding. Inside, the main level offers three bedrooms and two full baths, including a private ensuite bath in the primary bedroom not always found in mid-century homes. Fresh paint, original hardwood floors, and large windows bring warmth and abundant natural light throughout the home. The generously sized kitchen offers a generous footprint for updating, with plenty of room to incorporate a peninsula or additional workspace. Replacement windows and an additional roof layer were completed during the family’s time there. The full walk-out lower level significantly expands the possibilities. With a half bath already in place, this spacious, unfinished area is an open canvas for a recreation room, home office, gym, guest space, or an additional bedroom. Sliding doors open to a covered concrete patio and fenced rear yard. An estate sale with solid bones, generous space, and tremendous potential all in a convenient Montgomery County location.
/u.realgeeks.media/bluehus/Bluehus_RE_GROUP_Logo_FINAL_Main_White_Background_PNG.png)
Additional Information
- Subdivision
- Calverton
- Taxes
- $5627
- Interior Features
- Attic, Bathroom - Tub Shower, Bathroom - Walk-In Shower, Combination Kitchen/Dining, Entry Level Bedroom, Floor Plan - Traditional, Kitchen - Table Space, Pantry
- School District
- Montgomery County Public Schools
- Elementary School
- Galway
- Middle School
- Briggs Chaney
- High School
- Paint Branch
- Fireplaces
- 1
- Fireplace Description
- Brick, Fireplace - Glass Doors
- Flooring
- Hardwood
- Garage
- Yes
- Garage Spaces
- 1
- View
- Garden/Lawn
- Heating
- 90% Forced Air
- Heating Fuel
- Natural Gas
- Cooling
- Central A/C
- Roof
- Architectural Shingle
- Utilities
- Under Ground
- Water
- Public
- Sewer
- Public Sewer
- Basement
- Yes
Mortgage Calculator
Listing courtesy of RE/MAX Executive. Contact: