19829 Celebration Way, Germantown, MD 20874
- $579,000
- 3
- BD
- 4
- BA
- 2,336
- SqFt




- List Price
- $579,000
- Days on Market
- 3
- Status
- ACTIVE
- MLS#
- MDMC2249586
- Bedrooms
- 3
- Bathrooms
- 4
- Full Baths
- 2
- Half Baths
- 2
- Living Area
- 2,336
- Lot Size (Acres)
- 0.05
- Style
- Colonial
- Year Built
- 2002
- County
- Montgomery
- School District
- Montgomery County Public Schools
Property Description
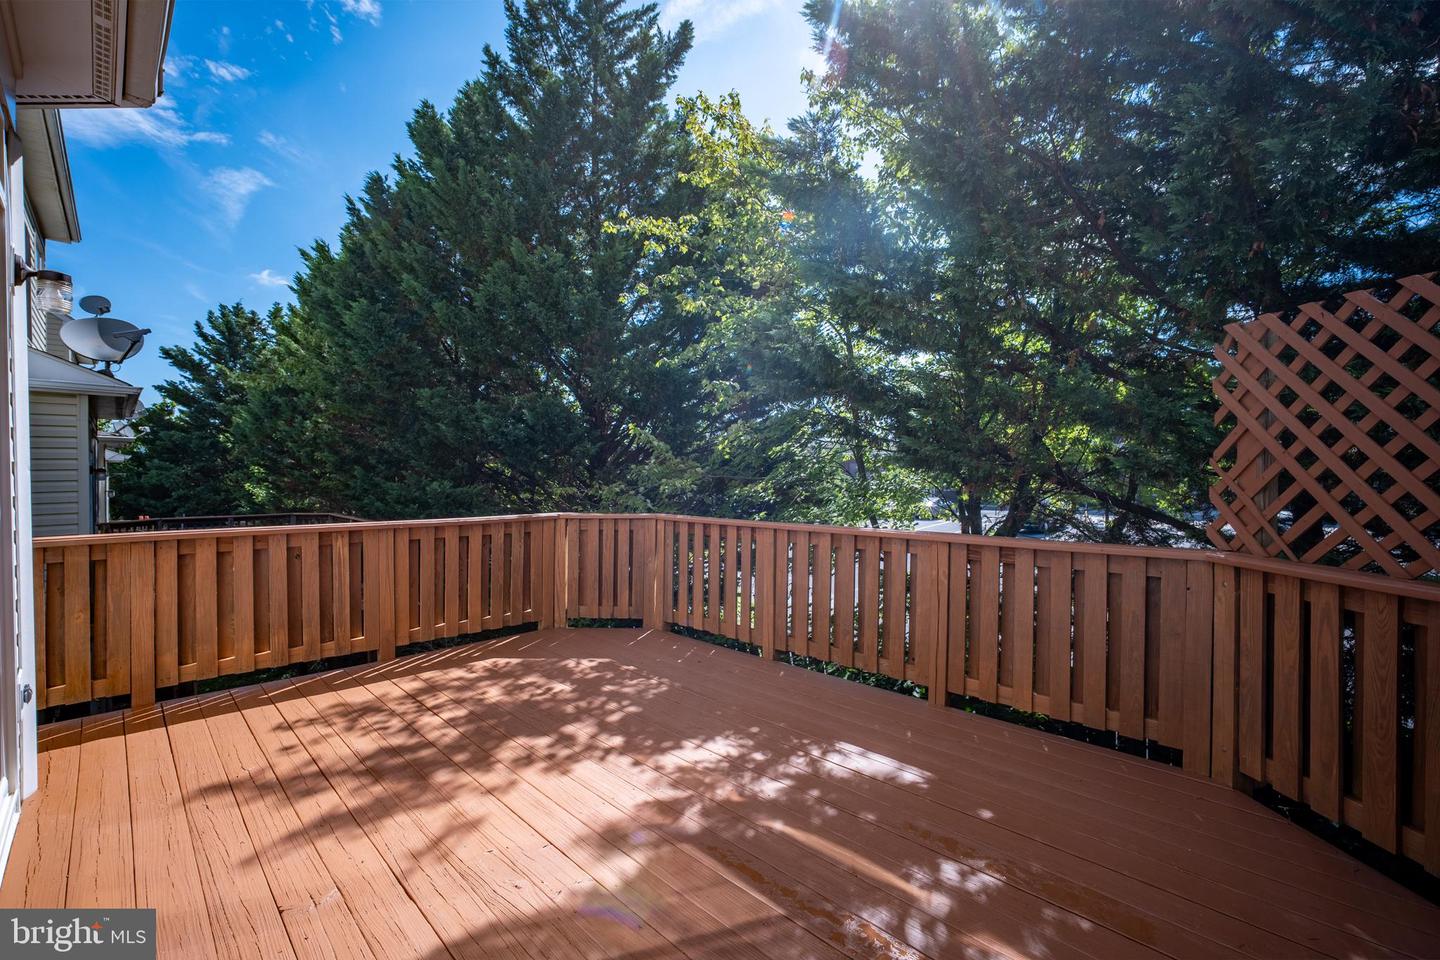
Welcome to this bright and stunning brick-front end-unit townhome. Spanning three freshly painted levels, the property features soaring 9-foot ceilings and sun-drenched, three-sided exposure. The vibrant, light-filled kitchen flows seamlessly onto a private deck offering a tranquil sanctuary for morning coffee or evening relaxation. It comes equipped with stainless steel appliances and an island counter. The elegant dining and living rooms feature a three-sided fireplace, perfectly tailored for modern living. The upper level includes 3 bedrooms and 2 full baths, with vaulted ceilings in all bedrooms. The versatile entry-level recreation room presents excellent possibilities as a home entertainment area, private office, or secondary suite. This multi-purpose space features a half bath and includes rough-in plumbing for a shower drain, making a future upgrade to a full bathroom easier. Enjoy total peace of mind with major mechanical upgrades, including HVAC systems and a hot water heater installed in 2022 and fully serviced in August 2026. Amazing property's location perfectly balances suburban tranquility with exceptional convenience, situated just moments from vibrant shopping hubs, schools, the public library, and the community center. What a lovely and move-in ready home you do not want to miss!
/u.realgeeks.media/bluehus/Bluehus_RE_GROUP_Logo_FINAL_Main_White_Background_PNG.png)
Additional Information
- Subdivision
- Churchill Town Sector
- Taxes
- $6121
- HOA Fee
- $75
- HOA Frequency
- Monthly
- Interior Features
- Ceiling Fan(s), Carpet, Breakfast Area, Bathroom - Walk-In Shower, Crown Moldings, Floor Plan - Traditional, Floor Plan - Open, Kitchen - Country, Kitchen - Eat-In, Kitchen - Table Space, Walk-in Closet(s), Wood Floors
- School District
- Montgomery County Public Schools
- Fireplaces
- 1
- Fireplace Description
- Double Sided
- Flooring
- Carpet, Hardwood
- Garage
- Yes
- Garage Spaces
- 1
- Heating
- Central
- Heating Fuel
- Natural Gas
- Cooling
- Central A/C
- Roof
- Composite
- Water
- Public
- Sewer
- Public Sewer
- Room Level
- Breakfast Room: Main, Dining Room: Main, Kitchen: Main, Living Room: Main, Recreation Room: Lower 1, Mud Room: Lower 1, Laundry: Lower 1, Bathroom 1: Upper 1, Bathroom 2: Upper 1, Bedroom 1: Upper 1, Bedroom 2: Upper 1, Bedroom 3: Upper 1
Mortgage Calculator
Listing courtesy of Samson Properties. Contact: 2406308689