911 Newhall St, Silver Spring, MD 20901
- $549,900
- 4
- BD
- 3
- BA
- 1,268
- SqFt






- List Price
- $549,900
- Price Change
- ▼ $25,000 1789693720
- Days on Market
- 51
- Status
- ACTIVE
- MLS#
- MDMC2249384
- Bedrooms
- 4
- Bathrooms
- 3
- Full Baths
- 2
- Half Baths
- 1
- Living Area
- 1,268
- Lot Size (Acres)
- 0.12
- Style
- Raised Ranch/Rambler
- Year Built
- 1949
- County
- Montgomery
- School District
- Montgomery County Public Schools
Property Description
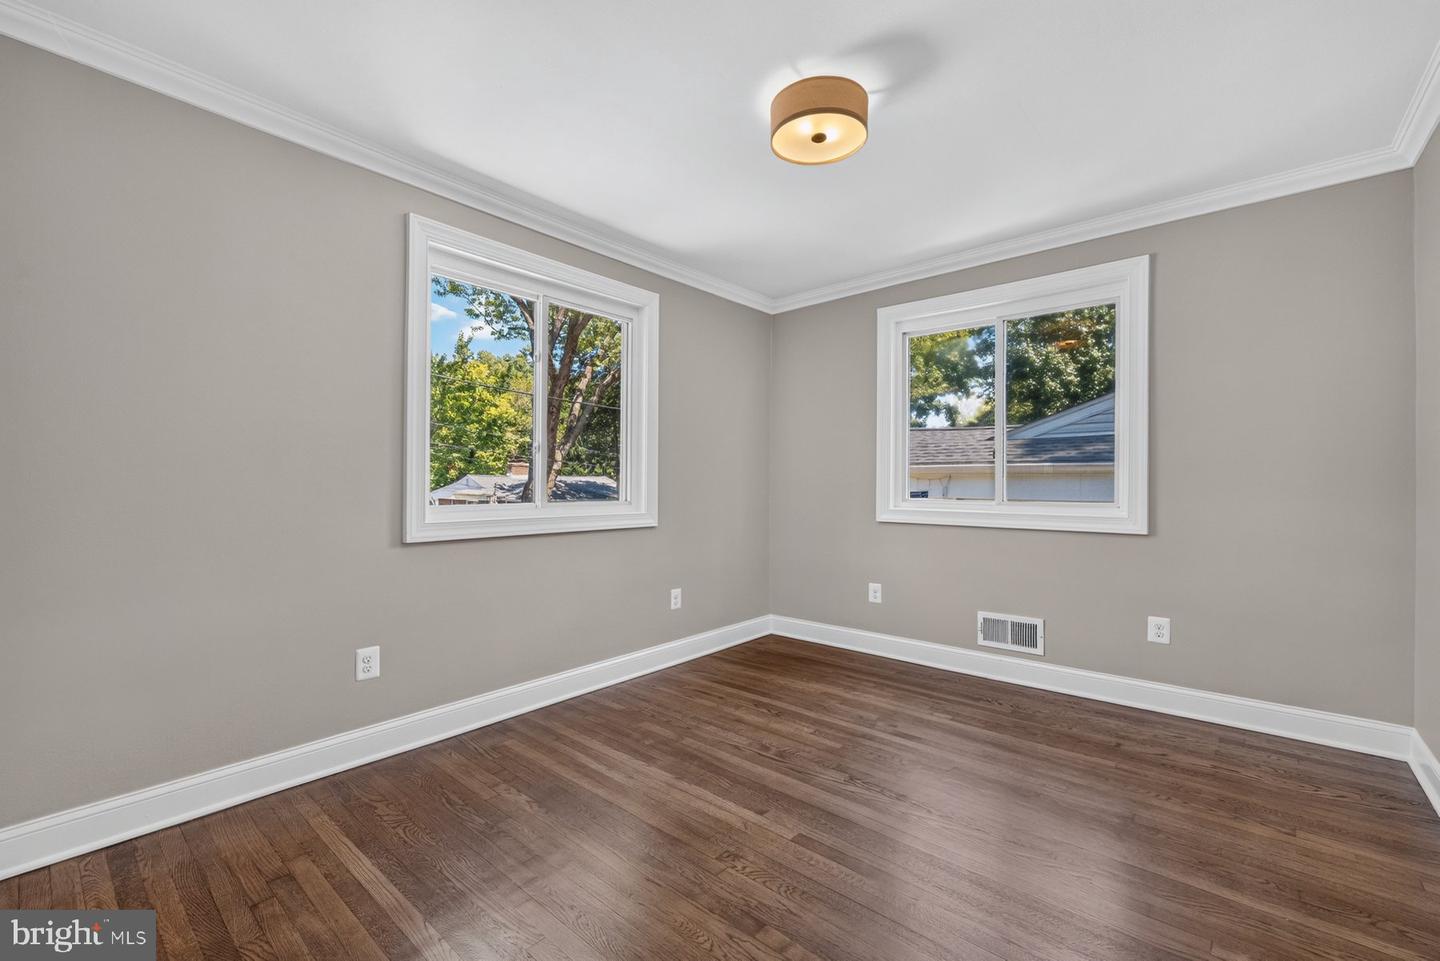

Charming 4+ bedroom/2.5 bath fully renovated home in 20901 with lots of natural light, tons of updates, a semi-private backyard, garage with additional off-street parking and more! The main level features gorgeous, newly-refinished oak hardwood floors, a living room with a wood-burning fireplace, an updated galley kitchen with stainless appliances/Shaker style cabinetry/quartz countertops as well as three full bedrooms, a rear 'bonus room' and a full and half bath. The lower level features a large open family/rec room area, a legal 4th bedroom with egress, an updated full bathroom, laundry as well as entry to/from a single car garage. Newer architectural shingle roof (2016), new attic insulation (2026), new landscaping (2026), new paint and fixtures throughout (2026), new driveway retaining wall (2026), new washer/dryer (2025), new front door (2026) and new carpeting (2026) so this house shows like a model home! HVAC replaced in 2014, water heater replaced in 2019, and the electric panel and windows have all been updated so there's no major expense for a new homeowner--just move in and enjoy. Located roughly 0.6 to 0.7 miles from the upcoming Metro Purple Line (Long Branch Station) making it super convenient to future east-west light-rail transit. Nearby parks include Quebec Terrace Park, Long Branch Park, Long Branch-Arliss Neighborhood Park and the Northwest Branch Trail. Don't miss this one!
/u.realgeeks.media/bluehus/Bluehus_RE_GROUP_Logo_FINAL_Main_White_Background_PNG.png)
Additional Information
- Subdivision
- Montgomery Knolls
- Taxes
- $6228.51
- Interior Features
- Attic, Bathroom - Tub Shower, Breakfast Area, Carpet, Combination Dining/Living, Crown Moldings, Dining Area, Entry Level Bedroom, Family Room Off Kitchen, Floor Plan - Traditional, Kitchen - Gourmet, Kitchen - Table Space, Upgraded Countertops, Wood Floors
- School District
- Montgomery County Public Schools
- Fireplaces
- 1
- Fireplace Description
- Wood, Mantel(s), Brick
- Flooring
- Carpet, Laminated, Wood
- Garage
- Yes
- Garage Spaces
- 1
- Heating
- Central
- Heating Fuel
- Natural Gas
- Cooling
- Central A/C
- Roof
- Architectural Shingle
- Water
- Public
- Sewer
- Public Sewer
- Room Level
- Primary Bedroom: Main, Bedroom 2: Main, Bedroom 3: Main, Living Room: Main, Dining Room: Main, Kitchen: Main, Bedroom 4: Lower 1, Family Room: Lower 1, Full Bath: Main, Half Bath: Main, Full Bath: Lower 1, Bonus Room: Main
- Basement
- Yes
Mortgage Calculator
Listing courtesy of RE/MAX Excellence Realty. Contact: 301-445-5900