17001 Moss Meadow Way, Mount Airy, MD 21771
- $509,900
- 3
- BD
- 2
- BA
- 1,176
- SqFt










- List Price
- $509,900
- Price Change
- ▼ $10,100 1786136889
- Days on Market
- 22
- Status
- ACTIVE
- MLS#
- MDHW2071506
- Bedrooms
- 3
- Bathrooms
- 2
- Full Baths
- 2
- Living Area
- 1,176
- Lot Size (Acres)
- 0.92
- Style
- Ranch/Rambler
- Year Built
- 1980
- County
- Howard
- School District
- Howard County Public Schools
Property Description
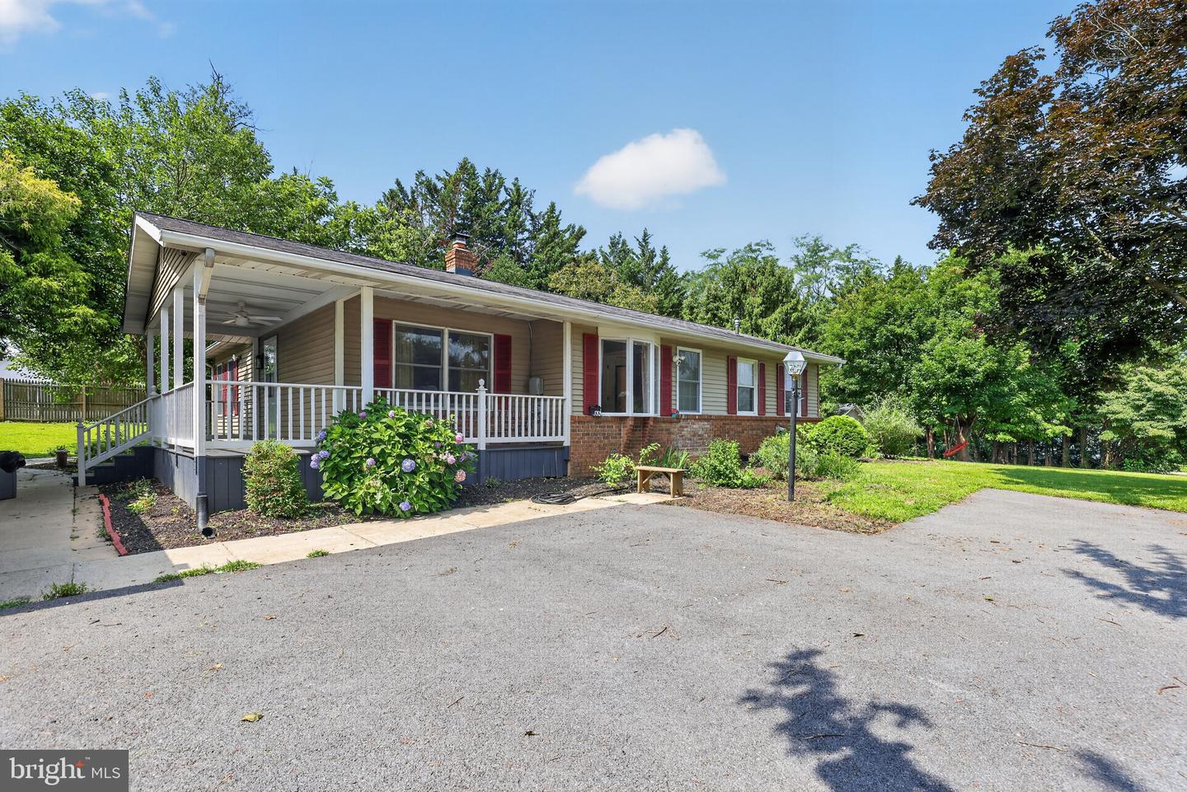
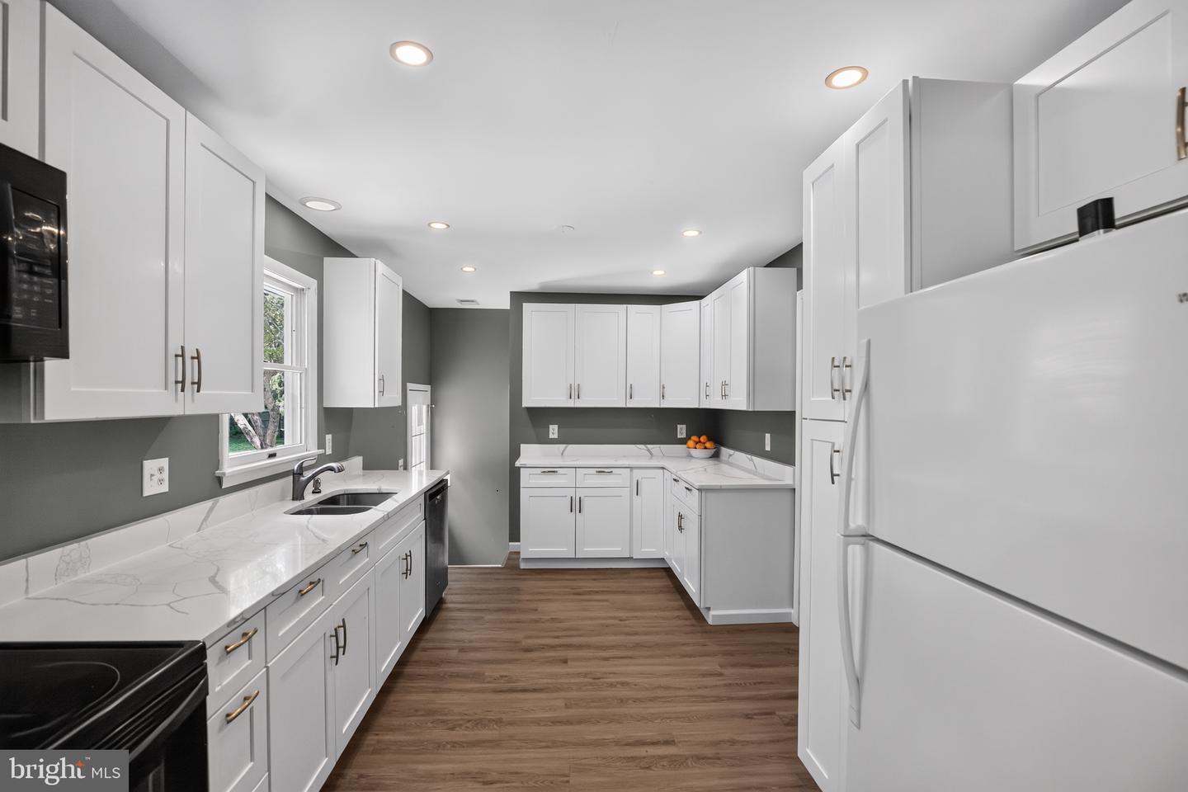
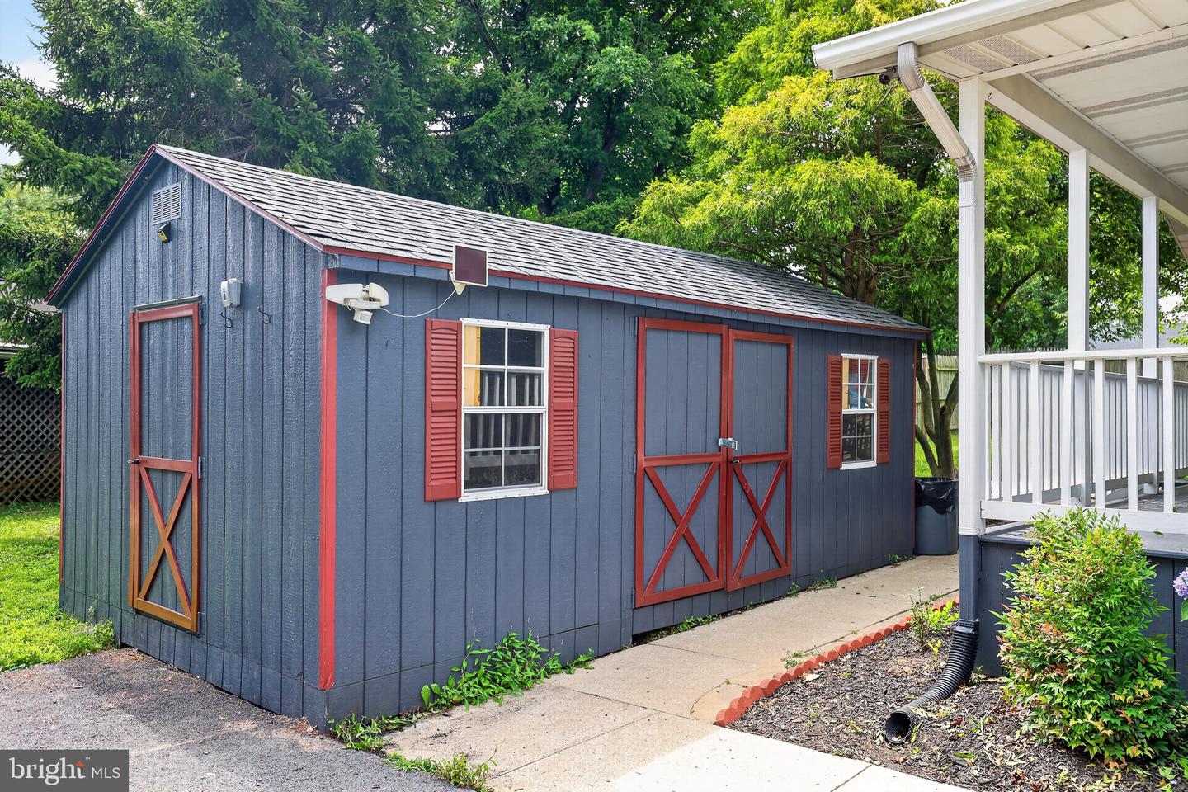
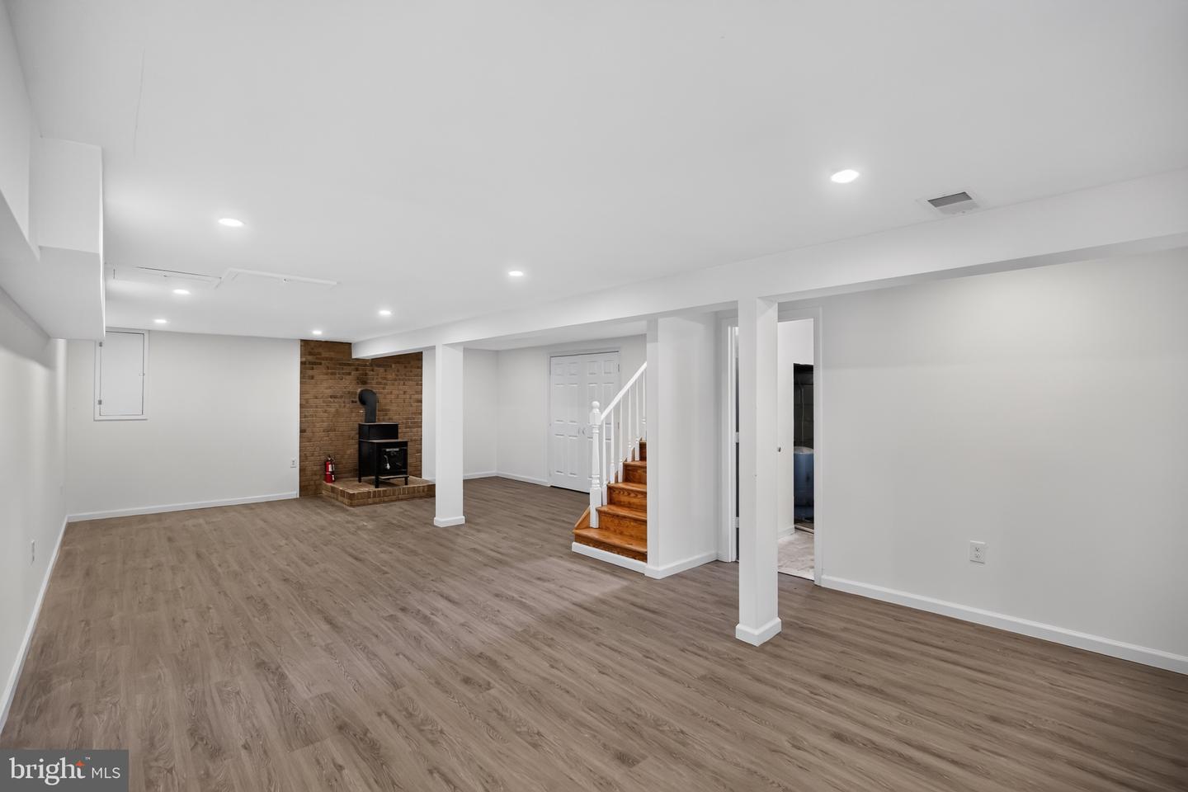
Discover unparalleled potential in highly sought-after Mount Airy! Set on a sprawling 0.92-acre lot, this charming brick-front Ranch offers a serene, country-like setting zoned for desirable Howard County Public Schools. Unmatched Outdoor & Workshop Potential. The standout feature of this property is the incredible exterior space. Car enthusiasts, hobbyists, or multi-vehicle households will love the exceptional parking layout, which features two separate driveways and a large two-car detached garage. The spacious unfinished interior of the garage is a versatile bonus space—perfect for a dedicated workshop, secure storage, room for an RV, secure inventory storage for a home-based online business, or even a home gym. The expansive, beautifully level backyard is framed by a gorgeous variety of mature shade trees. This well-maintained green space features a relaxing picnic area and offers endless possibilities for outdoor entertaining, gardening, or summer barbecues. A Canvas for Your Vision. Inside, the traditional floor plan offers a fantastic blank canvas for you to bring your own design ideas to life. The main level is designed for effortless living, featuring an open kitchen, an entry-level primary suite, plus two additional bedrooms equipped with ceiling fans, and a second full bath. Downstairs, the fully finished basement provides an expansive recreation space complete with a cozy wood-burning fireplace and a convenient rear entrance. The lower level also includes a spacious, dedicated laundry complete with a utility sink and plenty of room for extra storage. This home offers excellent space and great bones, presenting the perfect opportunity to make it your own while building instant equity. Schedule your showing today and imagine the possibilities!
/u.realgeeks.media/bluehus/Bluehus_RE_GROUP_Logo_FINAL_Main_White_Background_PNG.png)
Additional Information
- Subdivision
- None Available
- Taxes
- $5882
- Interior Features
- Attic, Ceiling Fan(s), Combination Kitchen/Dining, Entry Level Bedroom, Floor Plan - Traditional, Kitchen - Country, Primary Bath(s), Stove - Wood, Bathroom - Tub Shower, Wood Floors, Window Treatments
- School District
- Howard County Public Schools
- Fireplaces
- 1
- Fireplace Description
- Other
- Garage
- Yes
- Garage Spaces
- 4
- Exterior Features
- Secure Storage
- Heating
- Central
- Heating Fuel
- Electric
- Cooling
- Central A/C
- Water
- Well
- Sewer
- Septic Exists
- Room Level
- Bathroom 1: Main, Bedroom 2: Main, Bedroom 3: Main, Bathroom 2: Main, Bedroom 1: Main
- Basement
- Yes
Mortgage Calculator
Listing courtesy of Berkshire Hathaway HomeServices PenFed Realty. Contact: howardcounty@penfedrealty.com