863 Morgan Station Rd, Woodbine, MD 21797
- $1,599,900
- 5
- BD
- 6
- BA
- 4,535
- SqFt




- List Price
- $1,599,900
- Days on Market
- 274
- Status
- ACTIVE
- MLS#
- MDHW2061530
- Bedrooms
- 5
- Bathrooms
- 6
- Full Baths
- 5
- Half Baths
- 1
- Living Area
- 4,535
- Lot Size (Acres)
- 1.18
- Style
- Colonial
- Year Built
- 2026
- County
- Howard
- School District
- Howard County Public Schools
Property Description
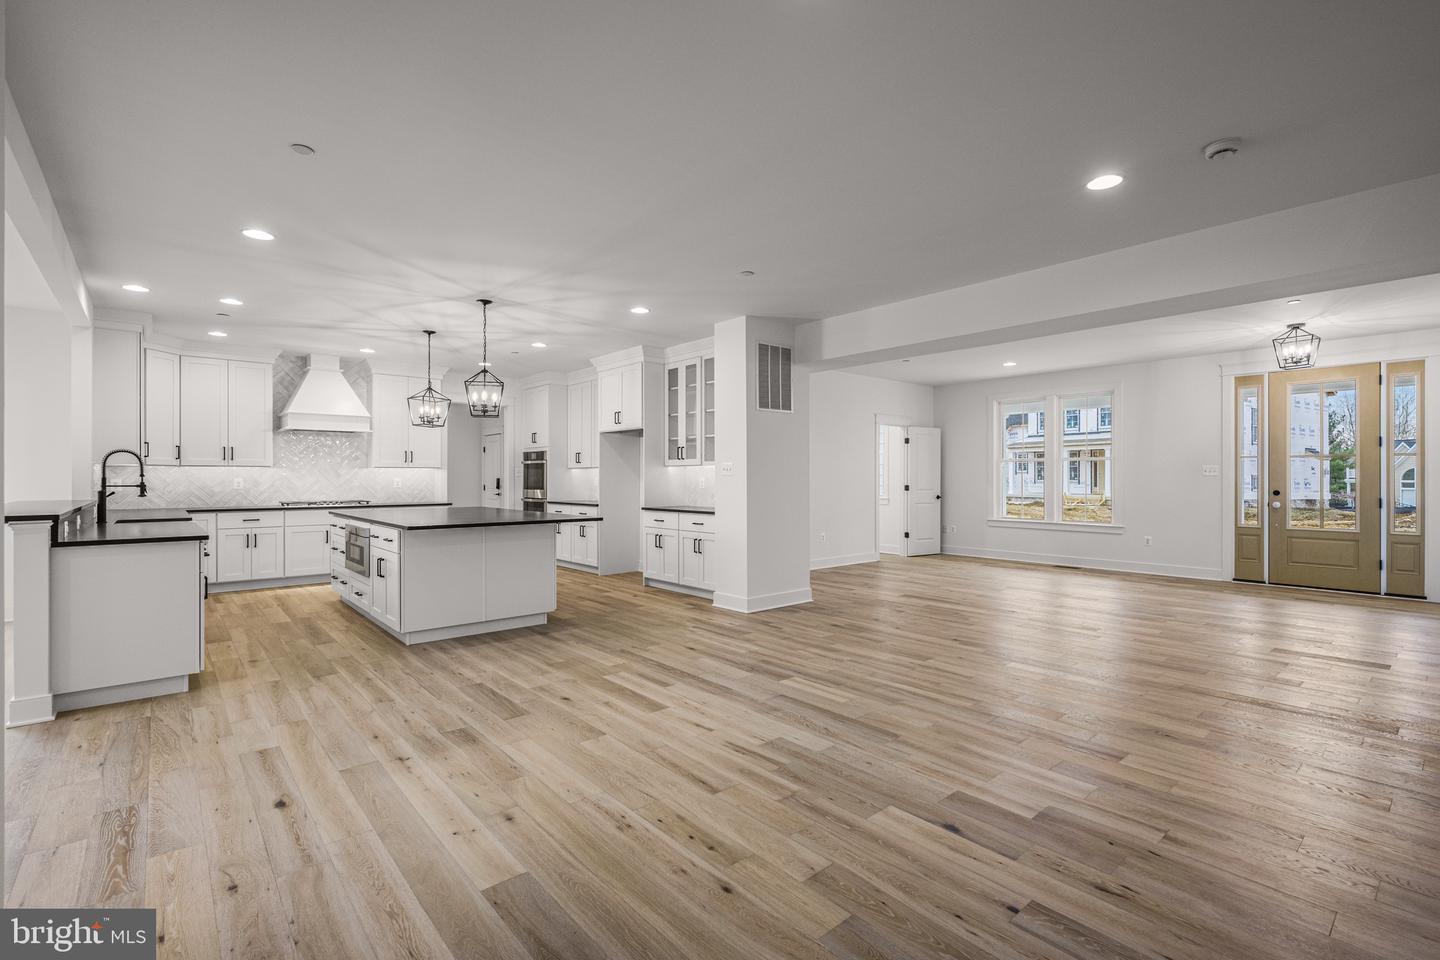
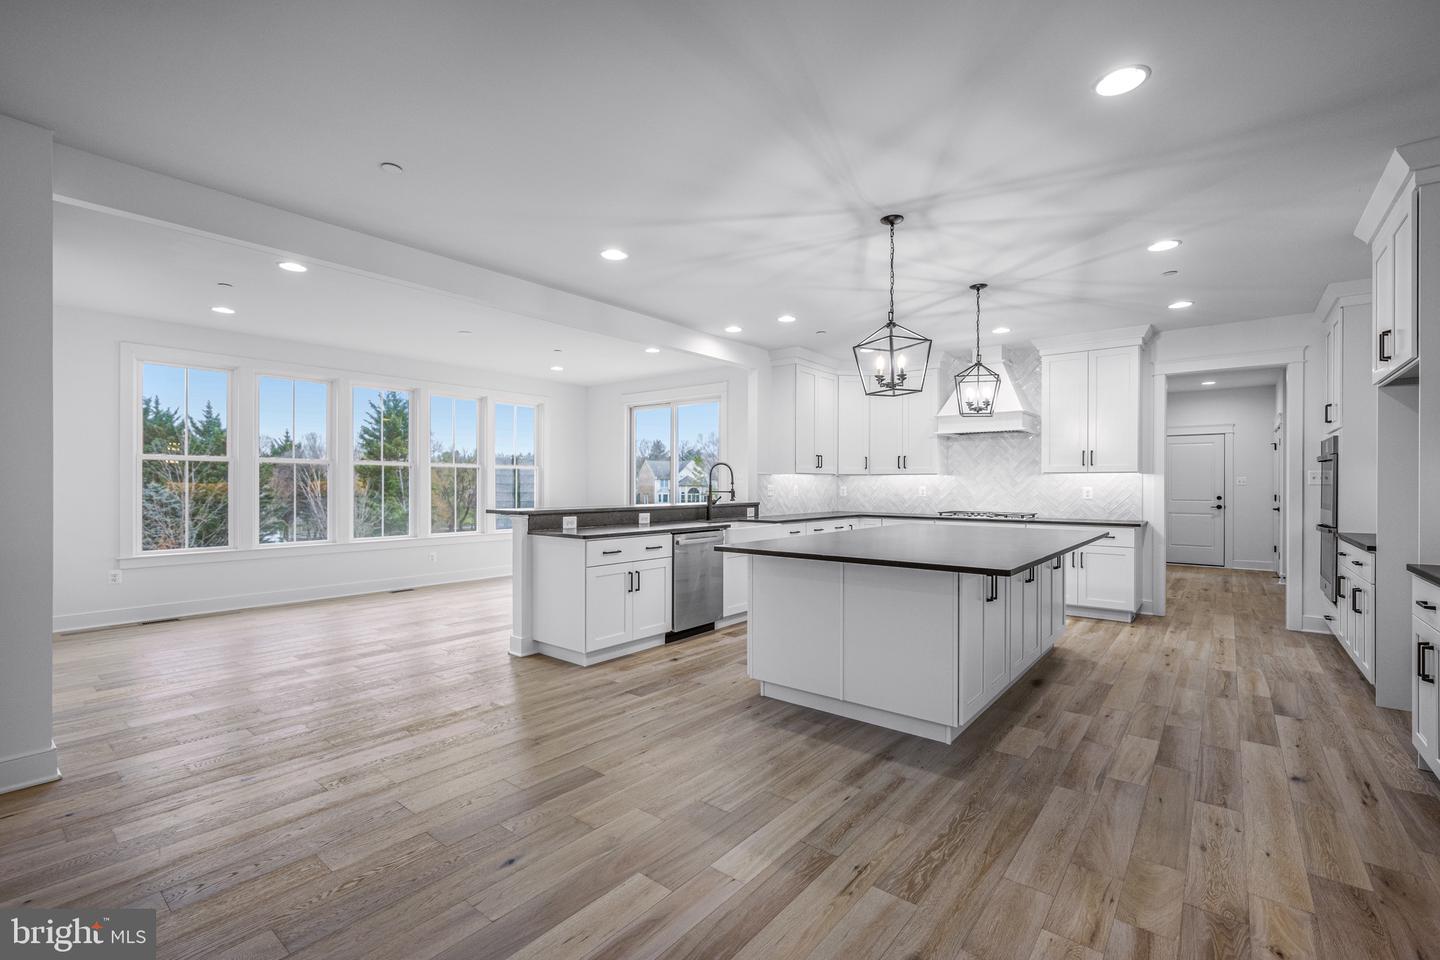
Introducing Catonsville Homes in Woodbine! Catonsville Homes proudly presents the Ryleigh floorplan, which will be meticulously crafted on a spacious 1.118-acre homesite. As you approach, you'll be drawn in by the inviting full porch, featuring a stylish metal seam roof, complemented by a stone-to-grade front and premium vinyl siding. The property also boasts a practical 3-car garage for your convenience. Step inside to discover an inviting open first floor layout. The gourmet kitchen is a culinary enthusiast’s dream, complete with a large island, upgraded countertops, and a walk-in pantry. Start your day in the bright morning room or unwind in the expansive family room, which includes a gas fireplace adorned with a shiplap surround. The main level features a full bath and a separate powder room, adding convenience and versatility to your living space. The mudroom conveniently features built-in cubbies and a handy drop zone. On the second level, you'll find 4 bedrooms and 4 baths, highlighted by a luxurious primary bedroom suite complete with a spa-like bath. The walk-in laundry room adds everyday convenience. This home seamlessly combines modern comfort with timeless elegance, delivering an exceptional living experience in a picturesque setting. Don't miss the chance to make this remarkable home your own!
/u.realgeeks.media/bluehus/Bluehus_RE_GROUP_Logo_FINAL_Main_White_Background_PNG.png)
Additional Information
- Subdivision
- None Available
- Taxes
- $2204
- HOA Fee
- $300
- HOA Frequency
- Annually
- School District
- Howard County Public Schools
- Garage
- Yes
- Garage Spaces
- 3
- Heating
- 90% Forced Air
- Heating Fuel
- Propane - Owned
- Cooling
- Central A/C
- Water
- Private
- Sewer
- Private Septic Tank
- Basement
- Yes
Mortgage Calculator
Listing courtesy of Compass. Contact: (410) 220-5745