178 Ferring Ct, Abingdon, MD 21009
- $334,900
- 3
- BD
- 4
- BA
- 1,329
- SqFt







- List Price
- $334,900
- Days on Market
- 0
- Status
- COMING SOON
- MLS#
- MDHR2058758
- Bedrooms
- 3
- Bathrooms
- 4
- Full Baths
- 2
- Half Baths
- 2
- Living Area
- 1,329
- Lot Size (Acres)
- 0.04
- Style
- Colonial
- Year Built
- 1994
- County
- Harford
- School District
- Harford County Public Schools
Property Description
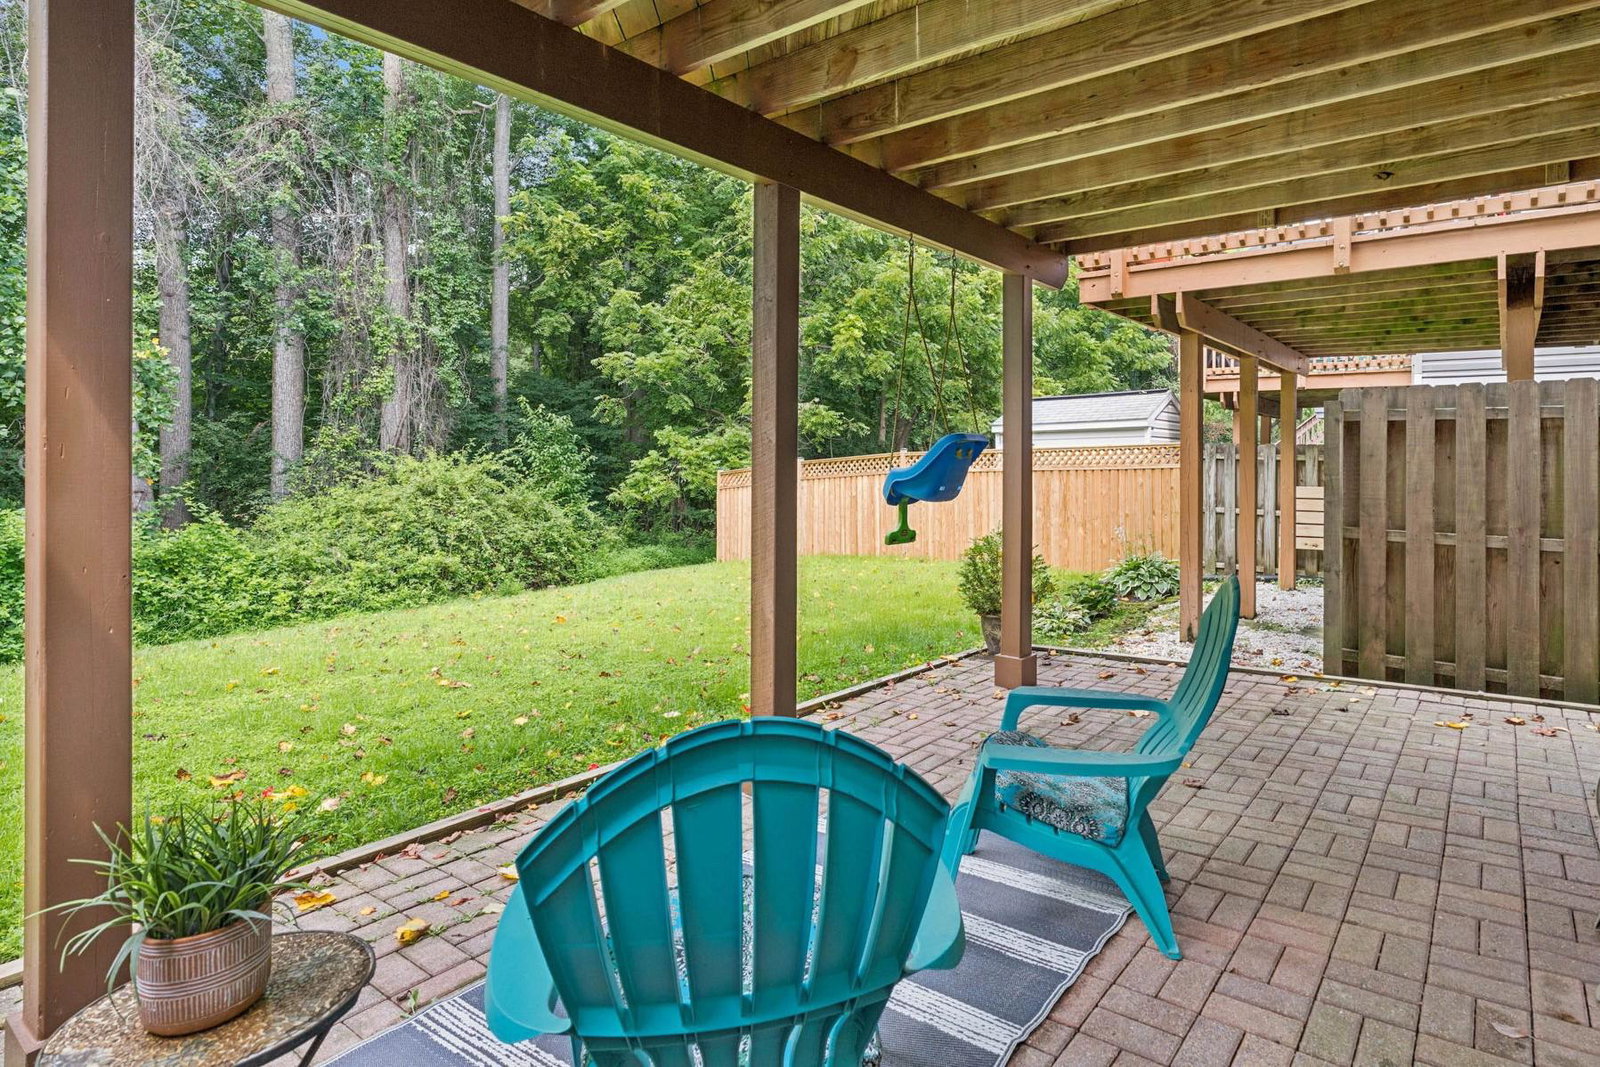
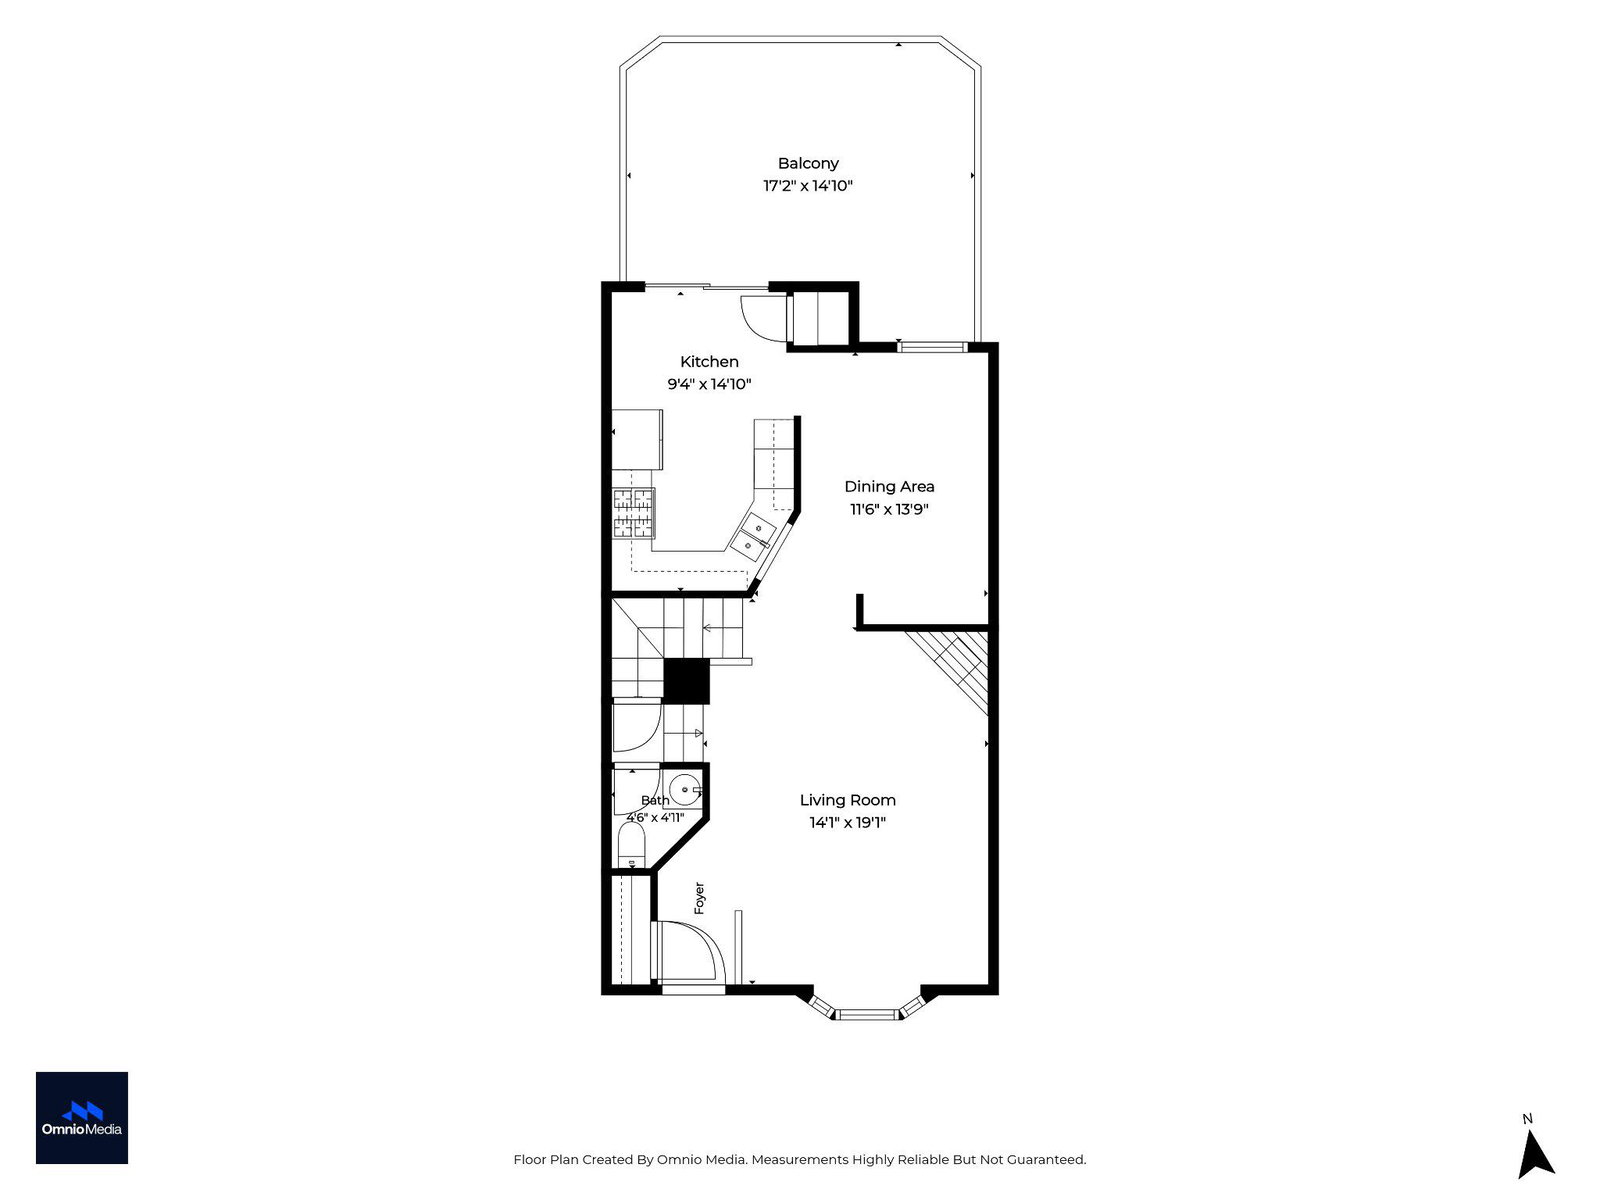
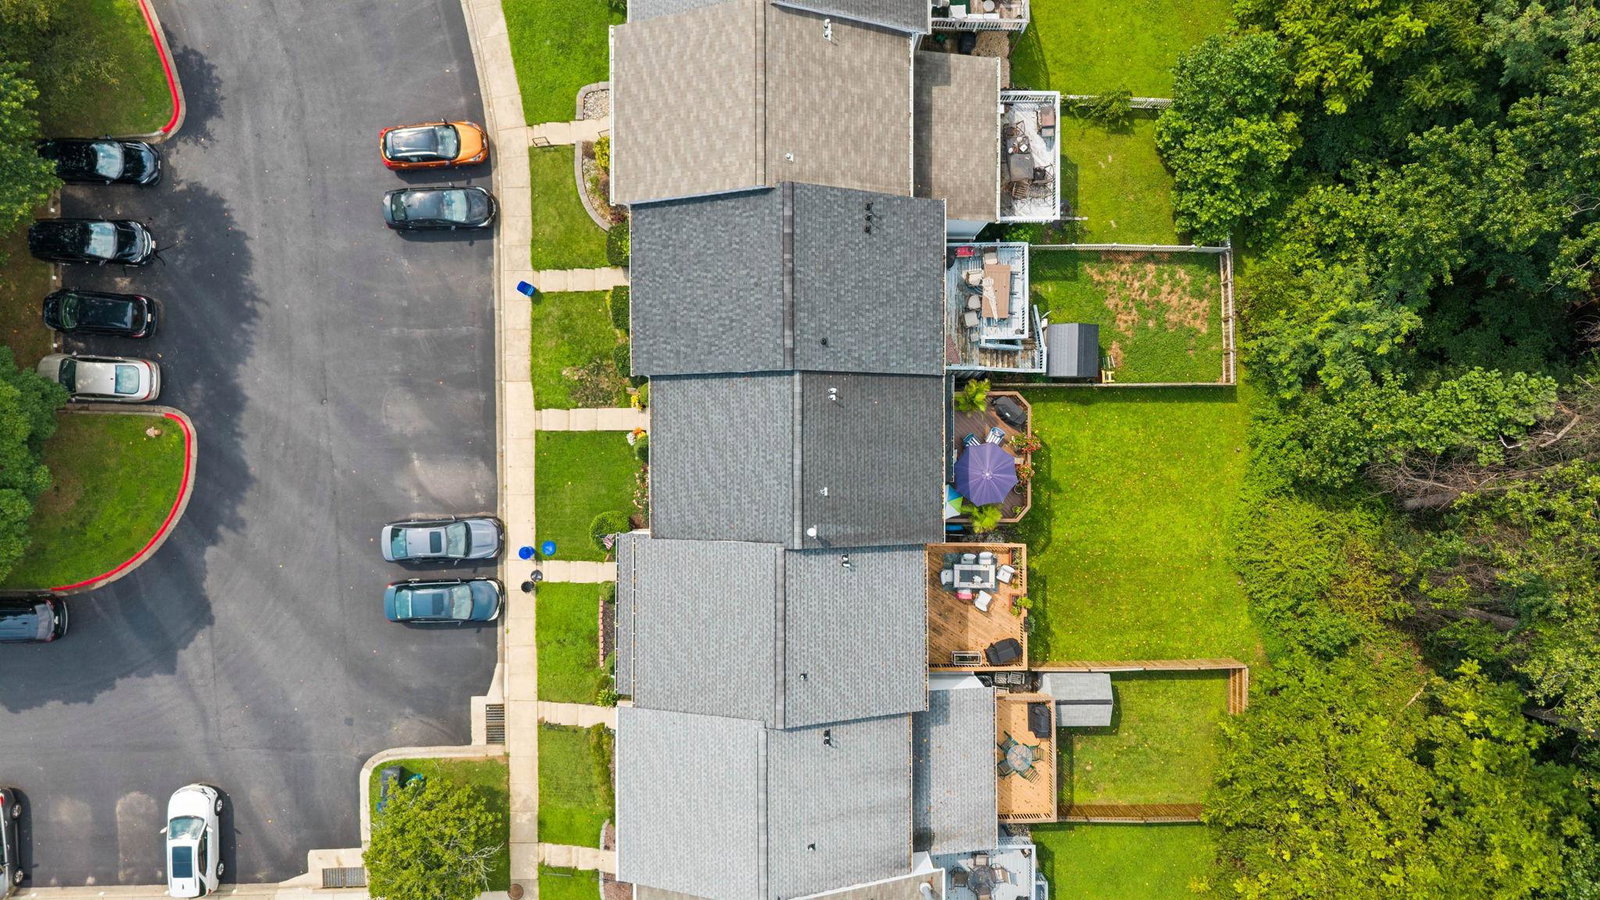
Nestled against a serene, wooded backdrop, this 3-bedroom, 2-full, and 2-half bath home offers an effortlessly livable floorplan and a design aesthetic that exudes style and comfort. A brick façade welcomes you into an open-concept main level with hardwood flooring. The light-filled living room, anchored by a bay window and cozy gas fireplace, flows naturally into the dining room—creating an easy hub for gatherings. The kitchen impresses with granite countertops and stainless-steel appliances, while the rear deck invites you to unwind and enjoy the view. Upstairs, the primary suite feels expansive with vaulted ceilings, a walk-in closet, and a private bath. Two additional bedrooms offer ample closet space and share a hall bath with a tub-shower combo. The finished, walk-out lower level adds a spacious family room—perfect for movie or game night—plus a second powder room and a utility/laundry room for extra storage. A back patio opens to community green space, ideal for a game of catch or an evening stroll. Minutes from shopping, restaurants, recreation, I-95, and downtown Bel Air, this townhome offers the perfect blend of comfort, style, and location.
/u.realgeeks.media/bluehus/Bluehus_RE_GROUP_Logo_FINAL_Main_White_Background_PNG.png)
Additional Information
- Subdivision
- Constant Friendship
- Taxes
- $2740
- HOA Fee
- $76
- HOA Frequency
- Monthly
- Interior Features
- Attic, Bathroom - Tub Shower, Carpet, Ceiling Fan(s), Chair Railings, Crown Moldings, Dining Area, Pantry, Primary Bath(s), Recessed Lighting, Wainscotting, Walk-in Closet(s), Floor Plan - Open, Built-Ins
- School District
- Harford County Public Schools
- Elementary School
- Abingdon
- Middle School
- Edgewood
- High School
- Edgewood
- Fireplaces
- 1
- Fireplace Description
- Gas/Propane
- Flooring
- Carpet, Ceramic Tile, Hardwood
- Exterior Features
- Sidewalks, Street Lights
- View
- Trees/Woods
- Heating
- Forced Air
- Heating Fuel
- Natural Gas
- Cooling
- Ceiling Fan(s), Central A/C
- Roof
- Asphalt, Shingle
- Utilities
- Cable TV
- Water
- Public
- Sewer
- Public Sewer
- Room Level
- Foyer: Main, Living Room: Main, Dining Room: Main, Kitchen: Main, Bathroom 1: Main, Primary Bedroom: Upper 1, Primary Bathroom: Upper 1, Bedroom 2: Upper 1, Bedroom 3: Upper 1, Full Bath: Upper 1, Family Room: Lower 1, Half Bath: Lower 1, Utility Room: Lower 1
- Basement
- Yes
Mortgage Calculator
Listing courtesy of Cummings & Co. Realtors. Contact: (410) 823-0033