214 Gracecroft Ct, Havre De Grace, MD 21078
- $300,000
- 3
- BD
- 4
- BA
- 1,356
- SqFt




- List Price
- $300,000
- Days on Market
- 7
- Status
- ACTIVE
- MLS#
- MDHR2058354
- Bedrooms
- 3
- Bathrooms
- 4
- Full Baths
- 2
- Half Baths
- 2
- Living Area
- 1,356
- Lot Size (Acres)
- 0.04
- Style
- Traditional
- Year Built
- 1999
- County
- Harford
- School District
- Harford County Public Schools
Property Description
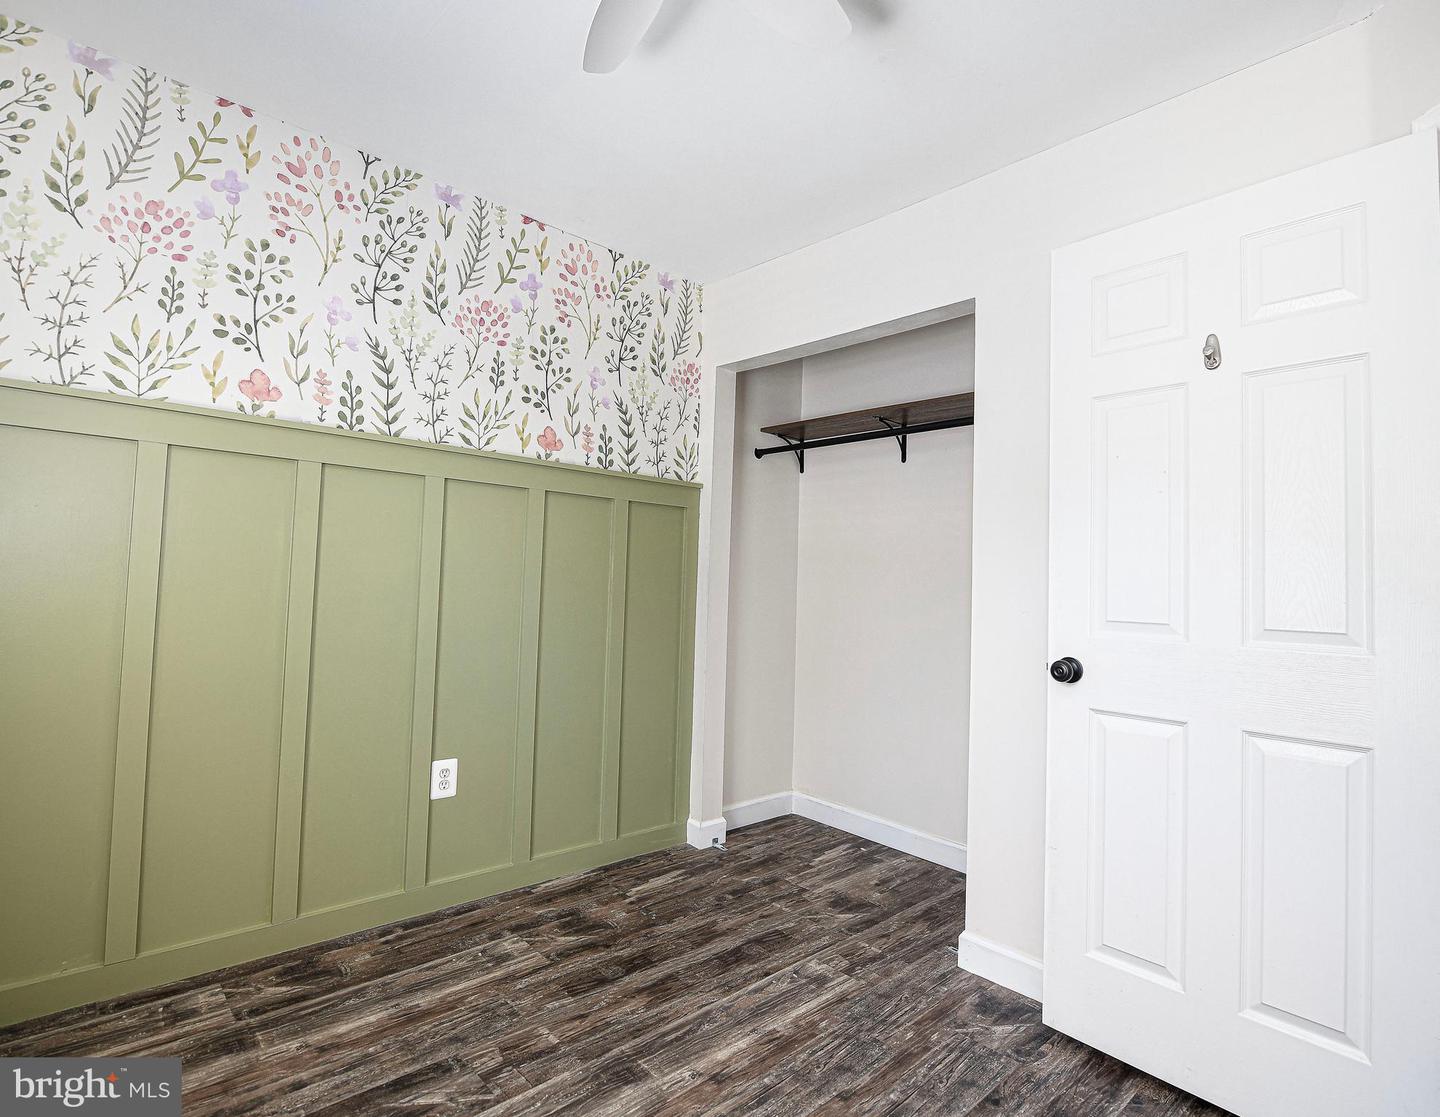
Welcome home to this well-maintained townhouse in the Gracecroft community of Havre de Grace! The main level offers a comfortable living room with a ceiling fan, a dining area, an eat-in kitchen featuring a convenient pass-through window, and a powder room. Step outside through the sliding glass door to the rear deck, perfect for relaxing or entertaining. Upstairs, the primary bedroom features a vaulted ceiling, ceiling fan, and an attached bath with a tub/shower combination. Two additional bedrooms and a full hall bath complete the upper level. The finished lower level offers a spacious rec room, a half bath, laundry and storage area, plus a sliding glass door leading to the rear patio and fully fenced backyard. Luxury vinyl plank flooring runs throughout the entire home, and the 50-year roof was replaced in 2022. Conveniently located near downtown Havre de Grace, shopping, dining, parks, and commuter routes. The seller is also offering a one-year home warranty!
/u.realgeeks.media/bluehus/Bluehus_RE_GROUP_Logo_FINAL_Main_White_Background_PNG.png)
Additional Information
- Subdivision
- Gracecroft
- Taxes
- $3409
- HOA Fee
- $125
- HOA Frequency
- Monthly
- Interior Features
- Bathroom - Tub Shower, Breakfast Area, Ceiling Fan(s), Combination Dining/Living, Dining Area, Floor Plan - Open, Kitchen - Eat-In, Kitchen - Table Space, Pantry, Primary Bath(s), Recessed Lighting, Wainscotting, Walk-in Closet(s), Wood Floors
- School District
- Harford County Public Schools
- Flooring
- Luxury Vinyl Plank, Laminated
- View
- Trees/Woods
- Heating
- Forced Air
- Heating Fuel
- Natural Gas
- Cooling
- Central A/C
- Water
- Public
- Sewer
- Public Sewer
- Room Level
- Primary Bedroom: Upper 1, Primary Bathroom: Upper 1, Bedroom 2: Upper 1, Bathroom 2: Upper 1, Bedroom 3: Upper 1, Foyer: Main, Living Room: Main, Dining Room: Main, Kitchen: Main, Half Bath: Main, Family Room: Lower 1, Half Bath: Lower 1, Laundry: Lower 1
- Basement
- Yes
Mortgage Calculator
Listing courtesy of Compass Home Group, LLC. Contact: (443) 360-0086