826 Tiffany Trl, Abingdon, MD 21009
- $650,000
- 6
- BD
- 4
- BA
- 3,386
- SqFt






- List Price
- $650,000
- Price Change
- ▼ $49,999 1786492817
- Days on Market
- 70
- Status
- ACTIVE
- MLS#
- MDHR2053328
- Bedrooms
- 6
- Bathrooms
- 4
- Full Baths
- 3
- Half Baths
- 1
- Living Area
- 3,386
- Lot Size (Acres)
- 0.21
- Style
- Colonial
- Year Built
- 2007
- County
- Harford
- School District
- Harford County Public Schools
Property Description
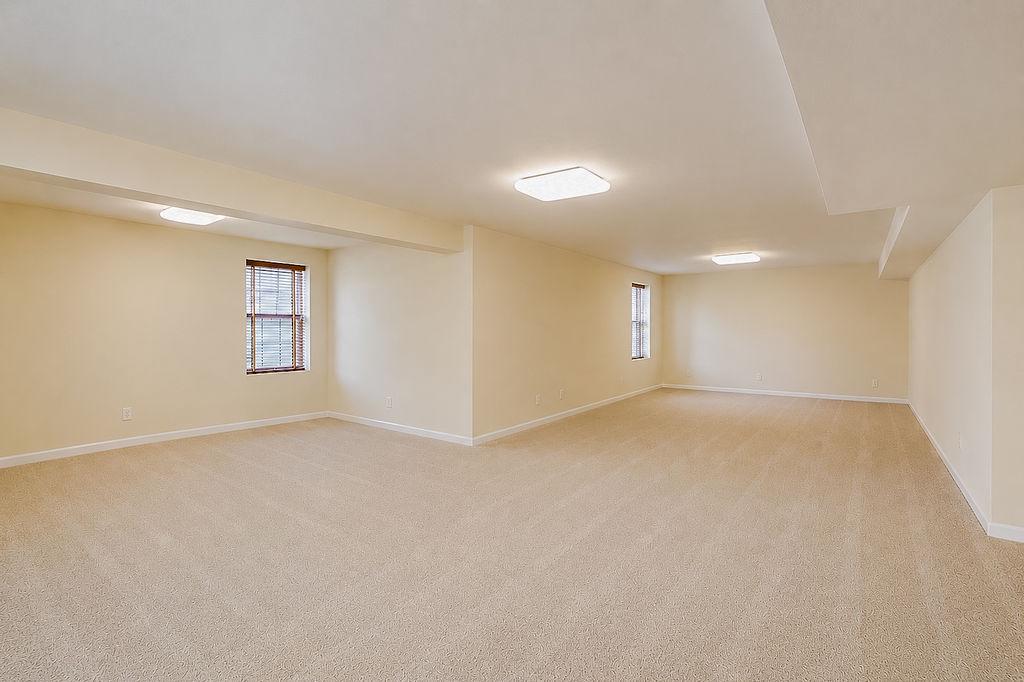
This massive home, built as the community model in 2007, is the perfect oasis for you. This stunning 3-story colonial-style home offers the perfect blend of sophisticated design and comfortable living. Located in a quiet, manicured suburban community, this 6-bedroom, 3.5-bath home provides over 4,500+ sq ft of finished, open-concept living space that flows seamlessly from room to room. This home strikes a perfect balance between cozy and sprawling. The huge basement has two bedrooms, tons of living space and a full bath, perfect for guests to have their own en suite. The main level has a huge chef's kitchen, a formal living room and a family room, a formal dining room and a sunny solarium/breakfast bump out that has space for seating and dining, whatever your heart desires. The soaring double height foyer gives way to balconies from above, which lead to the beautifully appointed bathrooms and generously sized bedrooms. The primary, is astounding in its size! Housing an en suite and plenty of room for its own sitting room. This home is deceivingly large and will blow you away! You really have to see it to believe it!!! Virtually staged photos included.
/u.realgeeks.media/bluehus/Bluehus_RE_GROUP_Logo_FINAL_Main_White_Background_PNG.png)
Additional Information
- Subdivision
- Village Of Bynum Run Estates
- Taxes
- $5654
- HOA Fee
- $567
- HOA Frequency
- Annually
- Interior Features
- Family Room Off Kitchen, Kitchen - Island, Kitchen - Table Space, Dining Area, Primary Bath(s), Wood Floors, WhirlPool/HotTub, Floor Plan - Open
- School District
- Harford County Public Schools
- Fireplaces
- 1
- Fireplace Description
- Fireplace - Glass Doors
- Flooring
- Carpet, Luxury Vinyl Plank, Laminate Plank
- Garage
- Yes
- Garage Spaces
- 2
- Exterior Features
- Sidewalks
- View
- Panoramic, Trees/Woods, Street
- Heating
- Forced Air, Zoned
- Heating Fuel
- Natural Gas
- Cooling
- Central A/C, Zoned
- Roof
- Shingle
- Utilities
- Cable TV Available
- Water
- Public
- Sewer
- Public Sewer
- Room Level
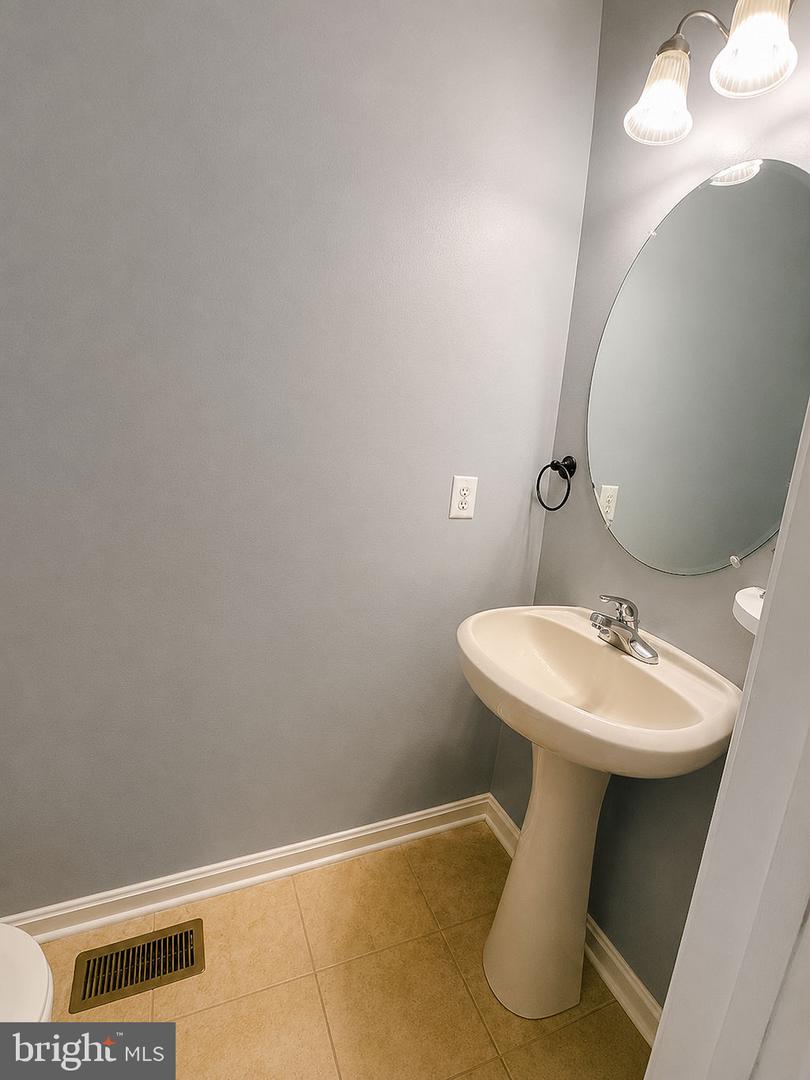
- Half Bath: Main, Bedroom 1: Upper 1, Bedroom 2: Upper 1, Bedroom 3: Upper 1, Bedroom 4: Upper 1, Bathroom 1: Upper 1, Bathroom 2: Upper 1, Bedroom 1: Lower 1, Bedroom 2: Lower 1, Bathroom 1: Lower 1
- Basement
- Yes
Mortgage Calculator
Listing courtesy of Weichert, Realtors - Diana Realty. Contact: (410) 893-1200