1217 Oak View Drive, Mount Airy, MD 21771
- $374,900
- 3
- BD
- 3
- BA
- 1,240
- SqFt




- List Price
- $374,900
- Days on Market
- 0
- Status
- ACTIVE
- MLS#
- MDFR2086812
- Bedrooms
- 3
- Bathrooms
- 3
- Full Baths
- 2
- Half Baths
- 1
- Living Area
- 1,240
- Lot Size (Acres)
- 0.04
- Style
- Colonial
- Year Built
- 1989
- County
- Frederick
- School District
- Frederick County Public Schools
Property Description
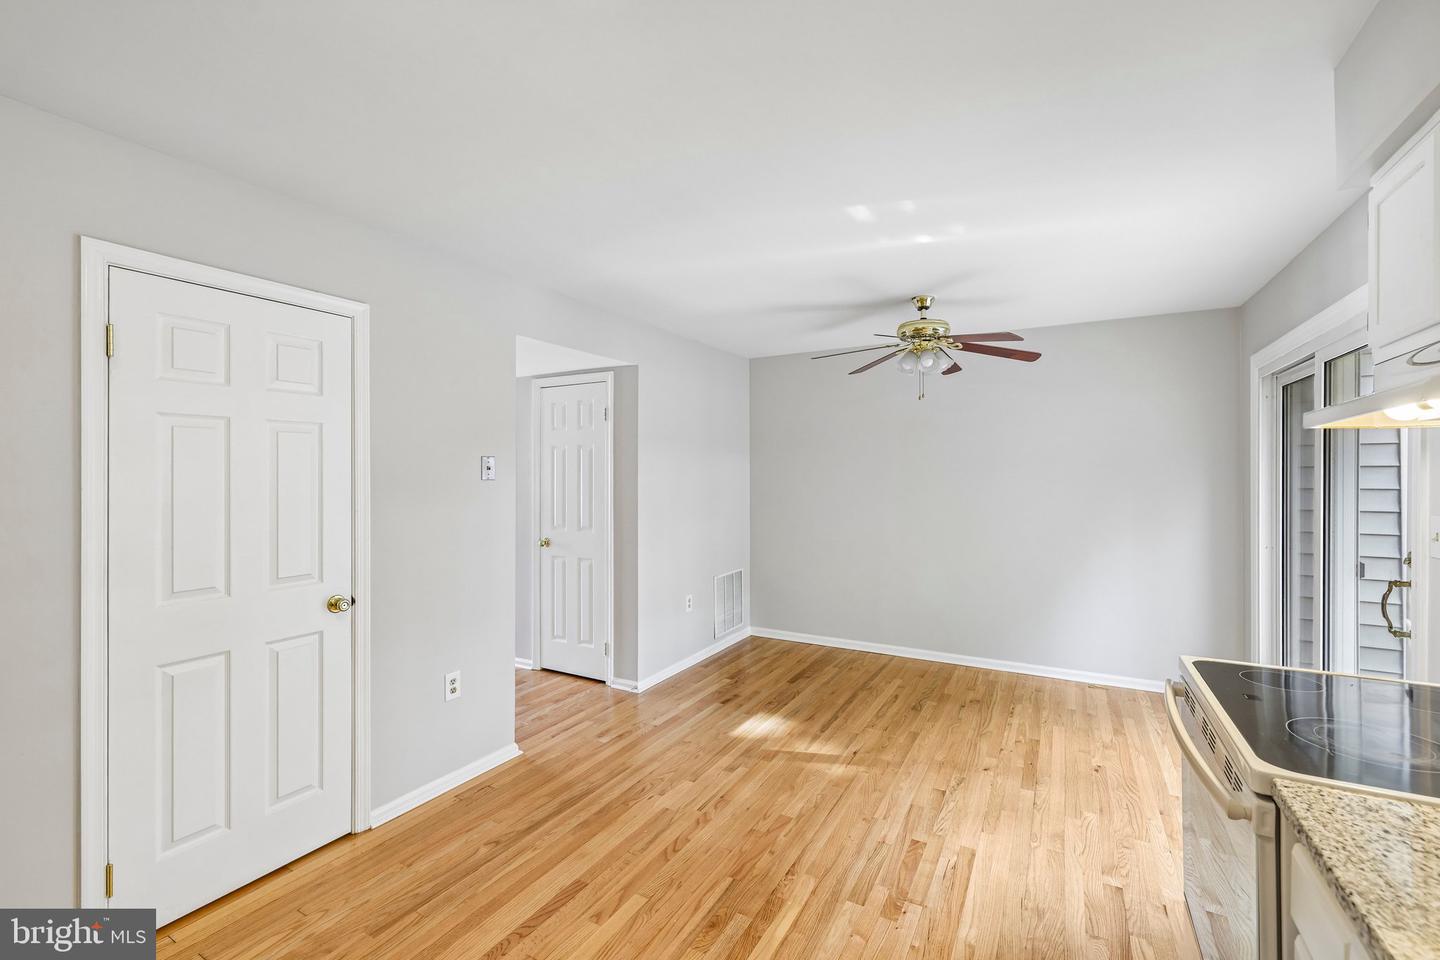
Bright, refreshed, and ready for its next chapter! This brick-front townhome offers a versatile layout with refinished hardwood flooring throughout the main level and a neutral color palette that makes the spaces feel fresh and inviting. The spacious living room features abundant natural light, while the adjoining dining area flows into a roomy kitchen with white cabinetry, new granite countertops, generous workspace, and room for casual dining. Upstairs, comfortable newly carpeted rooms offer flexible options for bedrooms, office space, or hobbies, complemented by a refinished full bath. The primary bedroom has plenty of closet space and an en suite that was recently redone. The finished lower level expands the possibilities with additional living/flex space, built-in shelving, a bonus room, and a dedicated laundry area with utility sink. Outside, enjoy a fenced rear yard, deck, storage shed, mature trees, and established front landscaping. A sliding glass door provides easy access to the rear deck as well as a walkout stairs from the basement. A versatile home with plenty of space inside and out that is located close to nearbyshopping and major commuter routes. Schedule your showing today to see it for yourself!
/u.realgeeks.media/bluehus/Bluehus_RE_GROUP_Logo_FINAL_Main_White_Background_PNG.png)
Additional Information
- Subdivision
- Village Of Tall Oaks
- Taxes
- $4194
- HOA Fee
- $794
- HOA Frequency
- Annually
- Interior Features
- Attic, Floor Plan - Traditional, Wood Floors
- School District
- Frederick County Public Schools
- Elementary School
- Twin Ridge
- Middle School
- Windsor Knolls
- High School
- Linganore
- Heating
- Heat Pump(s)
- Heating Fuel
- Electric
- Cooling
- Heat Pump(s)
- Water
- Public
- Sewer
- Public Sewer
- Room Level
- Primary Bedroom: Upper 1, Primary Bathroom: Upper 1, Bathroom 2: Upper 1, Bedroom 2: Upper 1, Bedroom 3: Upper 1, Living Room: Main, Dining Room: Main, Kitchen: Main, Family Room: Lower 1, Half Bath: Main, Recreation Room: Lower 1
- Basement
- Yes
Mortgage Calculator
Listing courtesy of Keller Williams Realty Centre. Contact: