2495 Silver Leaf Dr, Frederick, MD 21702
- $469,900
- 4
- BD
- 4
- BA
- 1,644
- SqFt






- List Price
- $469,900
- Days on Market
- 1
- Status
- ACTIVE
- MLS#
- MDFR2086654
- Bedrooms
- 4
- Bathrooms
- 4
- Full Baths
- 3
- Half Baths
- 1
- Living Area
- 1,644
- Lot Size (Acres)
- 0.08
- Style
- Villa
- Year Built
- 2024
- County
- Frederick
- School District
- Frederick County Public Schools
Property Description
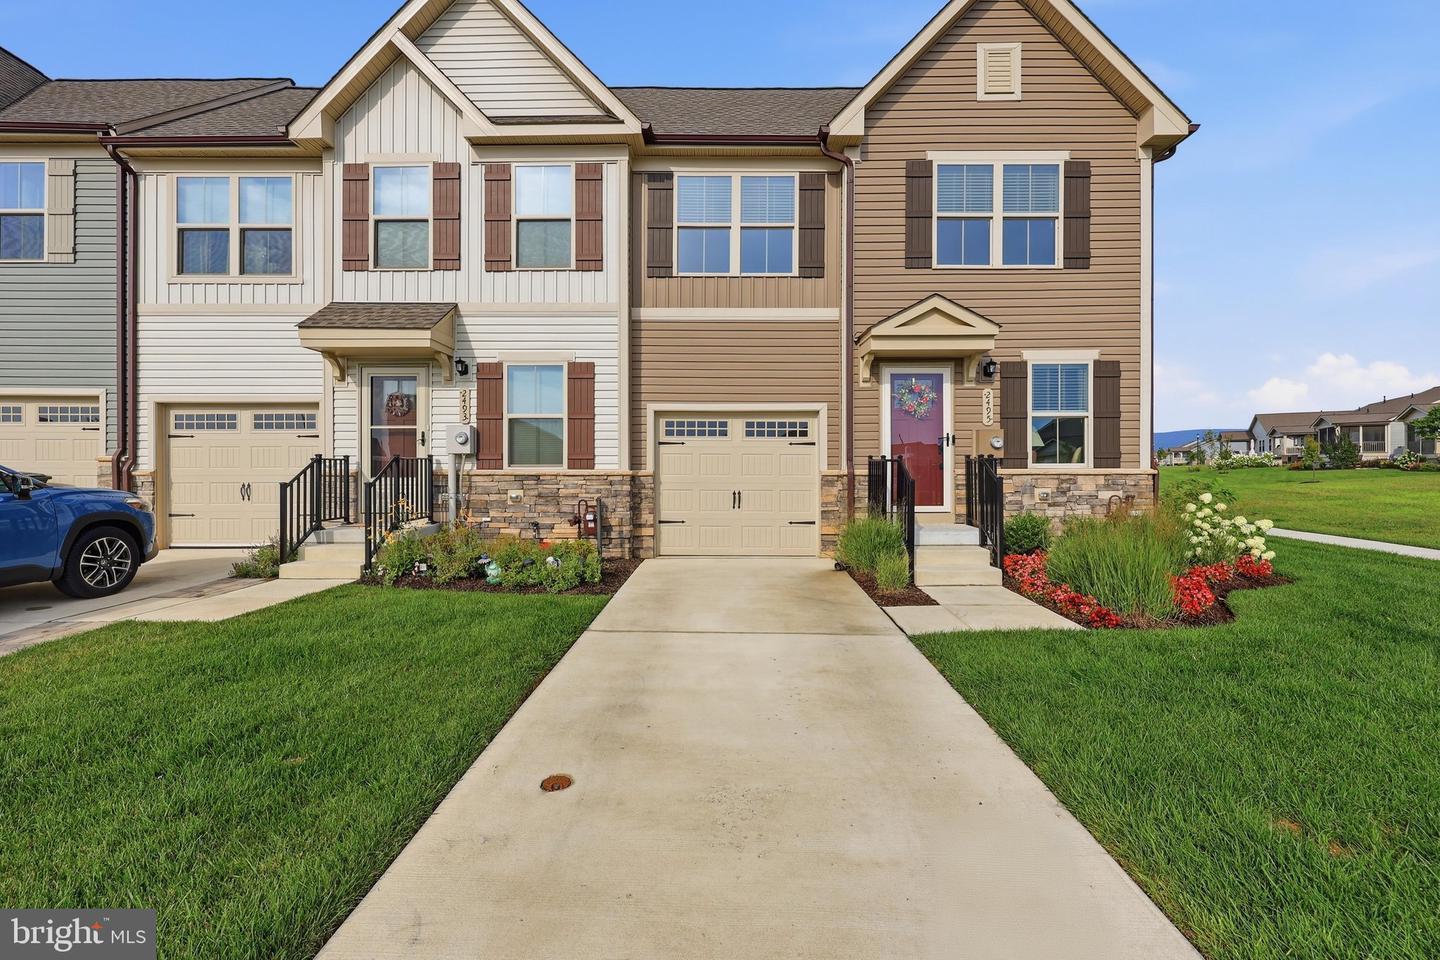
Enjoy the benefits of newer construction without the wait in this meticulously maintained 2024 built end unit townhome in Bloomfields. Designed for convenient main level living, this home features upgraded flooring, additional lighting, upgraded cabinetry and countertops, tile backsplash, stainless steel appliances, and a bright open floor plan. The main level primary suite offers a spacious walk in closet and private full bath. Step outside to the covered rear deck with ceiling fan overlooking open space and nearby walking trails, complemented by spacious paver patio and extensive landscaping. Upstairs offers two additional bedrooms, a full bath, and extra storage. The partially finished lower level adds a spacious rec room, fourth bedroom, full bath, and ample unfinished storage. The lot is favorably positioned with green space to the front, rear and side with easy access to community ammenities. Located in the sought after Bloomfields 55+ community with convenient access to Frederick shopping, dining, and commuter routes. Why wait to build when this beautifully upgraded home is ready now?
/u.realgeeks.media/bluehus/Bluehus_RE_GROUP_Logo_FINAL_Main_White_Background_PNG.png)
Additional Information
- Subdivision
- Bloomfields
- Taxes
- $7455
- HOA Fee
- $216
- HOA Frequency
- Monthly
- Interior Features
- Floor Plan - Open, Kitchen - Island, Primary Bath(s), Recessed Lighting, Upgraded Countertops, Walk-in Closet(s), Ceiling Fan(s), Carpet
- Amenities
- Pool - Outdoor, Tennis Courts, Tot Lots/Playground, Jog/Walk Path, Fitness Center, Community Center, Basketball Courts, Club House, Picnic Area
- School District
- Frederick County Public Schools
- Flooring
- Luxury Vinyl Plank, Ceramic Tile, Carpet
- Garage
- Yes
- Garage Spaces
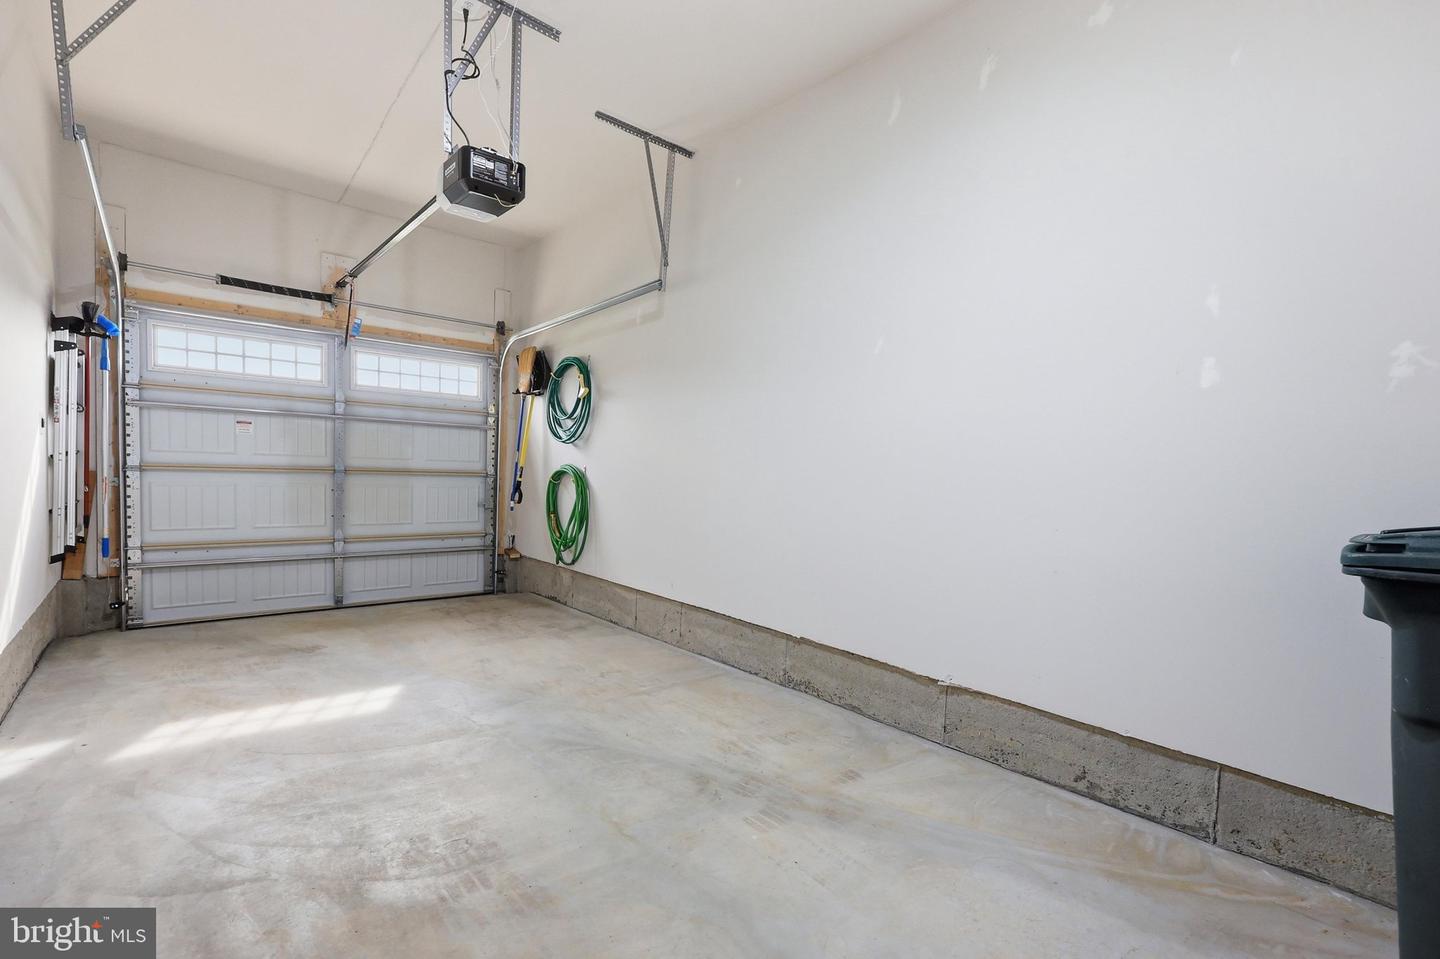
- 1
- Exterior Features
- Extensive Hardscape
- Community Amenities
- Pool - Outdoor, Tennis Courts, Tot Lots/Playground, Jog/Walk Path, Fitness Center, Community Center, Basketball Courts, Club House, Picnic Area
- Heating
- Forced Air
- Heating Fuel
- Natural Gas
- Cooling
- Central A/C
- Roof
- Architectural Shingle
- Water
- Public
- Sewer
- Public Sewer
- Room Level
- Storage Room: Upper 1, Storage Room: Upper 1, Kitchen: Main, Living Room: Main, Recreation Room: Lower 1, Storage Room: Lower 1
- Basement
- Yes
Mortgage Calculator
Listing courtesy of Keller Williams Realty Centre. Contact: