17670 Sabillasville Rd, Sabillasville, MD 21780
- $349,900
- 3
- BD
- 3
- BA
- 1,307
- SqFt




- List Price
- $349,900
- Days on Market
- 6
- Status
- ACTIVE
- MLS#
- MDFR2085258
- Bedrooms
- 3
- Bathrooms
- 3
- Full Baths
- 2
- Half Baths
- 1
- Living Area
- 1,307
- Lot Size (Acres)
- 0.53
- Style
- A-Frame
- Year Built
- 1940
- County
- Frederick
- School District
- Frederick County Public Schools
Property Description
Discover the charm of this beautifully updated home, set to shine 2026! With 1,307 sq. ft. of thoughtfully designed space, this residence features three spacious bedrooms and two and a half bathrooms, perfect for comfortable living. The heart of the home boasts modern stainless steel appliances, including a built-in microwave, dishwasher, refrigerator, and stove, ensuring your culinary adventures are a delight. Step into the inviting living area, where a cozy wood fireplace creates a warm ambiance for gatherings. The luxurious vinyl plank flooring complements the plush carpet, providing a perfect blend of style and comfort. Enjoy the serene outdoors from your charming porch, ideal for morning coffee or evening relaxation. Nestled on a generous 0.53-acre lot, this property offers ample space for outdoor activities and gardening. The community is vibrant, with nearby parks and recreational areas that encourage an active lifestyle. This home is not just a place to live; it's a gateway. Embrace the opportunity to create lasting memories in a home that combines modern amenities with a welcoming atmosphere. Conveniently located near Fort Ritchie, Cunningham Falls State Park, High Rock, Pen Mar Park, and Antietam National Battlefield, this move-in-ready mountain retreat offers the perfect combination of outdoor adventure and peaceful country living. Don't miss your chance to make this gem your own!
/u.realgeeks.media/bluehus/Bluehus_RE_GROUP_Logo_FINAL_Main_White_Background_PNG.png)
Additional Information
- Subdivision
- None Available
- Taxes
- $1846
- Interior Features
- Bathroom - Walk-In Shower, Carpet, Floor Plan - Open
- School District
- Frederick County Public Schools
- Fireplaces
- 1
- Fireplace Description
- Wood
- Flooring
- Carpet, Luxury Vinyl Plank
- Heating
- 90% Forced Air
- Heating Fuel
- Electric
- Cooling
- Central A/C
- Roof
- Architectural Shingle
- Water
- Public
- Sewer
- Public Sewer
- Room Level
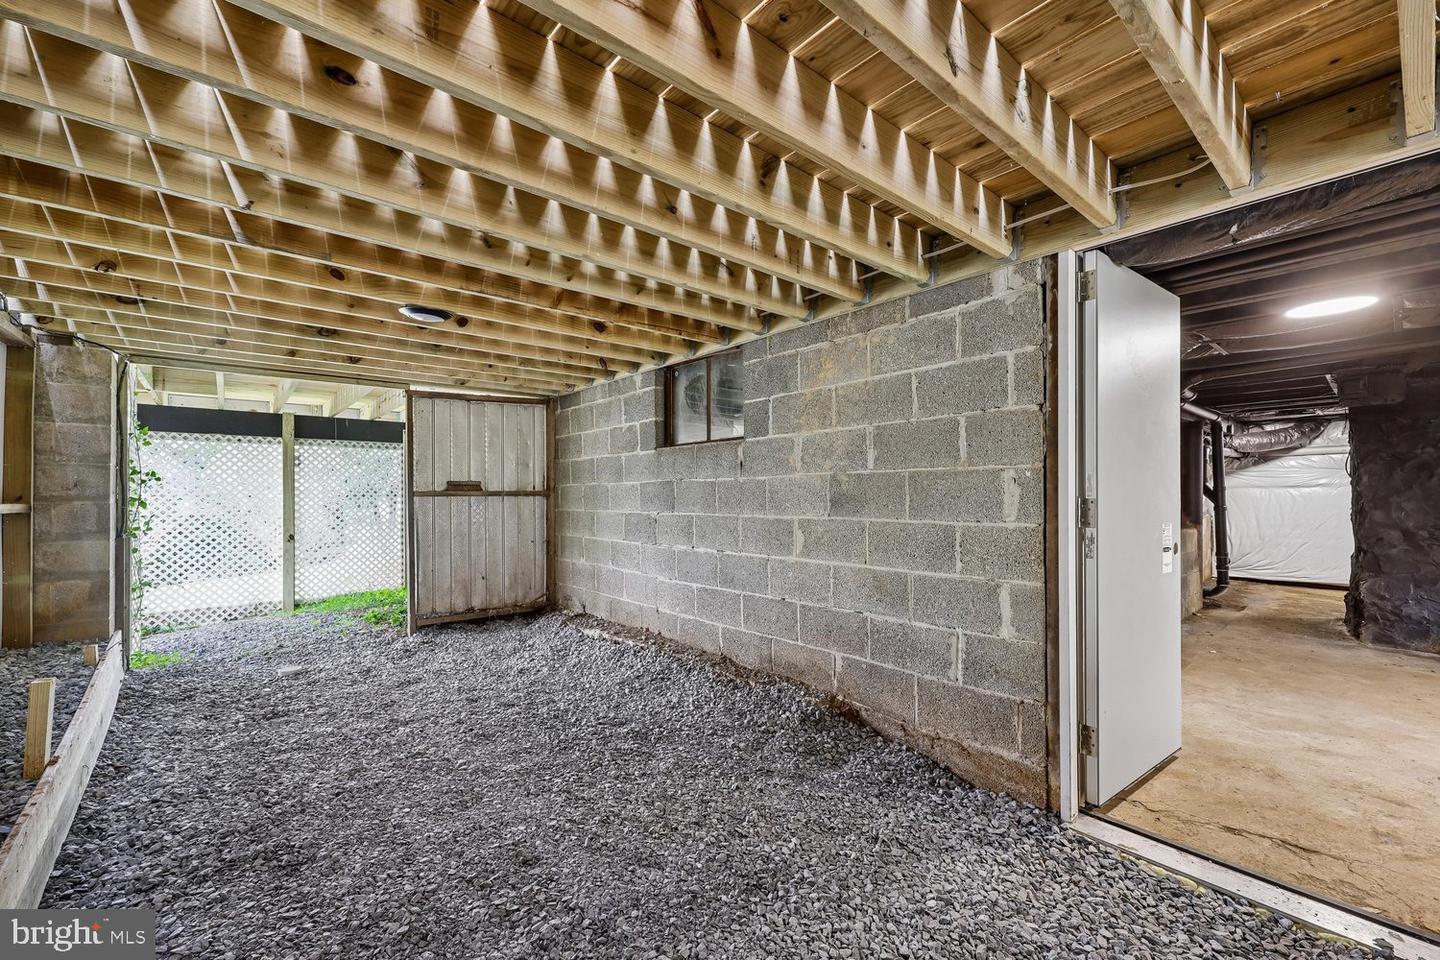
- Living Room: Main, Dining Room: Main, Kitchen: Main, Bedroom 2: Upper 1, Bedroom 3: Upper 1, Primary Bedroom: Upper 1, Primary Bathroom: Upper 1, Half Bath: Main, Mud Room: Main, Laundry: Main, Utility Room: Lower 1, Storage Room: Lower 1
Mortgage Calculator
Listing courtesy of Coldwell Banker Realty. Contact: 4107407100