530 Mount Holly Dr, Westminster, MD 21157
- $574,000
- 4
- BD
- 3
- BA
- 2,056
- SqFt




- List Price
- $574,000
- Days on Market
- 5
- Status
- ACTIVE
- MLS#
- MDCR2036936
- Bedrooms
- 4
- Bathrooms
- 3
- Full Baths
- 3
- Living Area
- 2,056
- Lot Size (Acres)
- 0.38
- Style
- Traditional
- Year Built
- 1987
- County
- Carroll
- School District
- Carroll County Public Schools
Property Description
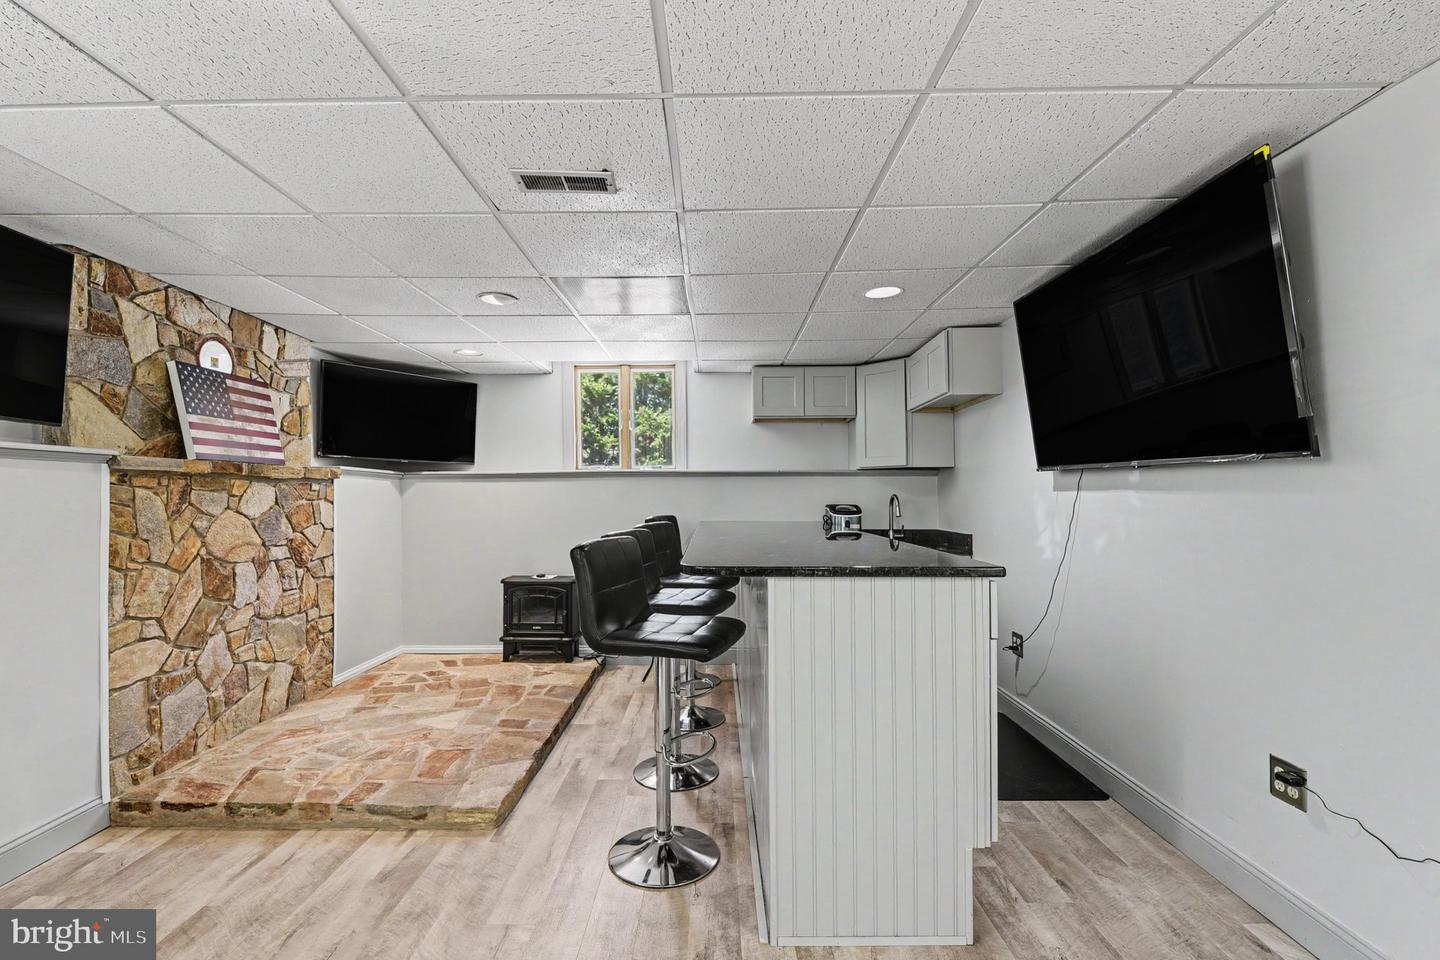
Photos and floorpans are now available! If you are looking for an outdoor oasis, only minutes from Westminster, this is your match. Heated Saltwater pool...New hot tub...Pool-house....Hard-scaped to perfection....Spacious trex deck...Game room/ full bar in the basement.....Fully fenced. Hardscaping surrounds your saltwater pool, paired with an inviting pool-house. The pool liner is new from 2025. Your primary suite is situated in its own private wing of the house, offering one of your 2 fireplaces (one is gas, one could be set back up for wood-burning). The primary wing could also work as an in-law suite, as it has its own balcony access/pool access. Not the mention, the deck is newer trex composite decking. A full wet bar, with counter tops, and plenty of entertaining space is down in your basement as well (not one inch of wasted space in this home). Check this beauty out with a private tour, or at one of our open houses!
/u.realgeeks.media/bluehus/Bluehus_RE_GROUP_Logo_FINAL_Main_White_Background_PNG.png)
Additional Information
- Subdivision
- None Available
- Taxes
- $4078
- Stories
- 3
- Interior Features
- Bar, Bathroom - Soaking Tub, Family Room Off Kitchen, Kitchen - Island, Wainscotting, Upgraded Countertops, Wood Floors
- School District
- Carroll County Public Schools
- Fireplaces
- 2
- Fireplace Description
- Fireplace - Glass Doors
- Flooring
- Engineered Wood, Hardwood
- Garage
- Yes
- Garage Spaces
- 1
- Exterior Features
- Extensive Hardscape, Exterior Lighting, Hot Tub, Outbuilding(s), Sidewalks, Gutter System, Play Area
- Pool Description
- Fenced, Filtered, In Ground, Saltwater
- View
- Garden/Lawn
- Heating
- Central
- Heating Fuel
- Electric, Wood, Natural Gas
- Cooling
- Central A/C
- Roof
- Architectural Shingle
- Water
- Well
- Sewer
- On Site Septic, Septic Exists
- Room Level
- Dining Room: Main, Living Room: Main, Breakfast Room: Main, Kitchen: Main, In-Law/auPair/Suite: Upper 1, Full Bath: Upper 1, Full Bath: Upper 2, Office: Upper 2, Basement: Lower 1, Exercise Room: Lower 1, Game Room: Lower 1, Workshop: Lower 1
- Basement
- Yes
Mortgage Calculator
Listing courtesy of Berkshire Hathaway HomeServices Homesale Realty. Contact: (800) 383-3535