102 Kenan St, Taneytown, MD 21787
- $425,000
- 3
- BD
- 3
- BA
- 2,124
- SqFt




- List Price
- $425,000
- Days on Market
- 16
- Status
- ACTIVE
- MLS#
- MDCR2036520
- Bedrooms
- 3
- Bathrooms
- 3
- Full Baths
- 3
- Living Area
- 2,124
- Lot Size (Acres)
- 0.24
- Style
- Split Level
- Year Built
- 1985
- County
- Carroll
- School District
- Carroll County Public Schools
Property Description
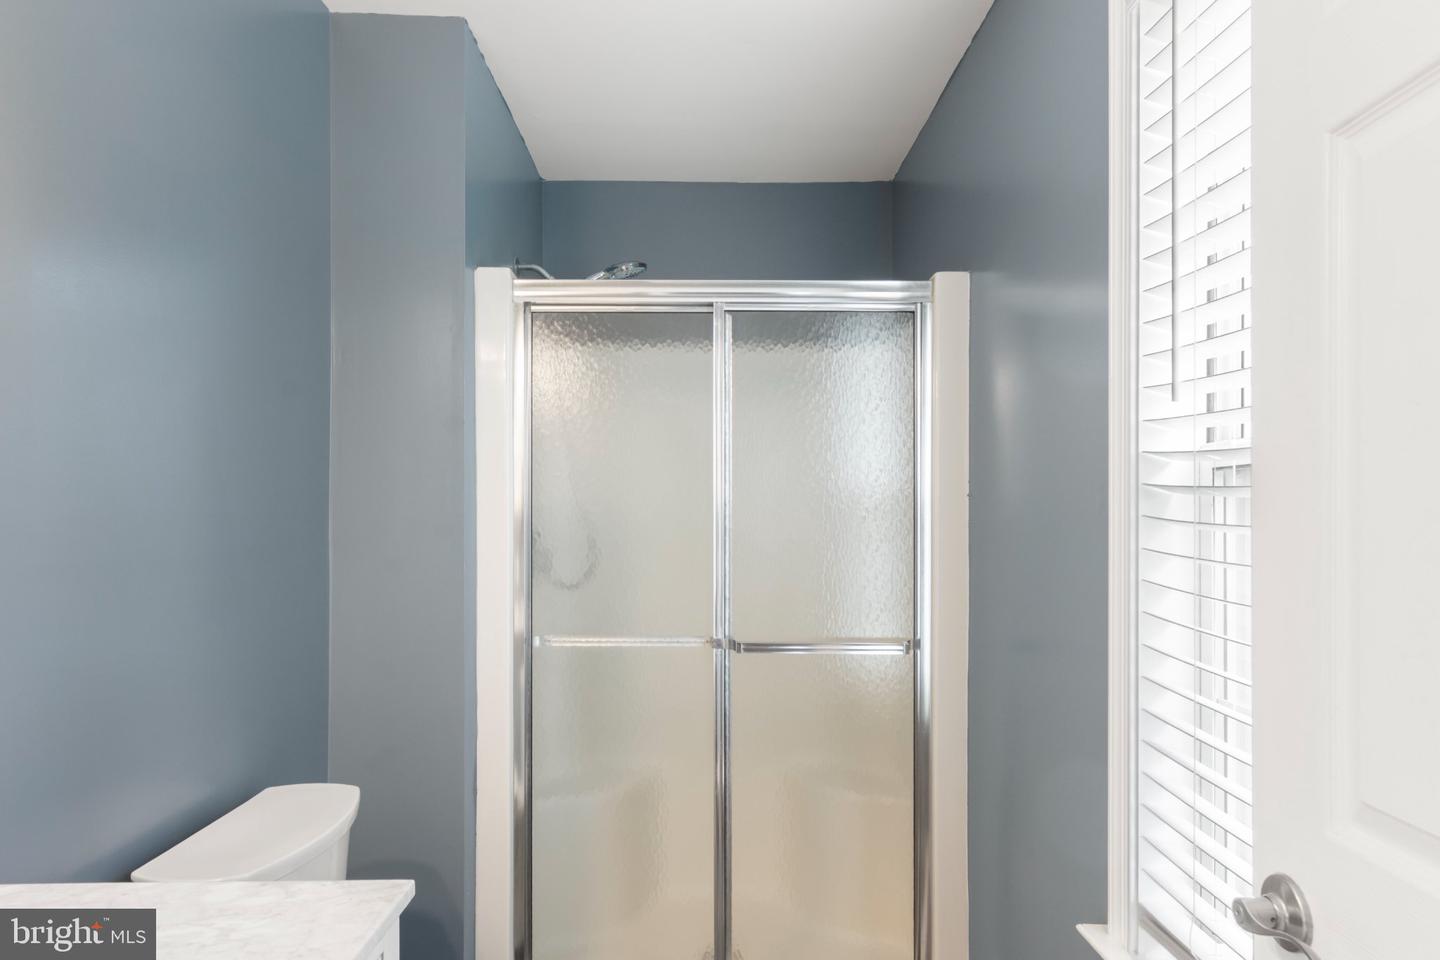
Welcome home! Move in ready 3-bedroom, 3-bath split level home with fenced in yard! Welcome This spacious split level offers a fantastic combination of updates, functionality, and outdoor living. The large primary suite features a private bathroom and walk-in closet, while the home offers two addiotional bedroom and a total of three full bathrooms. Major updates include 2021 architectural shingle roof wth transferrable 50-yr warranty and 2018 HVAC replacement. Upstairs bedrooms and hallway had new wood flooring installed less than a year ago. The refrigerator is brand new, and the remaining appliances are less than seven years old. You'll also find a central vacuum, water softener, sump pump, added recessed lighting, and updated vanities and flooring in two bathrooms. The main bathroom features a Bluetooth fan/light. The lower level includes a walk-out entrance, offering a convenient access to the backyard and flexible space for a variety of needs. Outside, enjoy a fully fenced backyard with a mature shade tree, a storage shed, and spacious patio that's perfect for entertaining. With six parking spaces and curb side parking, there's room for everyone. A well-cared for home with many of the big ticket items already addressed-come see everything this property has to offer!
/u.realgeeks.media/bluehus/Bluehus_RE_GROUP_Logo_FINAL_Main_White_Background_PNG.png)
Additional Information
- Subdivision
- Copperfield
- Taxes
- $5102
- Interior Features
- Bar, Breakfast Area, Carpet, Dining Area, Floor Plan - Traditional, Primary Bath(s), Recessed Lighting, Skylight(s), Wood Floors, Water Treat System, Walk-in Closet(s), Pantry, Chair Railings, Central Vacuum, Ceiling Fan(s)
- School District
- Carroll County Public Schools
- Elementary School
- Runnymede
- Middle School
- Northwest
- High School
- Francis Scott Key Senior
- Flooring
- Vinyl
- Exterior Features
- Sidewalks, Street Lights
- Heating
- Heat Pump(s)
- Heating Fuel
- Electric
- Cooling
- Central A/C, Heat Pump(s)
- Roof
- Asphalt
- Utilities
- Cable TV Available, Under Ground
- Water
- Public
- Sewer
- Public Sewer
- Basement
- Yes
Mortgage Calculator
Listing courtesy of EXP Realty, LLC. Contact: 8888607369