6704 Senecca Ln, Sykesville, MD 21784
- $1,999,850
- 5
- BD
- 5
- BA
- 5,221
- SqFt




- List Price
- $1,999,850
- Days on Market
- 12
- Status
- ACTIVE
- MLS#
- MDCR2036000
- Bedrooms
- 5
- Bathrooms
- 5
- Full Baths
- 4
- Half Baths
- 1
- Living Area
- 5,221
- Lot Size (Acres)
- 2.54
- Style
- Colonial
- Year Built
- 2016
- County
- Carroll
- School District
- Carroll County Public Schools
Property Description
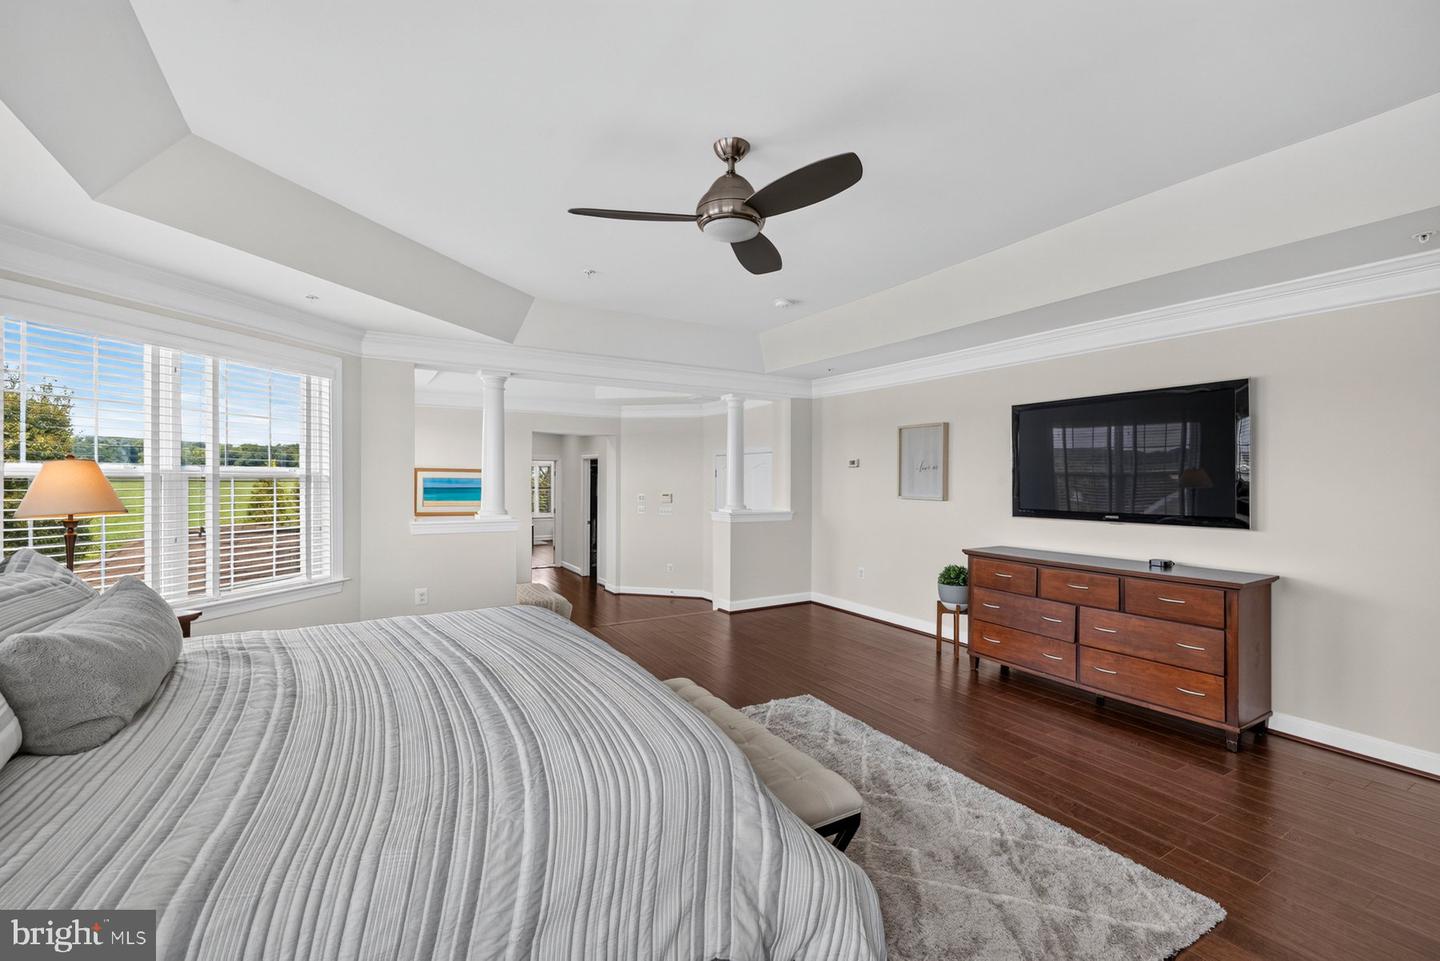
Only a select few get to call this prestigious community home. One of 24 total homesites situated in southern Carroll, Century school school district, nearby Piney run park, downtown Sykesville “ great American Main Street winner.” This is a First time offering in Chimney Rock. Dwell amidst commanding vistas, on 2-1/2 acres backing to 324 acres of farmland and gently rolling hillsides. Exquisitely positioned for captivating sunsets in a warm weather paradise. All that is missing is you. Bespoke outdoor living at its finest. An ideal place to gather and enjoy the company of friends and family year-round . Luxuriate poolside with a cool beverage at the outdoor living area, relax on the covered porch complete with dual propane heaters, & built-in television to enjoy the game. BBQ chefs will delight in the outdoor kitchen with built-in grill. Be soothed by the cascading water in the heated, inground saltwater pool or enjoy cool evenings by the built in fire pit. A welcoming front porch invites you through the custom mission style entry. Inside you will find a gracefully appointed home with 9 foot ceilings on the main level and a grand two-story entry and more than 7900 ft.² of finished living space on Three levels. The main level offers dual stairs to the second level, a formal dining room with double crown, moldings and chair, rail and an adjoining butlers pantry with wine fridge. The gourmet kitchen offers induction cooking, double ovens, and a huge island open to the morning room and family room with fireplace. A well appointed office overlooks the rear yard. A sunlit conservatory rounds out the first floor. The upper level offers a primary bedroom suite boasts a commanding view of the rear yard, an adjacent sitting room, dual walk-in closets with built-ins, a spa like, tiled primary bath with an oversized shower, and dual shower heads. Bedroom level laundry room. Jack and Jill bedroom suites, and an additional bedroom with adjoining sitting area/bonus room. The lower level offers a built-in bar, full bath, exercise room/possible sixth bedroom/in law, suite, as well as a fully appointed home theater with built-in seating, projection and surround sound, and an additional rec room with walk out stairs to the rear yard. Guaranteed comfort with a Generac whole house generator. No HOA. Don’t miss the drone video tour of this majestic beauty.
/u.realgeeks.media/bluehus/Bluehus_RE_GROUP_Logo_FINAL_Main_White_Background_PNG.png)
Additional Information
- Subdivision
- Chimney Rock
- Taxes
- $13435
- Interior Features
- Additional Stairway, Bar, Bathroom - Walk-In Shower, Breakfast Area, Butlers Pantry, Chair Railings, Crown Moldings, Double/Dual Staircase, Family Room Off Kitchen, Formal/Separate Dining Room, Kitchen - Gourmet, Kitchen - Island, Primary Bath(s), Sound System, Walk-in Closet(s), Wet/Dry Bar, Wood Floors, Built-Ins
- School District
- Carroll County Public Schools
- Elementary School
- Linton Springs
- Middle School
- Sykesville
- High School
- Century
- Fireplaces
- 1
- Fireplace Description
- Gas/Propane
- Flooring
- Hardwood, Ceramic Tile
- Garage
- Yes
- Garage Spaces
- 3
- Exterior Features
- BBQ Grill, Extensive Hardscape, Exterior Lighting
- Pool Description
- Heated, In Ground, Concrete
- View
- Scenic Vista
- Heating
- Forced Air, Zoned
- Heating Fuel
- Propane - Owned
- Cooling
- Central A/C
- Roof
- Architectural Shingle
- Utilities
- Propane
- Water
- Well
- Sewer
- Gravity Sept Fld
- Basement
- Yes
Mortgage Calculator
Listing courtesy of Long & Foster Real Estate, Inc.. Contact: 4107959600