6255 Wolverine Pl, Waldorf, MD 20603
- $349,990
- 3
- BD
- 3
- BA
- 1,340
- SqFt


- List Price
- $349,990
- Price Change
- ▼ $45,010 1788490702
- Days on Market
- 0
- Status
- ACTIVE
- MLS#
- MDCH2058496
- Bedrooms
- 3
- Bathrooms
- 3
- Full Baths
- 2
- Half Baths
- 1
- Living Area
- 1,340
- Lot Size (Acres)
- 0.05
- Style
- Colonial
- Year Built
- 1990
- County
- Charles
- School District
- Charles County Public Schools
Property Description
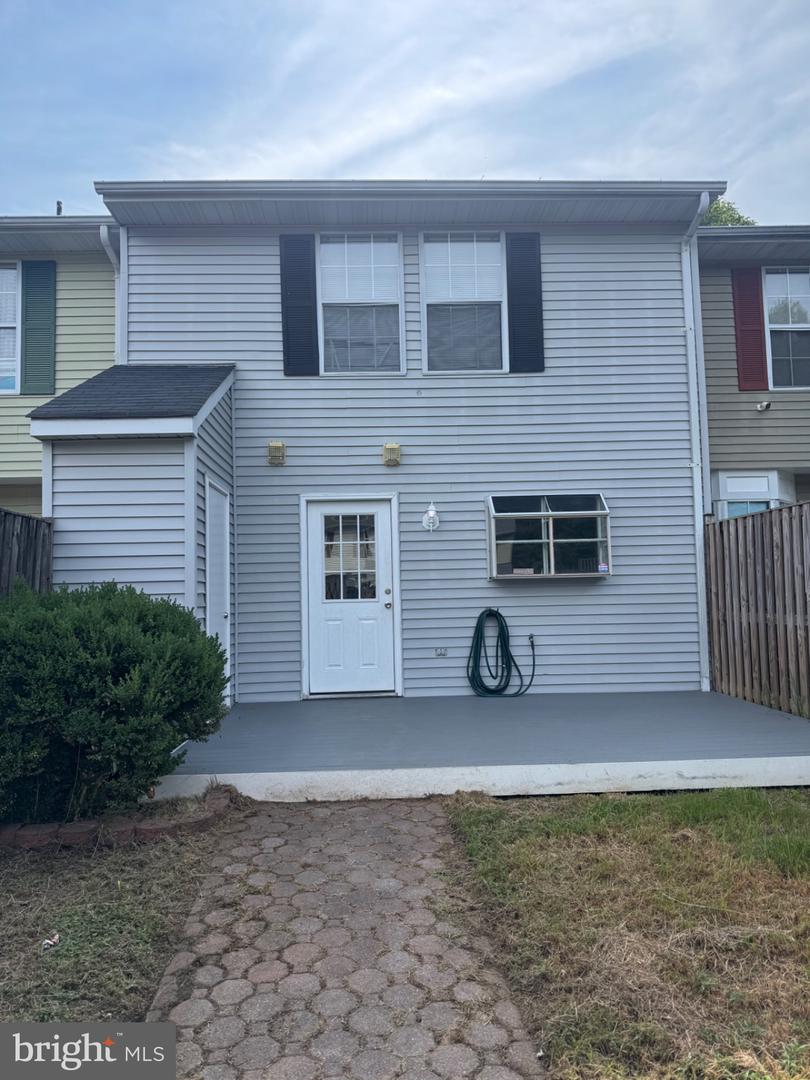
Recipe for Happiness! Beautifully Maintained! A home so inviting, so beautifully kept, it's love at first sight! & ready to move in....Well-planned kitchen radiates an open feeling with lots of workspace. Beautiful newly renovated 3 bedroom, 2 and 1 half bathroom conveniently located in the Waldorf community. This homes, Upgrades includes stainless steel appliances, new flooring, new kitchen new bathrooms. Three spacious bedrooms located on the upper level. Master Bedroom...... Turn the key and you are home!! Beautifully renovated home with all the bells and whistles! The owner has paid attention to all the details. Charming living room makes entertaining* Great size Master bedroom. Enjoy the many shopping, dining, entertainment and fitness options that Waldorf has to offer. This is a great home in a great location. It's a must See!! It won't last long!!! There are 2 HOA's for this property. One is for the subdivision, and the other is for the townhouse All documents in MLS..
/u.realgeeks.media/bluehus/Bluehus_RE_GROUP_Logo_FINAL_Main_White_Background_PNG.png)
Additional Information
- Subdivision
- Hampshire
- Taxes
- $3558
- HOA Fee
- $732
- HOA Frequency
- Annually
- Interior Features
- Bathroom - Tub Shower, Bathroom - Walk-In Shower, Ceiling Fan(s), Dining Area, Combination Kitchen/Dining, Floor Plan - Traditional, Floor Plan - Open, Kitchen - Country, Kitchen - Gourmet, Upgraded Countertops
- Amenities
- Jog/Walk Path, Lake, Pool - Outdoor, Tot Lots/Playground
- School District
- Charles County Public Schools
- Elementary School
- Call School Board
- Middle School
- Call School Board
- High School
- Call School Board
- Flooring
- Luxury Vinyl Tile
- Exterior Features
- Sidewalks
- Community Amenities
- Jog/Walk Path, Lake, Pool - Outdoor, Tot Lots/Playground
- View
- Garden/Lawn
- Heating
- Heat Pump(s)
- Heating Fuel
- Electric
- Cooling
- Ceiling Fan(s), Central A/C
- Roof
- Asphalt
- Water
- Public
- Sewer
- Public Sewer
- Room Level
- Dining Room: Main, Kitchen: Main, Living Room: Main
Mortgage Calculator
Listing courtesy of Residential Plus Real Estate Services. Contact: (301) 934-9985