10993 Oswestry St, Waldorf, MD 20603
- $345,000
- 3
- BD
- 3
- BA
- 2,293
- SqFt




- List Price
- $345,000
- Days on Market
- 33
- Status
- ACTIVE
- MLS#
- MDCH2057158
- Bedrooms
- 3
- Bathrooms
- 3
- Full Baths
- 2
- Half Baths
- 1
- Living Area
- 2,293
- Lot Size (Acres)
- 0.06
- Style
- Colonial
- Year Built
- 2020
- County
- Charles
- School District
- Charles County Public Schools
Property Description
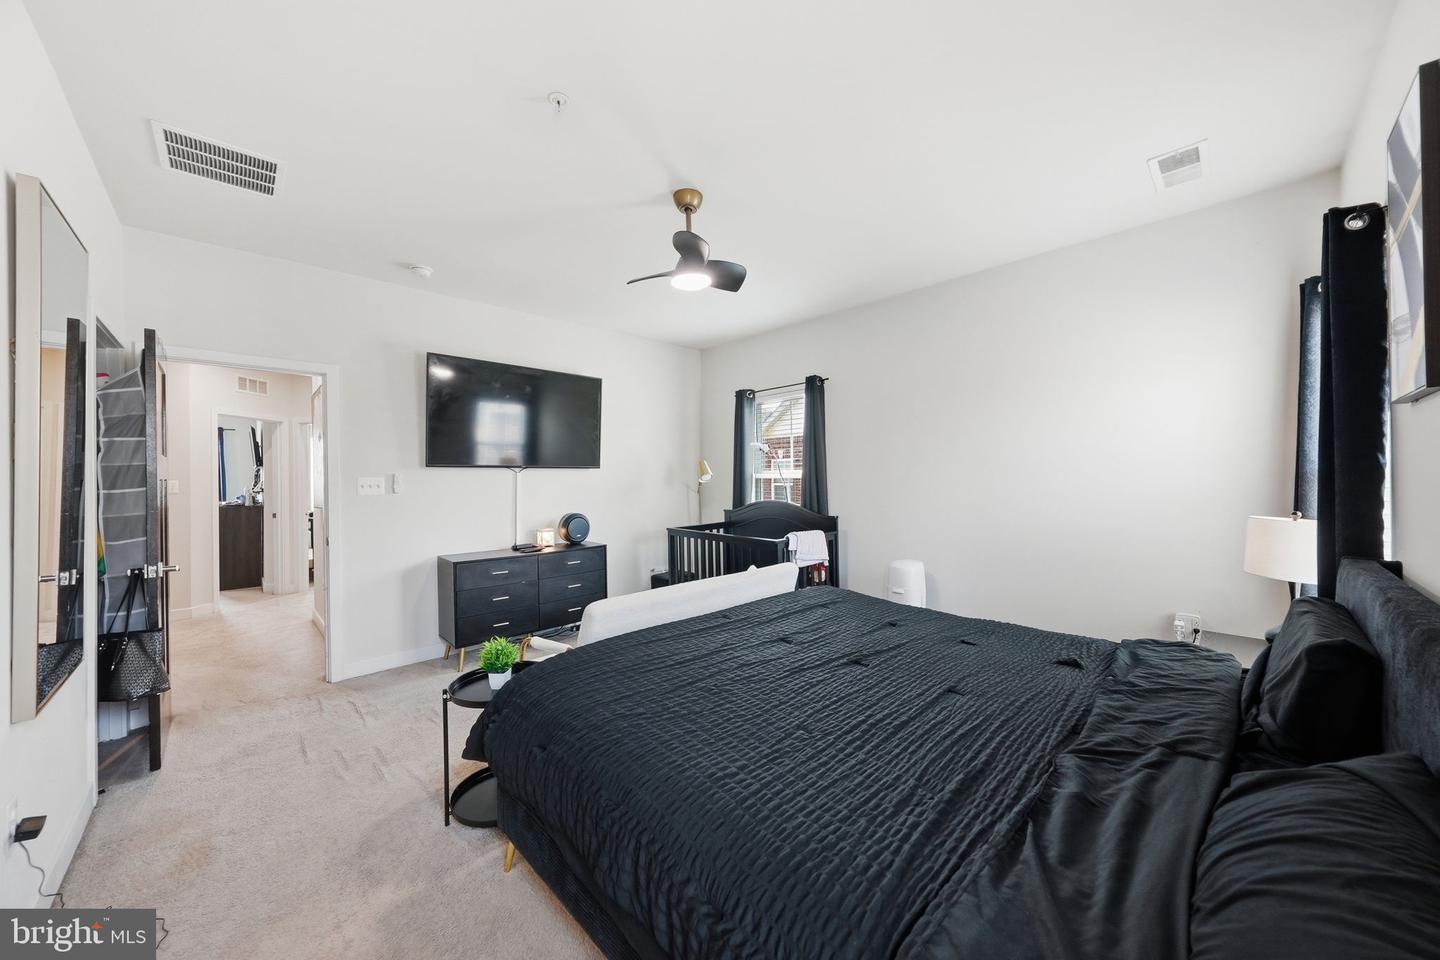
AGENTS - PLEASE VIEW AGENT REMARKS IN BRIGHT MLS. Some homes you have to grow into. This one just feels right from the second you step inside. This end-unit townhome packs 2,280 square feet into three finished levels. Walk in on the entry level and you've got a full rec room — flex space for whatever your life calls for. Up the wooden stairs, the main level opens into one flowing space for kitchen, dining, and living. The kitchen brings it — white cabinetry, quartz counters, gold hardware, and pendant lighting that ties it all together. Slide open the door off the kitchen onto a deck big enough for actual living. Upstairs holds all three bedrooms, including a primary suite with a double showerhead shower and custom built-out closets in every room making organizing a breeze. Laundry's up there too — no hauling it up and down stairs. Being the end unit means more light, more privacy, and a little extra breathing room. Add the two-car garage, plus a walkable neighborhood with a community pool, dog park, and playgrounds, all just minutes from Waldorf's shopping and restaurants — and this one's easy to picture yourself in. Some things just don't translate through photos. Come see it in person. DEADLINE: Offers may be entered ONLINE through Sunday, August 16, 2026 at 5:00 pm. AT SELLER'S DISCRETION, AN OFFER MAY BE ACCEPTED AT ANY TIME.
/u.realgeeks.media/bluehus/Bluehus_RE_GROUP_Logo_FINAL_Main_White_Background_PNG.png)
Additional Information
- Subdivision
- Westchester Square
- Taxes
- $5752
- HOA Fee
- $134
- HOA Frequency
- Quarterly
- Interior Features
- Breakfast Area, Kitchen - Island, Upgraded Countertops, Primary Bath(s), Floor Plan - Open, Carpet, Combination Kitchen/Dining, Family Room Off Kitchen, Kitchen - Eat-In, Kitchen - Gourmet, Pantry, Recessed Lighting, Bathroom - Soaking Tub, Sprinkler System, Bathroom - Stall Shower, Bathroom - Tub Shower, Walk-in Closet(s)
- School District
- Charles County Public Schools
- Flooring
- Ceramic Tile, Carpet, Vinyl
- Garage
- Yes
- Garage Spaces
- 2
- Exterior Features
- Sidewalks
- Heating
- Energy Star Heating System, Programmable Thermostat
- Heating Fuel
- Natural Gas
- Cooling
- Central A/C
- Roof
- Shingle
- Utilities
- Under Ground, Cable TV Available
- Water
- Public
- Sewer
- Public Sewer
- Room Level
- Great Room: Main, Bedroom 2: Upper 1, Foyer: Lower 1, Primary Bedroom: Upper 1, Dining Room: Main, Laundry: Upper 1, Half Bath: Main, Basement: Lower 1, Kitchen: Main, Bedroom 3: Upper 1, Primary Bathroom: Upper 1
Mortgage Calculator
Listing courtesy of RLAH @properties. Contact: