3060 Mayberry Ave, Huntingtown, MD 20639
- $799,900
- 5
- BD
- 4
- BA
- 3,048
- SqFt








- List Price
- $799,900
- Days on Market
- 7
- Status
- ACTIVE
- MLS#
- MDCA2029676
- Bedrooms
- 5
- Bathrooms
- 4
- Full Baths
- 3
- Half Baths
- 1
- Living Area
- 3,048
- Lot Size (Acres)
- 2.59
- Style
- Colonial
- Year Built
- 1995
- County
- Calvert
- School District
- Calvert County Public Schools
Property Description
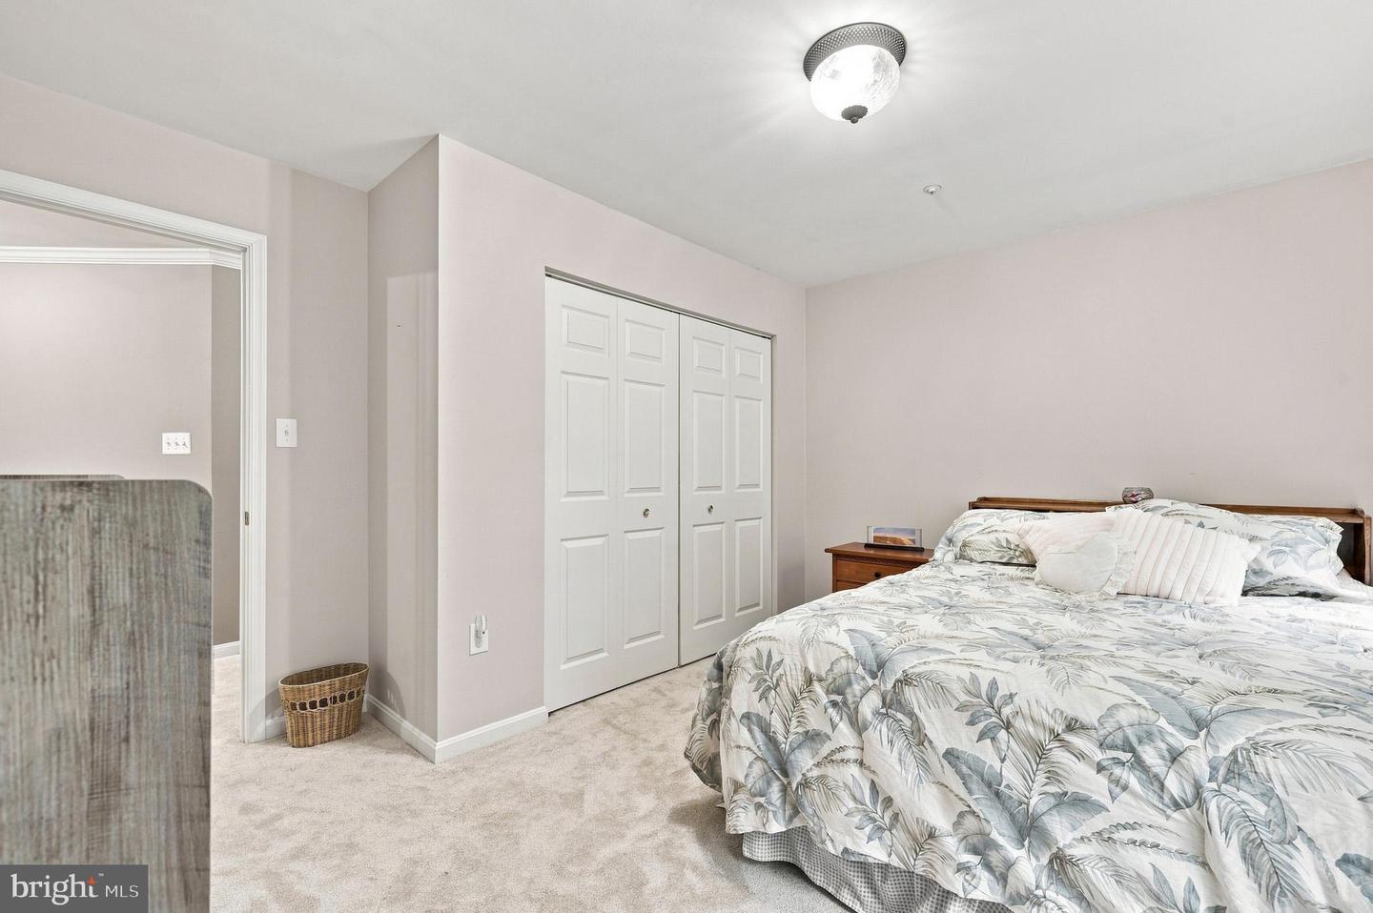
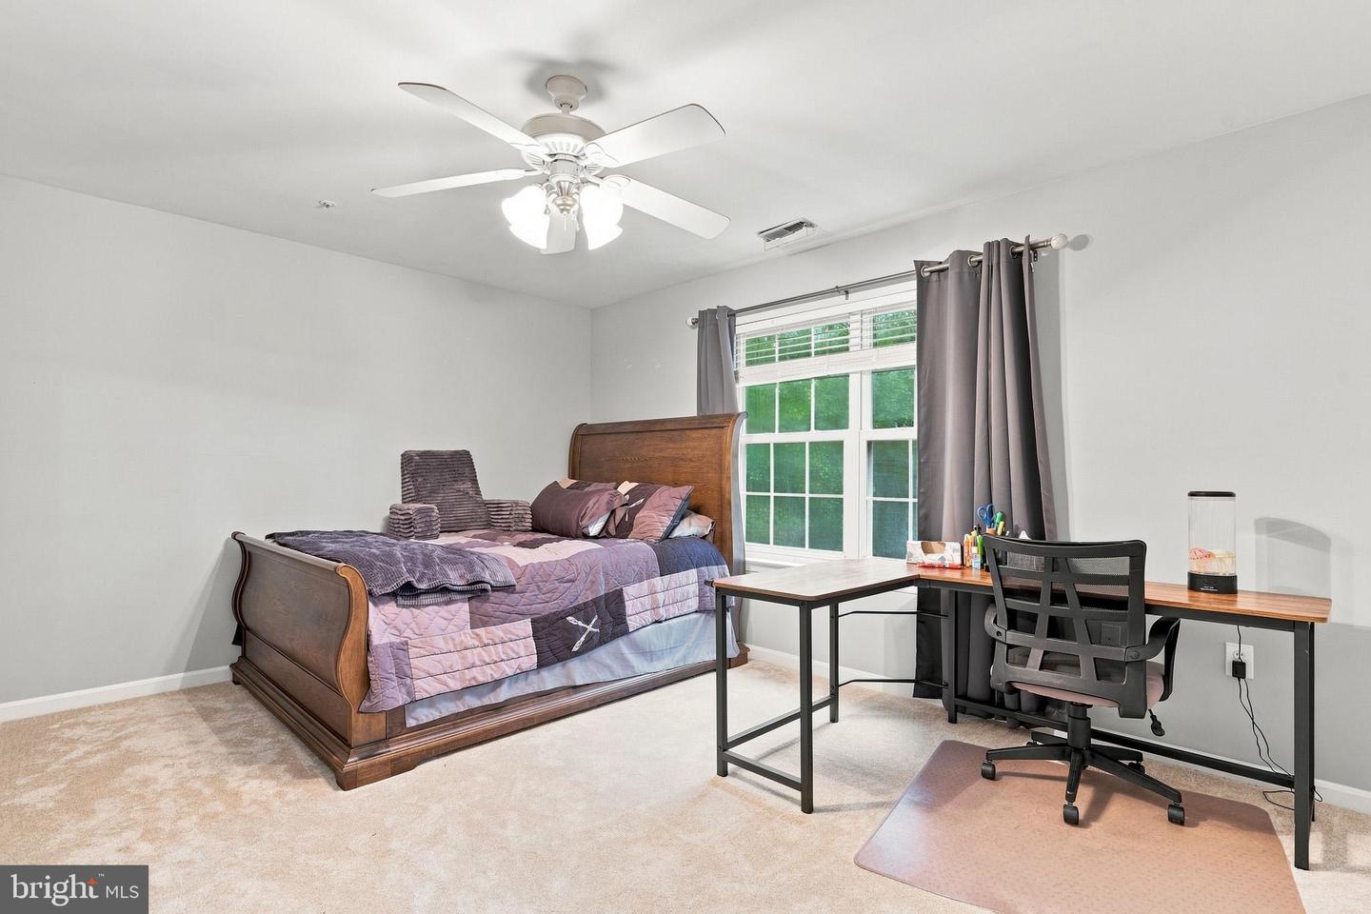
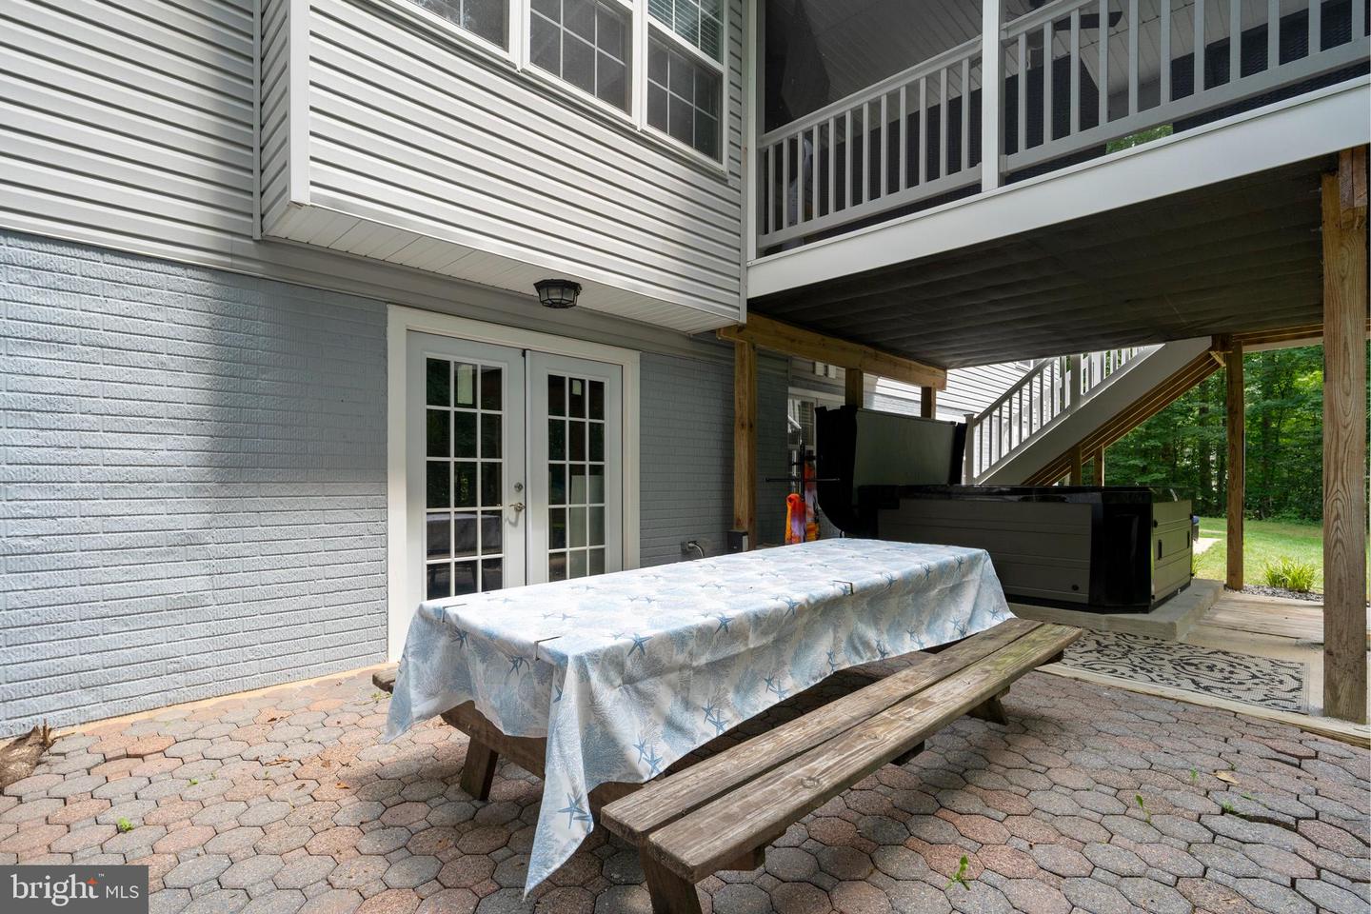
Welcome home to this spacious residence offering more than 4,000 square feet of living space on over 2.5 private acres in the highly sought-after Marley Run community of Huntingtown. Tucked away on a wooded lot, this home features five bedrooms, three full bathrooms, and one half bathroom. As you make your way down the driveway, you'll immediately appreciate the peaceful setting and impressive curb appeal. Step inside the front door to the two-story foyer, where you will find French doors leading to a private office to the right and a formal living room to the left that flows seamlessly into the dining room. Both spaces are beautifully accented with crown molding and wainscoting. The heart of the home is the kitchen boasting cherry cabinets, granite countertops, an island with storage, an additional desk/office nook and a breakfast nook with a newer sliding glass door leading to the screened-in deck with a ceiling fan and steps down to the yard... the perfect place to relax and soak in your tranquil surroundings. Just off the kitchen, the cozy family room showcases a wood-burning fireplace, while a half bath and laundry/mudroom with access to the attached two-car garage complete the main level. Upstairs, the expansive primary suite includes two walk-in closets and a stunningly updated private bathroom (updated in 2021). Three additional bedrooms and a full hall bathroom complete the upper level. The finished walk-out basement provides even more living space with a large recreation room, a room that could be used at the fifth bedroom, a full bathroom, storage space, and two separate sliding glass doors leading to the paver patio AND a seven-person hot tub!! Recent updates include a new roof (2021), updated bathrooms (2021), newer sliding glass door (2020), carpet replaced just two years ago, fresh paint, and more. Offering generous living spaces, thoughtful updates, and a private setting in one of Huntingtown's most desirable neighborhoods, this exceptional property is ready to welcome its next owners home!
/u.realgeeks.media/bluehus/Bluehus_RE_GROUP_Logo_FINAL_Main_White_Background_PNG.png)
Additional Information
- Subdivision
- Marley Run
- Taxes
- $6126.64
- HOA Fee
- $220
- HOA Frequency
- Annually
- Interior Features
- Kitchen - Country, Dining Area, Window Treatments, Primary Bath(s), Wood Floors, Floor Plan - Traditional, Bathroom - Walk-In Shower, Breakfast Area, Carpet, Ceiling Fan(s), Combination Dining/Living, Combination Kitchen/Living, Crown Moldings, Family Room Off Kitchen, Kitchen - Island, Kitchen - Table Space, Stove - Pellet, Walk-in Closet(s), Upgraded Countertops
- Amenities
- Common Grounds
- School District
- Calvert County Public Schools
- Elementary School
- Plum Point
- Middle School
- Plum Point
- High School
- Huntingtown
- Fireplaces
- 1
- Fireplace Description
- Fireplace - Glass Doors, Heatilator, Mantel(s), Screen, Wood
- Garage
- Yes
- Garage Spaces
- 2
- Community Amenities
- Common Grounds
- View
- Trees/Woods
- Heating
- Heat Pump(s), Pellet Stove
- Heating Fuel
- Electric
- Cooling
- Ceiling Fan(s), Heat Pump(s)
- Roof
- Asphalt
- Water
- Well
- Sewer
- On Site Septic
- Room Level
- Foyer: Main, Office: Main, Living Room: Main, Dining Room: Main, Kitchen: Main, Family Room: Main, Primary Bedroom: Upper 1, Primary Bathroom: Upper 1, Bedroom 2: Upper 1, Bedroom 3: Upper 1, Bedroom 4: Upper 1, Full Bath: Upper 1, Recreation Room: Lower 1, Storage Room: Lower 1, Bedroom 5: Lower 1, Full Bath: Lower 1
- Basement
- Yes
Mortgage Calculator
Listing courtesy of CENTURY 21 New Millennium. Contact: 3016099000