9810 Golden Russet Dr, Dunkirk, MD 20754
- $599,995
- 5
- BD
- 4
- BA
- 1,952
- SqFt




- List Price
- $599,995
- Price Change
- ▼ $2 1786407455
- Days on Market
- 24
- Status
- ACTIVE
- MLS#
- MDCA2029550
- Bedrooms
- 5
- Bathrooms
- 4
- Full Baths
- 3
- Half Baths
- 1
- Living Area
- 1,952
- Lot Size (Acres)
- 0.77
- Style
- Colonial, Contemporary
- Year Built
- 1983
- County
- Calvert
- School District
- Calvert County Public Schools
Property Description
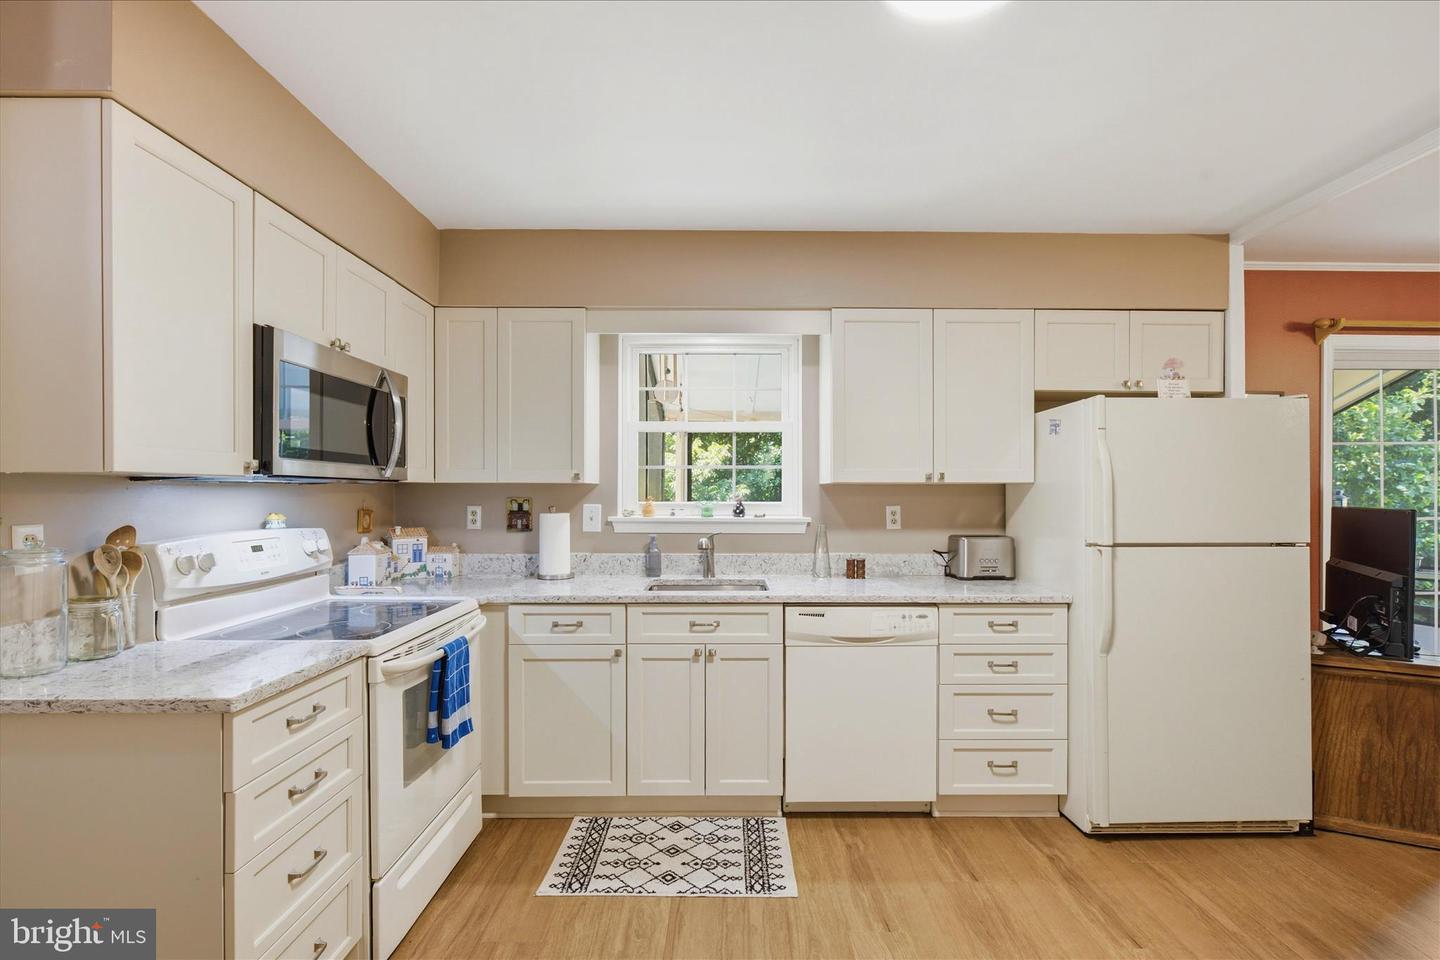
BRING YOUR OFFER! SELLERS ARE OPEN TO ALL OFFERS AND TERMS. LET'S MAKE IT WORK. OPEN HOUSE Aug. 15th -Saturday 10 AM to 1PM Looking for space, flexibility, and value? This well-maintained Colonial in the desirable Apple Greene community offers nearly 3,000 square feet of living space on approximately .77 acres, with 5 bedrooms, 3 full bathrooms, and a floor plan designed for the way people live today. The updated eat-in kitchen features granite countertops, white cabinetry, and direct access to the screened porch overlooking the backyard. Formal living and dining rooms, a spacious primary suite, updated upstairs bath, and a finished walkout lower level with a recreation room, wet bar, full bath, office or craft room, and fifth bedroom provide plenty of options for entertaining, working from home, guests, or multi-generational living. Outside, enjoy the screened porch, patio, terrace garden, and mature landscaping in a peaceful North Dunkirk setting with convenient access to Annapolis, Washington, D.C., Joint Base Andrews, NAS Patuxent River, Baltimore, and Northern Virginia. Move right in and enjoy the updated kitchen and upstairs bathrooms while adding your own personal touches over time. NEED CLOSING COST ASSISTANCE? WANT TO REQUEST A PAINT ALLOWANCE? HAVE ANOTHER TERM THAT'S IMPORTANT TO YOU? PUT IT IN YOUR OFFER. SELLERS ARE MOTIVATED, OPEN TO NEGOTIATION, AND WILL CONSIDER ALL OFFERS AND TERMS. LET'S SEE WHAT WE CAN MAKE WORK!
/u.realgeeks.media/bluehus/Bluehus_RE_GROUP_Logo_FINAL_Main_White_Background_PNG.png)
Additional Information
- Subdivision
- Apple Greene
- Taxes
- $4956
- Interior Features
- Bathroom - Walk-In Shower, Bathroom - Tub Shower, Breakfast Area, Carpet, Cedar Closet(s), Dining Area, Family Room Off Kitchen, Floor Plan - Open, Formal/Separate Dining Room, Kitchen - Eat-In, Pantry, Walk-in Closet(s), Wet/Dry Bar, Wood Floors
- School District
- Calvert County Public Schools
- Fireplaces
- 1
- Fireplace Description
- Wood, Brick
- Flooring
- Carpet, Hardwood, Slate
- Garage
- Yes
- Garage Spaces
- 1
- View
- Garden/Lawn
- Heating
- Heat Pump(s)
- Heating Fuel
- Electric
- Cooling
- Ceiling Fan(s), Central A/C
- Roof
- Shingle
- Utilities
- Cable TV, Electric Available, Phone Available
- Water
- Well
- Sewer
- Septic Exists
- Room Level
- Primary Bedroom: Upper 1, Primary Bathroom: Upper 1, Bathroom 2: Upper 1, Bedroom 2: Upper 1, Bedroom 3: Upper 1, Bedroom 4: Upper 1, Breakfast Room: Main, Dining Room: Main, Family Room: Main, Foyer: Main, Laundry: Main, Screened Porch: Main, Workshop: Main, Bedroom 5: Lower 1, Bedroom 3: Lower 1, Great Room: Lower 1, Office: Lower 1, Other: Lower 1
- Basement
- Yes
Mortgage Calculator
Listing courtesy of EXP Realty, LLC. Contact: 8888607369