1012 Old Barn Rd, Parkton, MD 21120
- $800,000
- 4
- BD
- 4
- BA
- 2,160
- SqFt




- List Price
- $800,000
- Days on Market
- 0
- Status
- COMING SOON
- MLS#
- MDBC2172642
- Bedrooms
- 4
- Bathrooms
- 4
- Full Baths
- 3
- Half Baths
- 1
- Living Area
- 2,160
- Lot Size (Acres)
- 2.11
- Style
- Colonial
- Year Built
- 1985
- County
- Baltimore
- School District
- Baltimore County Public Schools
Property Description
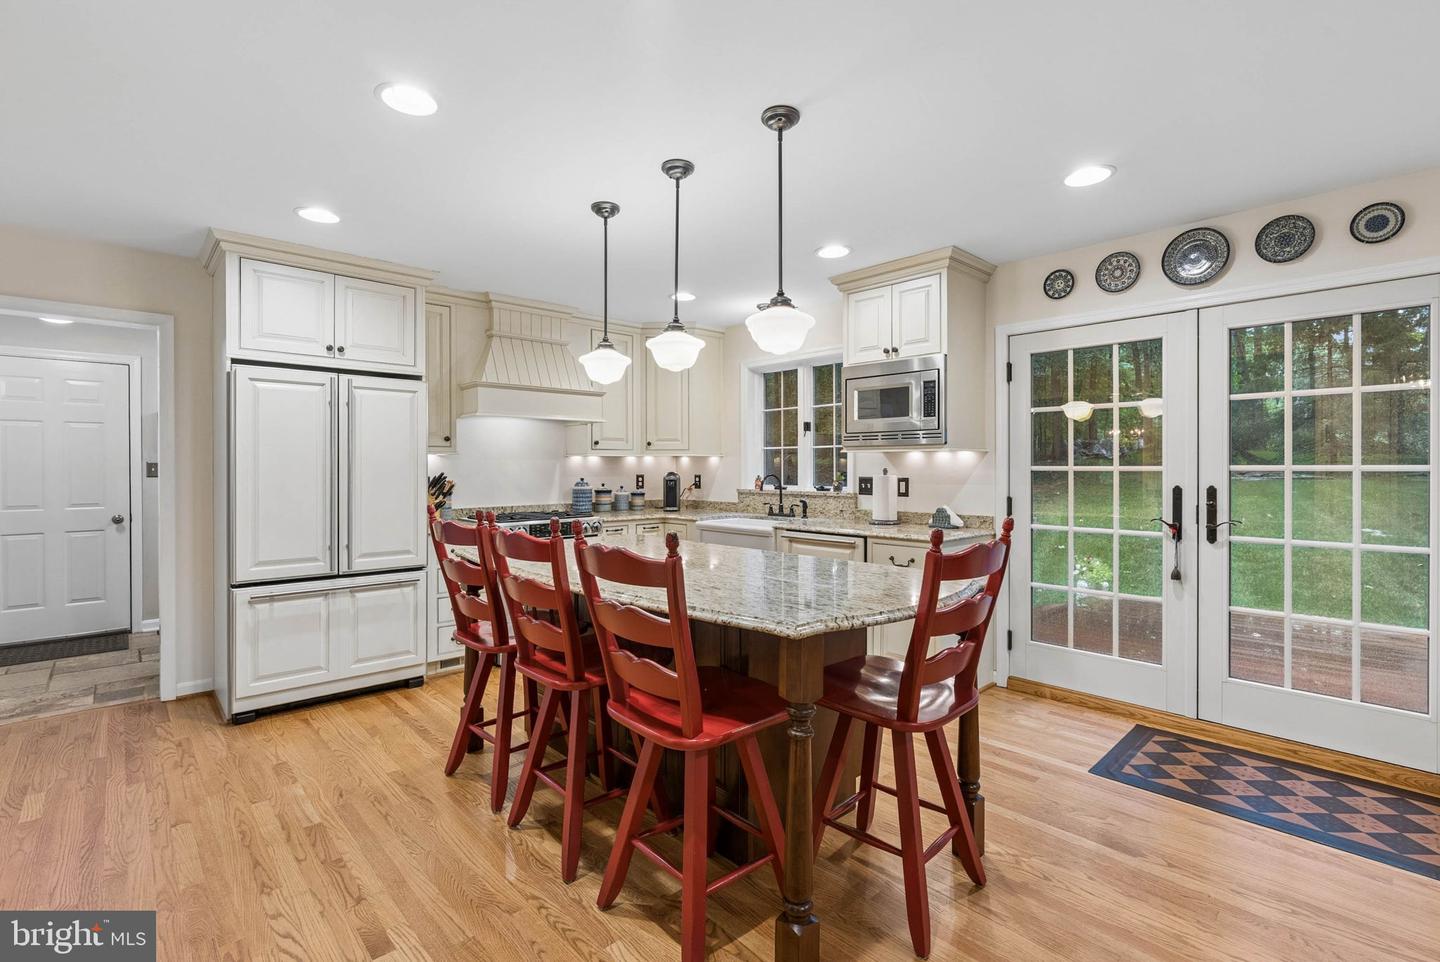
Ideally situated at the end of a court in Hamlet Farms, 1012 Old Barn Road sits on a 2 acre lot located just off I83 and Middletown Road. This updated home offers a wonderful combination of privacy, convenience and a neighborhood setting. Whether you enjoy time at the community pond or reading a book on the covered Ipe deck, this one is for you! Standout features include, renovated bathrooms, updated kitchen and a thoughtfully designed laundry/mudroom for making the hustle of everyday life organized! The cozy lower level offers an additional hobby/exercise/possible 5th bedroom as well as a spacious rec room with bar area and full bath. Bring on football season and friends! Additional improvements and amenities sheet available at your private showing, schedule today!
/u.realgeeks.media/bluehus/Bluehus_RE_GROUP_Logo_FINAL_Main_White_Background_PNG.png)
Additional Information
- Subdivision
- Hamlet Farms
- Taxes
- $5286
- HOA Fee
- $200
- HOA Frequency
- Annually
- Interior Features
- Family Room Off Kitchen, Primary Bath(s), Wood Floors, Floor Plan - Traditional, Bathroom - Tub Shower, Bathroom - Walk-In Shower, Built-Ins, Ceiling Fan(s), Chair Railings, Crown Moldings, Formal/Separate Dining Room, Kitchen - Eat-In, Kitchen - Island, Recessed Lighting, Upgraded Countertops, Walk-in Closet(s), Wet/Dry Bar
- Amenities
- Common Grounds
- School District
- Baltimore County Public Schools
- Elementary School
- Prettyboy
- Middle School
- Hereford
- High School
- Hereford
- Fireplaces
- 1
- Fireplace Description
- Mantel(s), Screen
- Flooring
- Ceramic Tile, Hardwood, Laminate Plank
- Garage
- Yes
- Garage Spaces
- 2
- Community Amenities
- Common Grounds
- View
- Trees/Woods
- Heating
- Heat Pump(s)
- Heating Fuel
- Electric
- Cooling
- Ceiling Fan(s), Central A/C, Heat Pump(s)
- Roof
- Asphalt, Architectural Shingle
- Water
- Well
- Sewer
- On Site Septic
- Room Level
- Family Room: Main, Bedroom 2: Upper 1, Kitchen: Main, Bedroom 4: Upper 1, Dining Room: Main, Primary Bedroom: Upper 1, Living Room: Main, Bedroom 3: Upper 1, Primary Bathroom: Upper 1, Bathroom 2: Upper 1, Half Bath: Main, Mud Room: Main, Recreation Room: Lower 1, Hobby Room: Lower 1, Bathroom 3: Lower 1
- Basement
- Yes
Mortgage Calculator
Listing courtesy of Cummings & Co. Realtors. Contact: (410) 823-0033