4 Lucy Ct Unit #59, Reisterstown, MD 21136
- $440,000
- 3
- BD
- 4
- BA
- 2,056
- SqFt




- List Price
- $440,000
- Days on Market
- 20
- Status
- ACTIVE
- MLS#
- MDBC2168916
- Bedrooms
- 3
- Bathrooms
- 4
- Full Baths
- 2
- Half Baths
- 2
- Living Area
- 2,056
- Style
- Colonial
- Year Built
- 1999
- County
- Baltimore
- School District
- Baltimore County Public Schools
Property Description
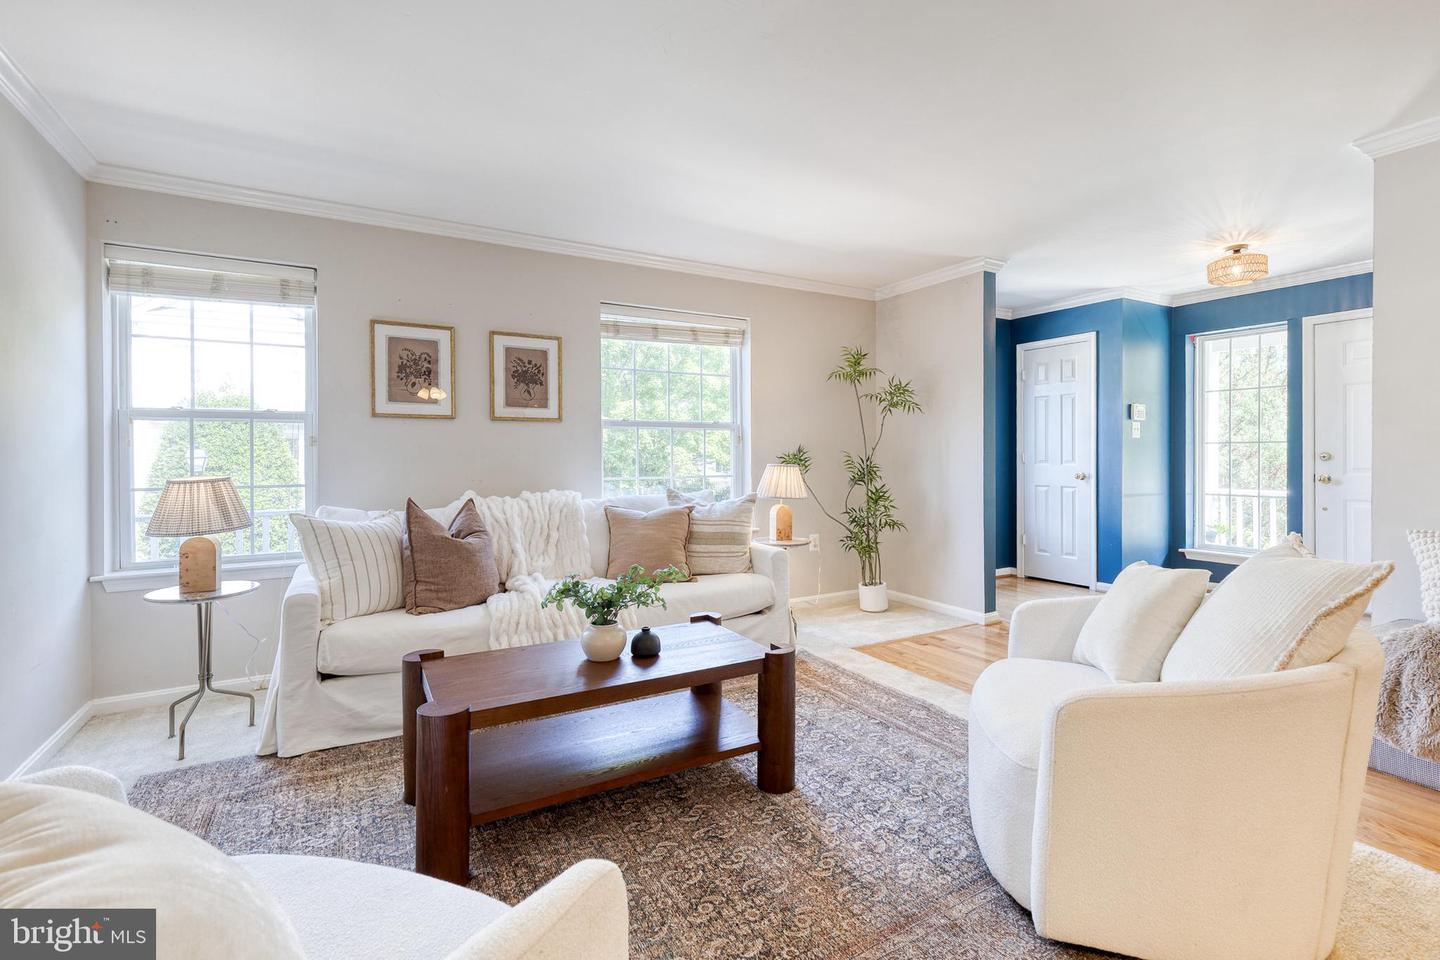
3-Bed End-Unit Townhome in Gated Goldsborough Manor, Walkable to Historic Reisterstown Looking for an updated townhome with space, a two-car garage, and a location that's close to restaurants, shops, and local events? This end-unit home in the gated Goldsborough Manor community offers low-maintenance living just steps from Historic Reisterstown. Enjoy morning walks for coffee, neighborhood festivals, and an easy commute via I-795 and MD-140. Inside, you'll find approximately 2,500 square feet with 3 bedrooms, 2 full baths, 2 half baths, and a bright, finished lower level with large windows and walk-out access to a private backyard. The kitchen features granite countertops, stainless steel appliances, and updated cabinetry. Upstairs, the spacious primary suite includes a walk-in closet and a full bath with a double vanity, while the upper-level laundry adds everyday convenience. This home also includes a gas fireplace, attached two-car garage, and access to the security and privacy of a gated community.
/u.realgeeks.media/bluehus/Bluehus_RE_GROUP_Logo_FINAL_Main_White_Background_PNG.png)
Additional Information
- Subdivision
- Goldsborough Manor
- Building Name
- Goldsborough Man
- Taxes
- $3745
- Condo Fee
- $325
- Interior Features
- Kitchen - Country, Combination Kitchen/Living, Kitchen - Island, Kitchen - Table Space, Dining Area, Chair Railings, Primary Bath(s), Floor Plan - Open, Bathroom - Tub Shower, Bathroom - Walk-In Shower, Carpet, Ceiling Fan(s), Combination Dining/Living, Combination Kitchen/Dining, Crown Moldings, Family Room Off Kitchen, Kitchen - Eat-In, Recessed Lighting, Upgraded Countertops, Wet/Dry Bar, Wood Floors, Walk-in Closet(s)
- Amenities
- Common Grounds, Security
- School District
- Baltimore County Public Schools
- High School
- Franklin
- Fireplaces
- 1
- Flooring
- Carpet, Hardwood
- Garage
- Yes
- Garage Spaces
- 2
- Community Amenities
- Common Grounds, Security
- Heating
- Forced Air
- Heating Fuel
- Natural Gas
- Cooling
- Central A/C, Ceiling Fan(s)
- Water
- Public
- Sewer
- Public Sewer
- Room Level
- Game Room: Lower 1, Kitchen: Main, Family Room: Main, Living Room: Main, Dining Room: Main, Half Bath: Main, Primary Bedroom: Upper 1, Primary Bathroom: Upper 1, Bedroom 2: Upper 1, Bedroom 3: Upper 1, Full Bath: Upper 1, Laundry: Upper 1, Dining Room: Main
- Basement
- Yes
Mortgage Calculator
Listing courtesy of EXP Realty, LLC. Contact: 8888607369