815 Branford Cir, Lutherville Timonium, MD 21093
- $515,000
- 4
- BD
- 3
- BA
- 2,047
- SqFt






- List Price
- $515,000
- Price Change
- ▼ $20,000 1785288067
- Days on Market
- 49
- Status
- ACTIVE
- MLS#
- MDBC2167402
- Bedrooms
- 4
- Bathrooms
- 3
- Full Baths
- 2
- Half Baths
- 1
- Living Area
- 2,047
- Lot Size (Acres)
- 0.33
- Style
- Split Level
- Year Built
- 1964
- County
- Baltimore
- School District
- Baltimore County Public Schools
Property Description
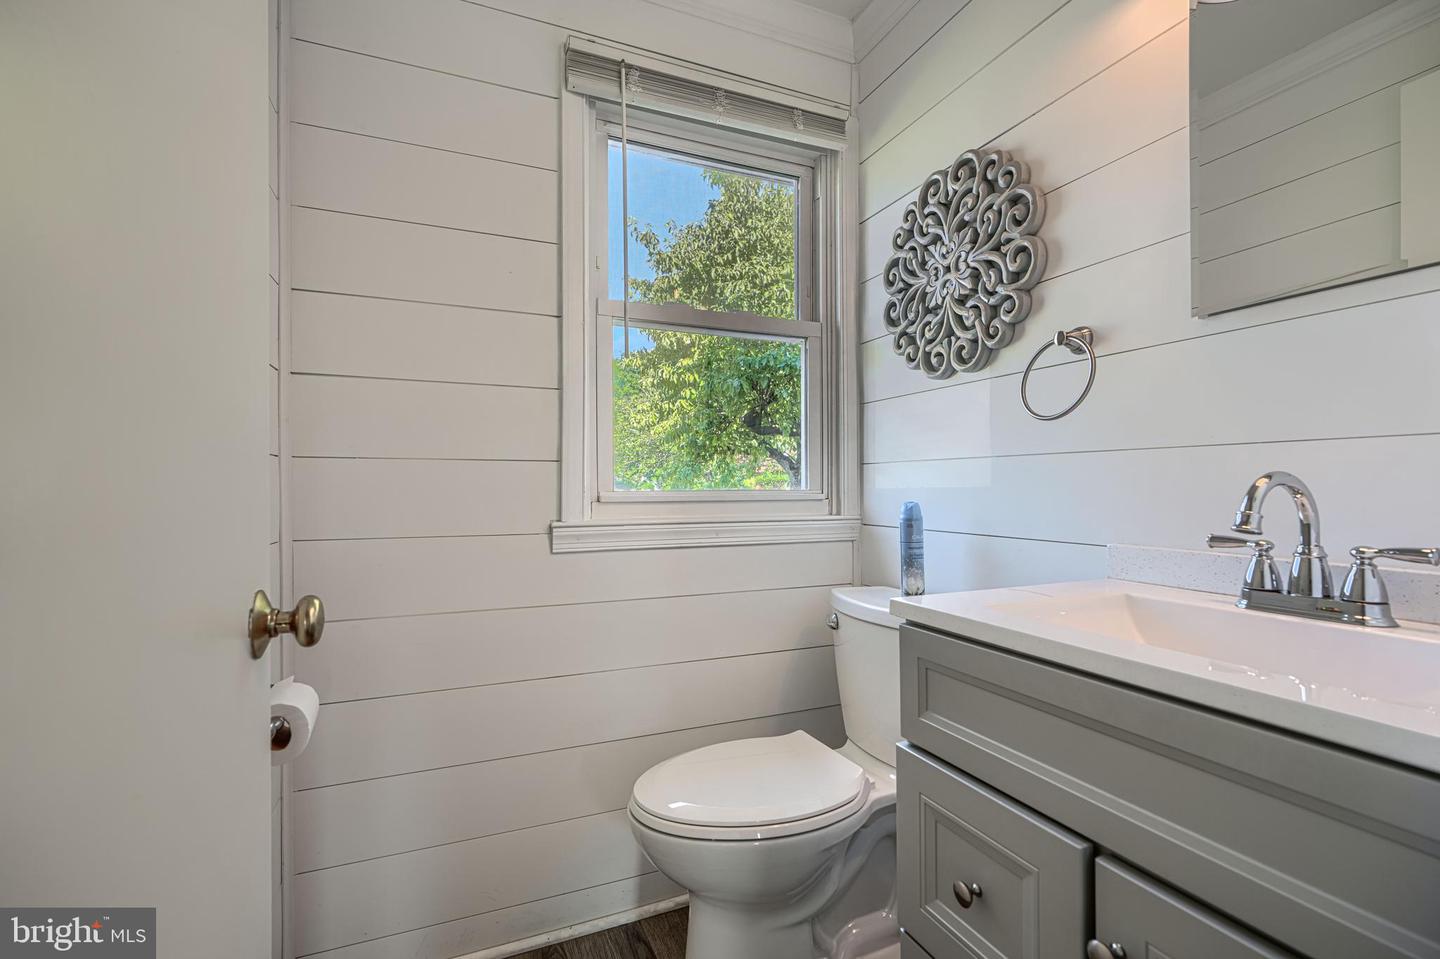
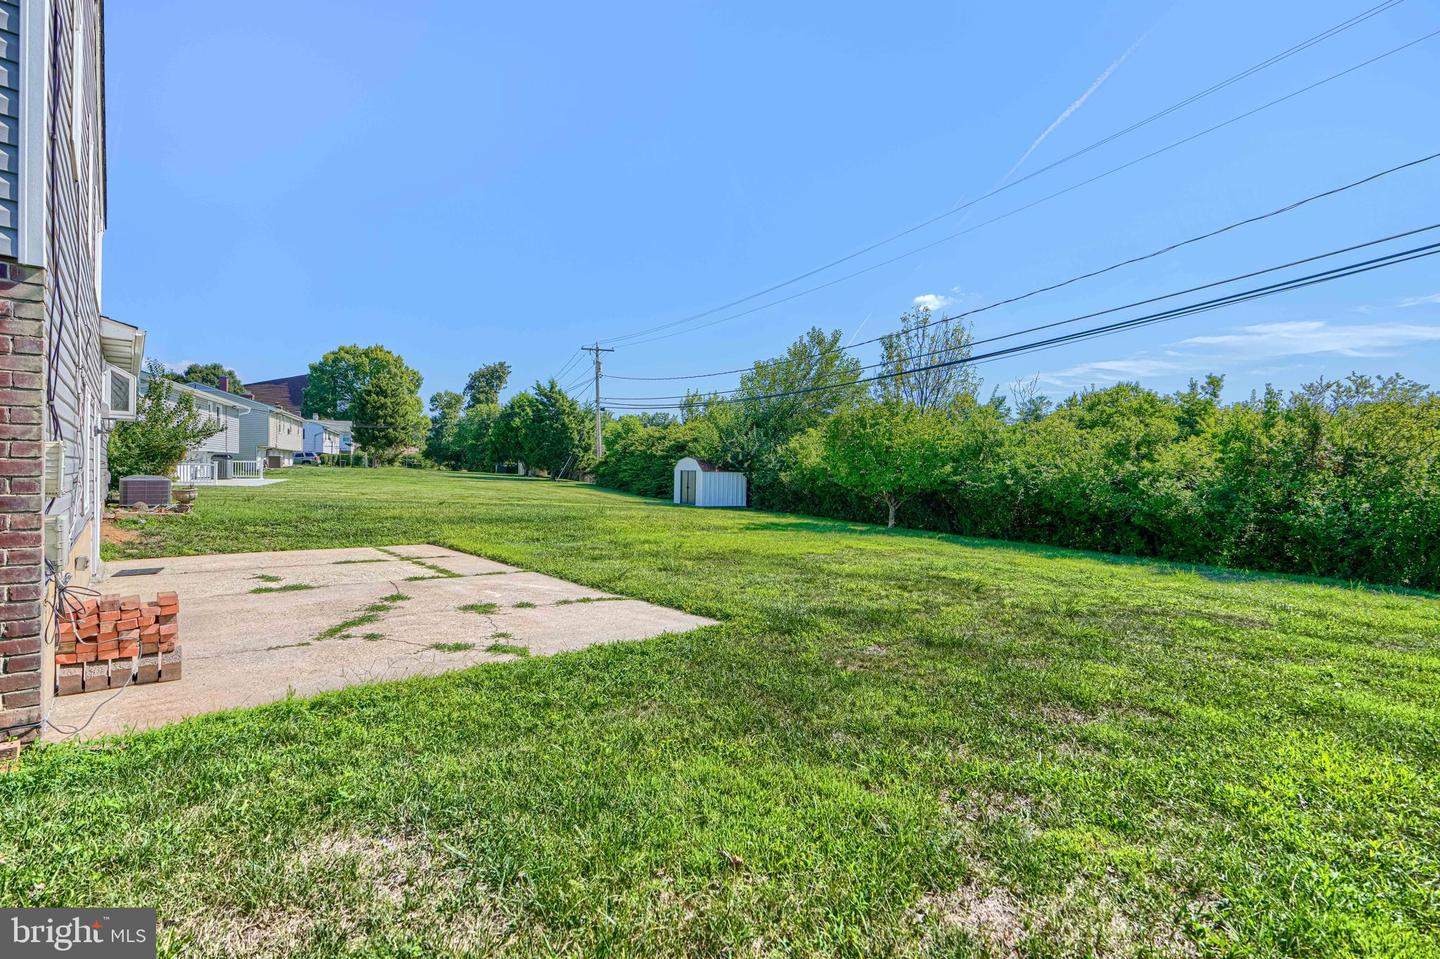
NEW LOOK, SAME GREAT LONGFORD NORTH OPPORTUNITY! If you've been waiting for a spacious home in one of the area's most established neighborhoods, this one deserves another look. Offering 4 bedrooms, 2 full and 1 half baths, a walkout lower level, attached garage, and a level lot of nearly one-third acre, this original-owner home provides the space, location, and major updates buyers are looking for—with plenty of opportunity to make it your own. Step inside to a bright, welcoming living room filled with natural light and original hardwood floors that add warmth and character. The traditional floor plan flows into the dining room and kitchen and offers flexibility for buyers who love its classic layout or envision opening the kitchen and dining areas in the future. Upstairs are four generously sized bedrooms and two full bathrooms, providing plenty of flexibility for bedrooms, guests, or home office space. The walkout lower level adds even more usable living space with newer luxury vinyl plank flooring, a renovated half bath, and a wood-burning fireplace—perfect for a family room, game room, home office, or entertaining space. Direct access to the attached one-car garage adds everyday convenience. Outside, the level backyard and spacious patio create an ideal setting for entertaining, gardening, pets, play, or simply relaxing outdoors. Mature trees and an established neighborhood setting add to the home's appeal. Even better, many of the expensive improvements have already been completed: **main sewer line replaced in 2025, HVAC replaced in 2023, roof replaced in 2017, replacement windows, updated vinyl siding, recently reglazed tubs and showers, and newer LVP flooring in the lower level.** Buyers can focus on making the cosmetic updates they want rather than starting with many of the major-ticket items. Conveniently located near shopping, dining, parks, and commuter routes, this home offers a combination that's increasingly hard to find: four bedrooms, multiple living spaces, a garage, a large level yard, major system updates, and the opportunity to personalize a home in Longford North. Come see the possibilities in person and imagine what you could make of this longtime family home.
/u.realgeeks.media/bluehus/Bluehus_RE_GROUP_Logo_FINAL_Main_White_Background_PNG.png)
Additional Information
- Subdivision
- Longford North
- Taxes
- $5178
- Interior Features
- Built-Ins, Ceiling Fan(s), Dining Area, Floor Plan - Traditional, Other
- School District
- Baltimore County Public Schools
- Elementary School
- Pinewood
- Middle School
- Ridgely
- High School
- Dulaney
- Fireplaces
- 1
- Fireplace Description
- Wood
- Flooring
- Hardwood, Luxury Vinyl Plank
- Garage
- Yes
- Garage Spaces
- 1
- Exterior Features
- Exterior Lighting, Chimney Cap(s), Flood Lights
- Heating
- Central
- Heating Fuel
- Natural Gas
- Cooling
- Central A/C
- Roof
- Asphalt
- Utilities
- Cable TV, Phone, Sewer Available, Water Available, Electric Available, Natural Gas Available
- Water
- Public
- Sewer
- Public Sewer
- Room Level
- Kitchen: Main, Dining Room: Main, Living Room: Main, Family Room: Lower 1, Laundry: Lower 1
- Basement
- Yes
Mortgage Calculator
Listing courtesy of Cummings & Co. Realtors. Contact: (410) 823-0033