4550 Chaucer Way Unit #102, Owings Mills, MD 21117
- $309,900
- 2
- BD
- 2
- BA
- 1,862
- SqFt






- List Price
- $309,900
- Days on Market
- 4
- Status
- ACTIVE
- MLS#
- MDBC2159262
- Bedrooms
- 2
- Bathrooms
- 2
- Full Baths
- 2
- Living Area
- 1,862
- Style
- Contemporary
- Year Built
- 1998
- County
- Baltimore
- School District
- Baltimore County Public Schools
Property Description
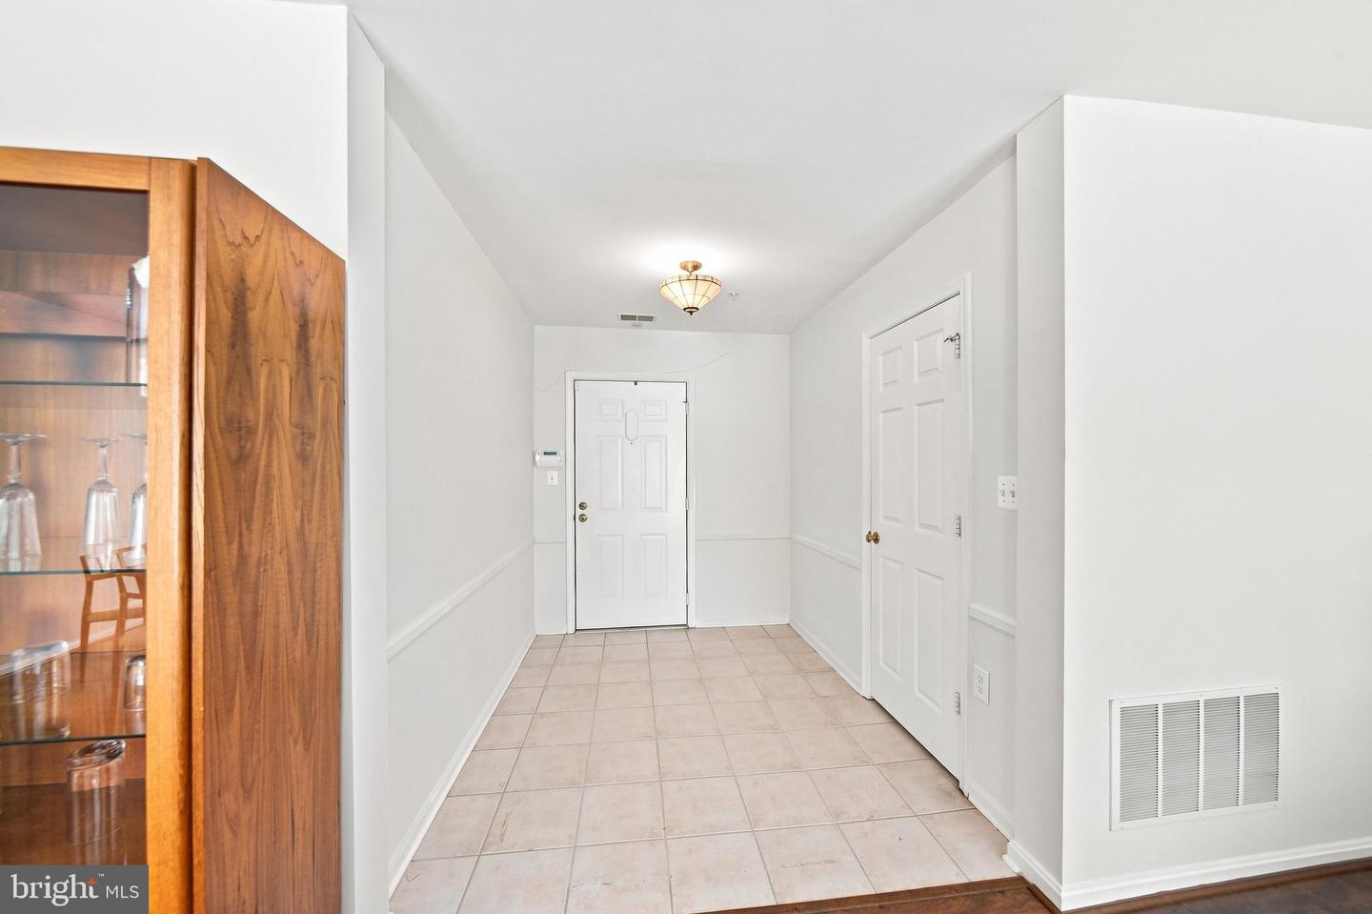
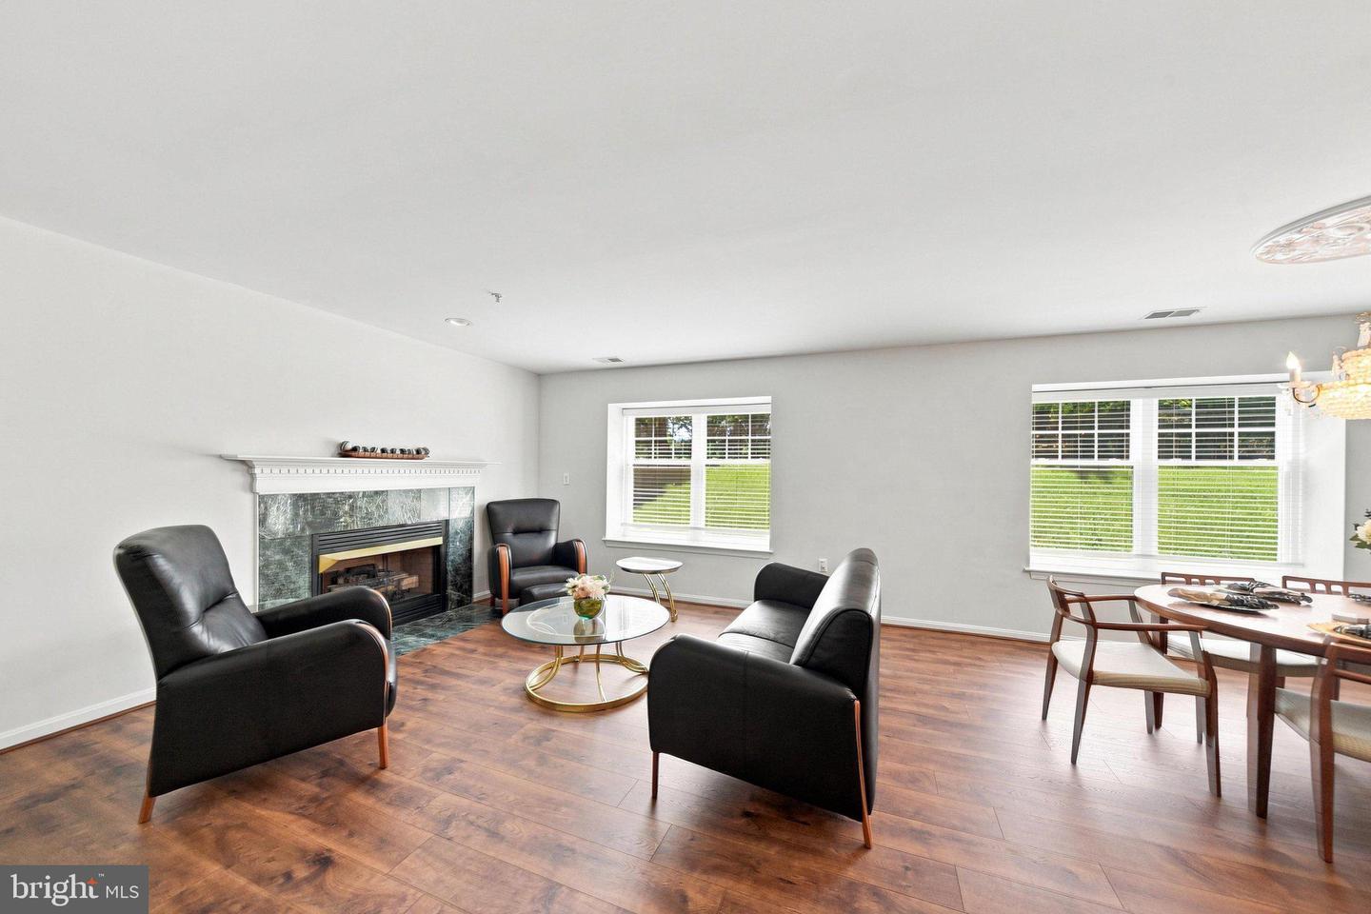
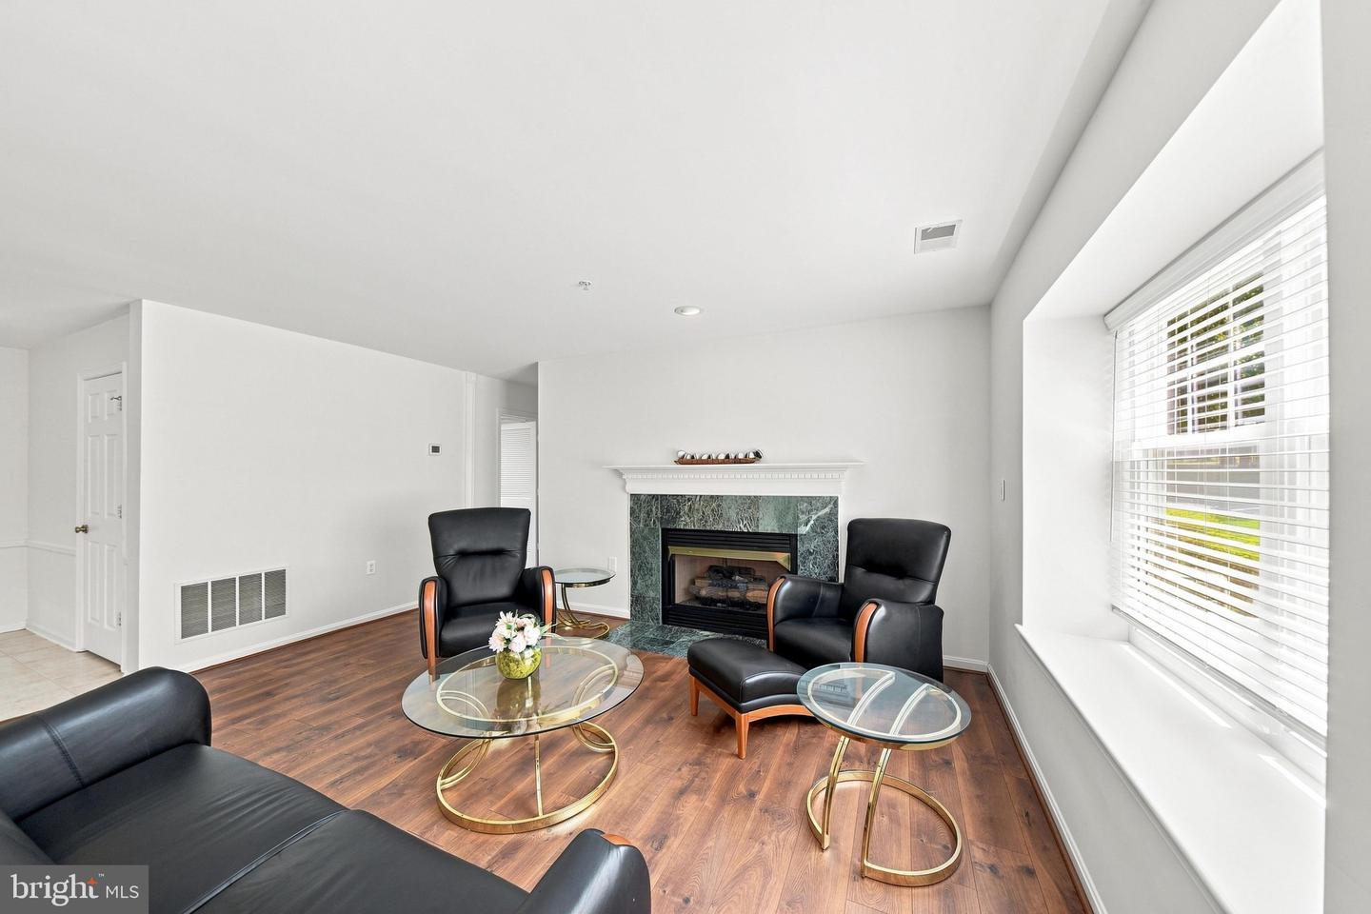
Spacious and well-maintained 2-bedroom, 2-bath condo with a versatile den or office, ideally located in the heart of Owings Mills. This first-floor unit offers convenient, low-maintenance living with secure fob access to the building, combining comfort and security. Features include an open and functional layout, generously sized rooms, and flexible living space ideal for a home office, remote work, or guest area. The den provides added versatility, making this a great option for today’s lifestyle needs. Enjoy a private patio backed by trees, offering a peaceful wooded view and added privacy. It's perfect for relaxing or entertaining. Ideally located near major commuter routes including I-795 and public transit, with quick access to the Owings Mills Metro. Just minutes from shopping, dining, and entertainment, including Mill Station, Foundry Row, and a variety of popular restaurants and retail options, this location offers convenience and accessibility. Community features include secure building access, well-maintained common areas, and convenient first-floor accessibility. A wonderful opportunity for comfortable, move-in-ready living in a highly desirable and convenient location.
/u.realgeeks.media/bluehus/Bluehus_RE_GROUP_Logo_FINAL_Main_White_Background_PNG.png)
Additional Information
- Subdivision
- Beckett Green
- Building Name
- Beckett Green
- Taxes
- $2990
- Condo Fee
- $512
- Interior Features
- Combination Kitchen/Living, Kitchen - Island, Combination Dining/Living, Built-Ins, Window Treatments, Elevator, Primary Bath(s), Other
- Amenities
- Fencing, Security, Gated Community
- School District
- Baltimore County Public Schools
- Fireplaces
- 1
- Community Amenities
- Fencing, Security, Gated Community
- View
- Scenic Vista
- Heating
- Forced Air
- Heating Fuel
- Natural Gas
- Cooling
- Central A/C
- Utilities
- Cable TV Available
- Water
- Public
- Sewer
- Public Sewer
- Room Level
- Dining Room: Main, Study: Unspecified, Family Room: Main, Kitchen: Main, Living Room: Main, Den: Main, Primary Bedroom: Main, Laundry: Unspecified, Bedroom 2: Main
Mortgage Calculator
Listing courtesy of Samson Properties. Contact: 4435422251