6606 Park Heights Ave Unit #815, Baltimore, MD 21215
- $115,000
- 2
- BD
- 2
- BA
- 1,586
- SqFt




- List Price
- $115,000
- Days on Market
- 12
- Status
- ACTIVE
- MLS#
- MDBA2225152
- Bedrooms
- 2
- Bathrooms
- 2
- Full Baths
- 2
- Living Area
- 1,586
- Style
- Unit/Flat
- Year Built
- 1967
- County
- Baltimore City
- School District
- Baltimore City Public Schools
Property Description
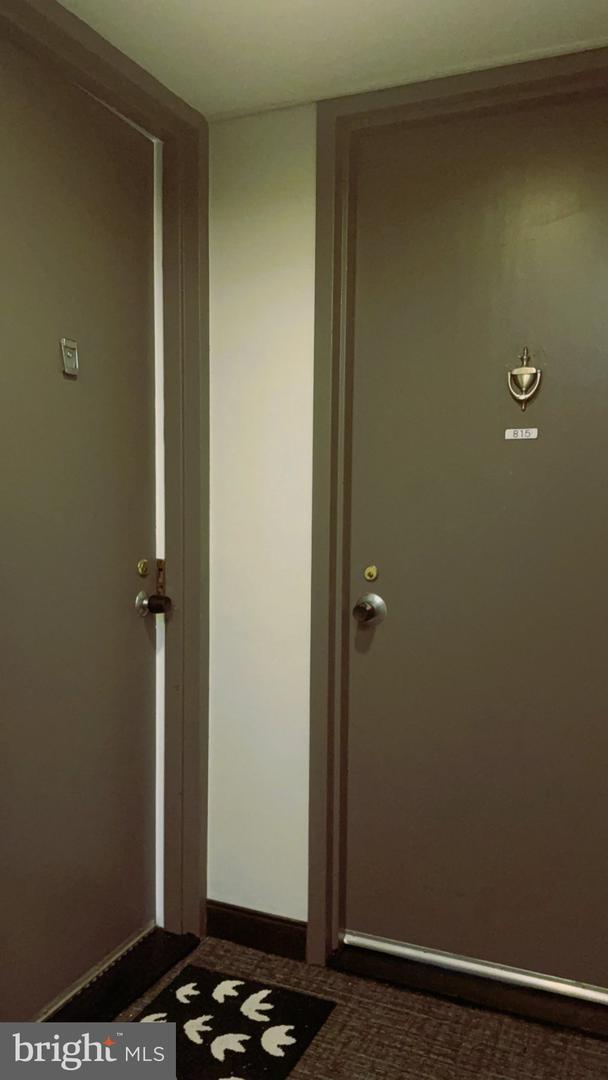
AGENTS PLEASE NOTE: Enter through the kitchen door on the left. Please put shoe covers on - they are on the counter Bright and Sunny Space with Security & Convenience in Upper Park Heights! Welcome home to Unit 815, a remarkably spacious and very quiet condo designed for effortless living. From the moment you arrive, the building's attentive front-desk personnel offer a warm greeting and enhanced peace of mind. Inside the unit, massive windows flood the entire home with beautiful natural light. The expansive layout features a dedicated living room and formal dining area, perfectly complemented by a rare, oversized walk-in pantry. Need a home office, cozy media room, or hobby space? The bonus den offers ultimate flexibility. Retreat to your massive primary suite, complete with a private en-suite bathroom and a generous walk-in closet. With a second full bedroom and bathroom, hosting guests is a breeze. Forget about street parking—this unit includes a secure, assigned underground parking space and extra private storage. Nestled in a prime location, you are just minutes from top schools, premier shopping, and easy public transportation. Schedule your tour today - AND GRAB THIS DIAMOND - before this gem is gone!
/u.realgeeks.media/bluehus/Bluehus_RE_GROUP_Logo_FINAL_Main_White_Background_PNG.png)
Additional Information
- Subdivision
- Upper Park Heights
- Building Name
- Imperial Condominium
- Taxes
- $1620.54
- Condo Fee
- $1612
- Stories
- 9
- Interior Features
- Carpet, Bathroom - Tub Shower, Bathroom - Walk-In Shower, Breakfast Area, Dining Area, Entry Level Bedroom, Formal/Separate Dining Room, Pantry, Built-Ins, Flat, Floor Plan - Open, Primary Bath(s), Recessed Lighting, Upgraded Countertops, Walk-in Closet(s), Wood Floors
- Amenities
- Answering Service, Common Grounds, Elevator, Extra Storage, Meeting Room
- School District
- Baltimore City Public Schools
- Flooring
- Carpet, Ceramic Tile, Hardwood, Other
- Garage
- Yes
- Garage Spaces
- 1
- Exterior Features
- Exterior Lighting, Sidewalks, Street Lights, Other
- Community Amenities
- Answering Service, Common Grounds, Elevator, Extra Storage, Meeting Room
- Heating
- Forced Air
- Heating Fuel
- Natural Gas
- Cooling
- Central A/C
- Utilities
- Electric Available, Natural Gas Available, Phone, Sewer Available, Water Available
- Water
- Public
- Sewer
- Public Sewer
- Room Level
- Kitchen: Main, Dining Room: Main, Living Room: Main, Den: Main, Foyer: Main
Mortgage Calculator
Listing courtesy of Celebrity Associates. Contact: